SECLUDED SCENIC SERENITY This 3 bed, 1 bath, 2,212 sq ft home is nestled on 3.70 acres and bordering 717 acres of state game land. This beautifully updated home offers the perfect blend of comfort, privacy and country living. Whether you are watching the sunset, exploring nature or enjoying quiet moments at home this property has everything you need to live life on your terms Major upgrades in last 8 years include Heat pump and 2 mini split, septic pump, well, hot water heater, vinyl siding on whole exterior, and a new living room addition added in 2025. Property has much to offer. Open kitchen with cathedral ceiling, large sitting room, living room and 3 bedrooms. 18ftx36ft barn with large fenced in area, 31ftx26ft detached garage 26ftx36ft basement for storage or work shop.
For sale
Price cut: $20K (10/1)
$507,000
830 Clark Hill Rd, Mount Pleasant Mills, PA 17853
3beds
2,212sqft
Single Family Residence
Built in 1991
3.7 Acres Lot
$495,900 Zestimate®
$229/sqft
$-- HOA
What's special
Large sitting room
- 15 days
- 390
- 8
Likely to sell faster than
Zillow last checked:
Listing updated:
Listed by:
homecoin.com Minerick 888-400-2513,
Homecoin.com 8884002513
Source: Bright MLS,MLS#: PASY2002878
Facts & features
Interior
Bedrooms & bathrooms
- Bedrooms: 3
- Bathrooms: 1
- Full bathrooms: 1
- Main level bathrooms: 1
- Main level bedrooms: 3
Basement
- Area: 0
Heating
- Heat Pump, Wood Stove, Coal, Electric, Wood
Cooling
- Heat Pump, Central Air, Ductless, Ceiling Fan(s), Electric
Appliances
- Included: Electric Water Heater
- Laundry: In Basement
Features
- Wood Walls, Wood Ceilings, Log Walls, Cathedral Ceiling(s), Dry Wall
- Flooring: Wood, Laminate, Vinyl
- Basement: Concrete,Unfinished
- Has fireplace: No
Interior area
- Total structure area: 2,212
- Total interior livable area: 2,212 sqft
- Finished area above ground: 2,212
- Finished area below ground: 0
Property
Parking
- Total spaces: 2
- Parking features: Storage, Garage Faces Front, Covered, Detached
- Garage spaces: 2
Accessibility
- Accessibility features: Accessible Doors
Features
- Levels: One and One Half
- Stories: 1.5
- Pool features: None
- Fencing: Wire
- Has view: Yes
- View description: Scenic Vista, Trees/Woods, Mountain(s)
Lot
- Size: 3.7 Acres
- Dimensions: 3.7 acres
- Features: Private, Wooded, Secluded, Landscaped, Front Yard, Rural, Mixed Soil Type
Details
- Additional structures: Above Grade, Below Grade
- Parcel number: 1407023A
- Zoning: SINGLE FAMILY
- Special conditions: Standard
Construction
Type & style
- Home type: SingleFamily
- Architectural style: Cape Cod
- Property subtype: Single Family Residence
Materials
- Frame, Log, Vinyl Siding
- Roof: Metal
Condition
- New construction: No
- Year built: 1991
Utilities & green energy
- Sewer: Gravity Sept Fld, Septic Pump
- Water: Well, Private
- Utilities for property: Electricity Available
Community & HOA
Community
- Subdivision: None Available
HOA
- Has HOA: No
Location
- Region: Mount Pleasant Mills
- Municipality: PERRY TWP
Financial & listing details
- Price per square foot: $229/sqft
- Tax assessed value: $33,130
- Annual tax amount: $3,430
- Date on market: 10/1/2026
- Listing agreement: Exclusive Agency
- Ownership: Other
- Road surface type: Tar and Chip
Estimated market value
$495,900
$471,000 - $521,000
$1,542/mo
Price history
| Date | Event | Price |
|---|---|---|
| 10/1/2026 | Price change | $507,000-3.8%$229/sqft |
Source:  Bright MLS #PASY2002878 Report a problem Bright MLS #PASY2002878 Report a problem | ||
| 8/22/2026 | Listed for sale | $527,000+157.1%$238/sqft |
Source: Owner Report a problem | ||
| 12/5/2014 | Sold | $205,000$93/sqft |
Source: Public Record Report a problem | ||
Public tax history
| Year | Property taxes | Tax assessment |
|---|---|---|
| 2025 | $3,119 -5.6% | $33,130 |
| 2024 | $3,304 | $33,130 |
| 2023 | $3,304 +1.9% | $33,130 |
| 2022 | $3,241 +2.6% | $33,130 |
| 2021 | $3,158 +0.1% | $33,130 |
| 2020 | $3,155 +282.7% | $33,130 |
| 2019 | $825 -2.7% | $33,130 |
| 2018 | $848 +2.8% | $33,130 |
| 2017 | $825 | $33,130 |
| 2016 | $825 -98.9% | $33,130 |
| 2015 | $75,824 | $33,130 |
| 2014 | $75,824 +9900% | $33,130 |
| 2013 | $758 | $33,130 |
| 2012 | -- | $33,130 |
| 2011 | -- | $33,130 |
| 2010 | -- | $33,130 |
Find assessor info on the county website
Monthly payment
Est. payment
Payment breakdown
Explore the cost of this home by adjusting the details. Changes won't be saved.Climate risks
Neighborhood: 17853
Nearby schools
Schools provided by the listing agent
- District: Midd-west
Source: Bright MLS. This data may not be complete. We recommend contacting the local school district to confirm school assignments for this home.
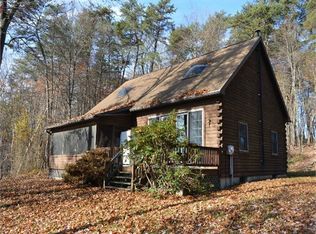
- $405,700-- bd-- ba-- sqft996 Clark Hill Rd, Mount Pleasant Mills, PA 17853Off Market

- $548,9003 bd2 ba1.5k sqft851 Clark Hill Rd, Mount Pleasant Mills, PA 17853Off Market
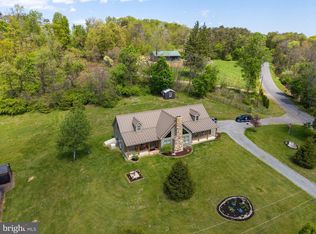
- $700,0002 bd2 ba1.7k sqft1020 Clark Hill Rd, Mount Pleasant Mills, PA 17853Sold
- $356,000-- bd-- ba-- sqft100 Beaver Rd, Mount Pleasant Mills, PA 17853Sold
Similar homes
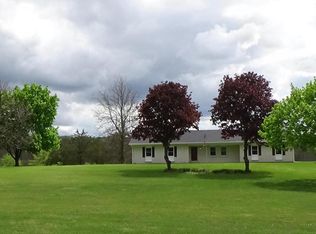
- $499,9003 bd2 ba1.3k sqft1814 Fairground Rd, Liverpool, PA 17045For Sale
 MLS ID #PAJT2012788, MIKE STOLTZFUS, Green Acres Realty Company.. Bright MLS
 - $500,0004 bd2 ba2.4k sqft3654 Pennsylvania Ave #147, Herndon, PA 17830For Sale
 MLS ID #C-2717, MATTHEW S BERGEY, BEILER-CAMPBELL REALTORS. CSVBOR
 - $500,0004 bd2 ba2.4k sqft3654 State Route 147, Herndon, PA 17830Auction
 MLS ID #PANU2003686, MATTHEW BERGEY, Beiler-Campbell Realtors-Quarryville. Bright MLS
 - $439,9003 bd3 ba1.9k sqft611 Fairground Rd, Newport, PA 17074For Sale
 MLS ID #PAPY2009912, MELISSA ANDERSON, Coldwell Banker Realty. Bright MLS
 - $450,0003 bd2 ba2.1k sqft450 Mountain Rd, Liverpool, PA 17045For SaleMLS ID #PAPY2009792, Tommy Daub, Green Acres Realty Company.. Bright MLS
- $579,9004 bd3 ba3.1k sqft930 Rutter Rd, Halifax, PA 17032For SaleMLS ID #PADA2064734, Jen White, Howard Hanna Company-Camp Hill. Bright MLS
- $430,0003 bd2 ba1.7k sqft23 Cook Rd, Duncannon, PA 17020For SaleMLS ID #PAPY2010026, Laura Diamantoni, Realty ONE Group Unlimited. Bright MLS
- $500,0003 bd2 ba2.7k sqft1831 Miller Road Ext, Dauphin, PA 17018For SaleMLS ID #PADA2063250, SALLY CHAPLIN, Keller Williams of Central PA. Bright MLS
- $525,0005 bd3 ba1.9k sqft734 Royer Rd, New Bloomfield, PA 17068For SaleMLS ID #PAPY2010018, JOHN H. WALAK, John H. Walak Real Estate. Bright MLS
- $330,0004 bd2 ba1.6k sqft584 Ridge Rd, Halifax, PA 17032For SaleMLS ID #PADA2065216, Samantha Beahm, Berkshire Hathaway HomeServices Homesale Realty. Bright MLS
- $449,9004 bd2 ba2.3k sqft271 Okefenoke Rd, New Bloomfield, PA 17068For SaleMLS ID #PAPY2010010, Lindsay Supko, Myrtle & Main Realty. Bright MLS
- $445,9004 bd2 ba2.8k sqft775 Matterstown Rd, Millersburg, PA 17061For SaleMLS ID #PADA2062996, Jess Eger, Keller Williams Realty. Bright MLS
- $700,0004 bd4 ba2k sqft79 Main St, Richfield, PA 17086For SaleMLS ID #PAJT2012988, Jacob Yoder, Beiler-Campbell Realtors-Quarryville. Bright MLS
- $279,0003 bd2 ba2.4k sqft1301 State Route 209, Millersburg, PA 17061For SaleMLS ID #PADA2064472, Lori Schoffstall, JCT Realty, Inc.. Bright MLS
