Charming home built circa 1860, situated on approximately 15 acres in Mifflinburg, featuring a tranquil stream and picturesque surroundings. This spacious 2,400+ sq ft residence includes 3 bedrooms and 2.5 bathrooms, showcasing plenty of character throughout. It's an ideal setting for those seeking privacy, recreational opportunities, or a small farm lifestyle. Conveniently located just minutes from town, it still provides a peaceful country atmosphere. There is endless potential for updates, expansion, or personal use. OPEN HOUSE SAT AUG 8TH 11AM-2PM.
For sale
Price cut: $15.5K (6/9)
$499,500
510 N 4th St, Mifflinburg, PA 17844
3beds
2,474sqft
:
Get pre-qualified$3,190/mo
Single Family Residence
Built in 1860
15 Acres Lot
$474,000 Zestimate®
$202/sqft
$-- HOA
What's special
Plenty of character throughoutPicturesque surroundingsTranquil stream
- 113 days |
- 1,901 |
- 127 |
Zillow last checked:
Listing updated:
Listed by:
JESSE W MOORE 888-397-7532,
Exp Realty LLC 888-397-7352
Source: CSVBOR,MLS#: C-1002
Facts & features
Interior
Bedrooms & bathrooms
- Bedrooms: 3
- Bathrooms: 3
- Full bathrooms: 2
- 1/2 bathrooms: 1
Primary bedroom
- Level: Second
- Area: 136.48 Square Feet
- Dimensions: 10.11 x 13.50
Bedroom 2
- Level: Second
- Area: 181.44 Square Feet
- Dimensions: 14.40 x 12.60
Bedroom 3
- Level: Second
- Area: 158.73 Square Feet
- Dimensions: 11.10 x 14.30
Primary bathroom
- Level: Second
- Area: 106.09 Square Feet
- Dimensions: 10.30 x 10.30
Bathroom
- Level: First
- Area: 14.3 Square Feet
- Dimensions: 5.50 x 2.60
Bathroom
- Level: Second
- Area: 86.64 Square Feet
- Dimensions: 7.60 x 11.40
Dining room
- Level: First
- Area: 180.78 Square Feet
- Dimensions: 13.80 x 13.10
Family room
- Level: First
- Area: 139.38 Square Feet
- Dimensions: 13.80 x 10.10
Kitchen
- Level: First
- Area: 169.92 Square Feet
- Dimensions: 14.40 x 11.80
Laundry
- Level: First
- Area: 56.94 Square Feet
- Dimensions: 7.30 x 7.80
Living room
- Level: First
- Area: 275.55 Square Feet
- Dimensions: 16.50 x 16.70
Loft
- Level: Second
- Area: 120.4 Square Feet
- Dimensions: 14.00 x 8.60
Heating
- Oil
Cooling
- Window Unit(s)
Appliances
- Included: Refrigerator, Stove/Range, Washer
- Laundry: Laundry Hookup
Features
- Flooring: Hardwood
- Basement: Sump Pump,Unfinished
- Has fireplace: Yes
Interior area
- Total structure area: 2,474
- Total interior livable area: 2,474 sqft
- Finished area above ground: 2,474
- Finished area below ground: 0
Property
Parking
- Total spaces: 1
- Parking features: 1 Car
- Has attached garage: Yes
Features
- Levels: Two
- Stories: 2
- Patio & porch: Porch, Deck
Lot
- Size: 15 Acres
- Dimensions: 15AC
- Topography: Yes
Details
- Additional structures: Shed(s)
- Parcel number: 01025011.10000
- Zoning: A, Agricultural
- Zoning description: AE, A1-A30
Construction
Type & style
- Home type: SingleFamily
- Property subtype: Single Family Residence
Materials
- Brick, Wood
- Foundation: None
Condition
- Year built: 1860
Utilities & green energy
- Electric: 100 Amp Service
- Sewer: On Site
- Water: Public
Community & HOA
Community
- Features: Stream
- Subdivision: 0-None
Location
- Region: Mifflinburg
Financial & listing details
- Price per square foot: $202/sqft
- Tax assessed value: $91,990
- Annual tax amount: $1,866
- Date on market: 5/4/2026
- Exclusions: Chamberland range
Estimated market value
$474,000
$450,000 - $498,000
$1,907/mo
Price history
| Date | Event | Price |
|---|---|---|
| 6/9/2026 | Price change | $499,500-3%$202/sqft |
Source: CSVBOR #C-1002 Report a problem | ||
| 5/4/2026 | Listed for sale | $515,000+191.8%$208/sqft |
Source: CSVBOR #C-1002 Report a problem | ||
| 11/3/2009 | Sold | $176,500$71/sqft |
Source: Public Record Report a problem | ||
Public tax history
| Year | Property taxes | Tax assessment |
|---|---|---|
| 2025 | $3,194 +2.6% | $161,300 +2.6% |
| 2024 | $3,112 +3.4% | $157,200 |
| 2023 | $3,010 +0.5% | $157,200 |
| 2022 | $2,996 +75.7% | $157,200 +78.9% |
| 2021 | $1,705 +248.9% | $87,890 |
| 2020 | $489 -67.4% | $87,890 +6% |
| 2019 | $1,498 +10112.3% | $82,890 |
| 2018 | $15 | $82,890 -45.5% |
| 2017 | -- | $152,200 |
| 2016 | -- | $152,200 |
| 2015 | -- | $152,200 |
| 2014 | -- | $152,200 |
Find assessor info on the county website
Monthly payment
Est. payment
Payment breakdown
Explore the cost of this home by adjusting the details. Changes won't be saved.Climate risks
Neighborhood: 17844
Nearby schools
GreatSchools rating
- NAMifflinburg El SchoolGrades: K-2Distance: 1 mi
- 6/10Mifflinburg Area Middle SchoolGrades: 6-8Distance: 1.1 mi
- 6/10Mifflinburg Area Senior High SchoolGrades: 9-12Distance: 0.7 mi
Schools provided by the listing agent
- District: Mifflinburg
Source: CSVBOR. This data may not be complete. We recommend contacting the local school district to confirm school assignments for this home.
- $349,8004 bd3 ba1.9k sqft446 N 4th St, Mifflinburg, PA 17844Off Market
- $350,0006 bd3 ba2.6k sqft497 N 4th St, Mifflinburg, PA 17844Sold
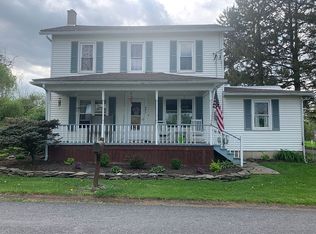
- $110,3004 bd2 ba1.6k sqft411 Ward Way, Mifflinburg, PA 17844Off Market
- $117,7004 bd2 ba1.7k sqft415 Ward Way, Mifflinburg, PA 17844Off Market
- $280,9004 bd2 ba1.4k sqft409 Ward Way, Mifflinburg, PA 17844Off Market
- $301,6003 bd1 ba1.7k sqft442 N 4th St, Mifflinburg, PA 17844Off Market
- $227,5003 bd1 ba1.1k sqft407 Ward Way, Mifflinburg, PA 17844Off Market
- $269,4004 bd1 ba1.5k sqft405 Ward Way, Mifflinburg, PA 17844Off Market
A local agent can set up tours, give advice and negotiate with sellers.
Similar homes
- $490,0004 bd3 ba1.9k sqft3861 Forest Hill Rd, Mifflinburg, PA 17844For Sale
 MLS ID #20-102206, PEGGY E BOUTON, COLDWELL BANKER PENN ONE REAL ESTATE. CSVBOR
 - $499,9004 bd2 ba3.5k sqft908 Hillcrest Ln, Lewisburg, PA 17837For Sale
 MLS ID #WB-104428, Madalyn Collins. West Branch Valley AOR
 - $615,0004 bd4 ba2.7k sqft680 Tall Oak Ln, Lewisburg, PA 17837For Sale
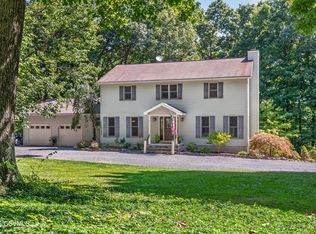 MLS ID #C-2071, MARK J O'BRIEN, COLDWELL BANKER PENN ONE REAL ESTATE. CSVBOR
 - $535,0003 bd3 ba2.1k sqft405 Dornsife Rd, Northumberland, PA 17857For Sale
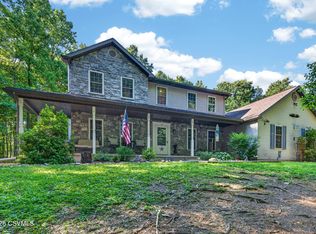 MLS ID #C-1780, DWIGHT D LAUVER, BOWEN AGENCY INC., REALTORS SELINSGROVE. CSVBOR
 - $449,9004 bd3 ba2.5k sqft142 Moser Ln, Lewisburg, PA 17837For Sale
 MLS ID #PAUN2000862, Nicolette Wayand, TEU Real Estate Corporation. Bright MLS
 - $325,0004 bd3 ba1.8k sqft85 Maple St, Millmont, PA 17845For SaleMLS ID #C-2140, Kayla Conetta, Iron Valley Real Estate Mid Penn. CSVBOR
- $519,0004 bd3 ba3.5k sqft951 Mountain Rd, Richfield, PA 17086For SaleMLS ID #C-757, Michelle L Royer, EXP Realty, LLC. CSVBOR
- $--3 bd1 ba1.5k sqft3103 Westbranch Hwy, Lewisburg, PA 17837AuctionAuction.com 2
- $725,0003 bd2 ba2.9k sqft448 Wagmyr Ln, Loganton, PA 17747For SaleMLS ID #WB-104552, Gail Bair. West Branch Valley AOR
- $389,0003 bd2 ba1.5k sqft67 Watson Rd, Allenwood, PA 17810For SaleMLS ID #WB-104471, Jason Ottmann. West Branch Valley AOR
- $534,9004 bd3 ba2.6k sqft216 Meadowview Dr, Selinsgrove, PA 17870For SaleMLS ID #C-1022, KAREN C LAGERMAN, VILLAGER REALTY, INC. - NORTHUMBERLAND. CSVBOR
- $432,4005 bd4 ba3.2k sqft616 Pine Ridge Rd, Lewisburg, PA 17837For SaleMLS ID #C-1692, KATHRYN L HILLIARD, RE/MAX BRIDGES. CSVBOR
- $485,0003 bd2 ba1.5k sqft60 Foster J Smith Rd, Lewisburg, PA 17837For SaleMLS ID #C-1744, BRITTANY HUNT-STRAHAN, Iron Valley Real Estate Mid Penn. CSVBOR
- $589,9004 bd2 ba1.4k sqft634 S Hill Rd, New Columbia, PA 17856For SaleMLS ID #C-2001, DOUGLAS A WERTZ, COLDWELL BANKER PENN ONE REAL ESTATE. CSVBOR
- $--3 bd1 ba1.5k sqft1150 S Market St, Selinsgrove, PA 17870AuctionServiceLink Auction
- $549,9003 bd2 ba1.5k sqft136 Ridgeway Dr, Lewisburg, PA 17837For SaleMLS ID #C-704, CONNIE K MAY, BERKSHIRE HATHAWAY HOMESERVICES HODRICK REALTY-LEWS. CSVBOR
- $325,0004 bd2 ba2.2k sqft3955 Susquehanna Trl, Watsontown, PA 17777AuctionMLS ID #PANU2003560, Chet Lapp, William Penn Real Estate Assoc. Bright MLS
- $669,0003 bd3 ba2.5k sqft683 Edison Heights Rd, Sunbury, PA 17801For SaleMLS ID #C-673, REBECCA CLAYTON McCARTHY, BERKSHIRE HATHAWAY HOMESERVICES HODRICK REALTY-LEWS. CSVBOR
- $559,0006 bd3 ba3.5k sqft36 S Lumber St, Loganton, PA 17747For SaleMLS ID #WB-102575, Amy Marie Probst. West Branch Valley AOR
- $369,9002 bd3 ba1.4k sqft45 Laurel Ln, Loganton, PA 17747For SaleMLS ID #PACL2025524, Justin Dobson, Rhodes Team Inc.. Bright MLS
