This private 4-bedroom, 2-bath home sits on 28 acres and borders Bald Eagle State Forest land, offering the ultimate retreat for recreation, privacy, and abundant wildlife. Whether you're seeking a full-time residence or a secluded getaway, this property delivers space, serenity, and endless outdoor opportunity. Enjoy outdoor living with a spacious deck and patio--perfect for relaxing, entertaining, or taking in the surrounding woodland views. A dedicated shed provides convenient extra storage for tools, equipment, or recreational gear. An exterior wood burner supplies efficient, cost-saving heat, with abundant on-site timber available for those who embrace the hands-on, lumberjack lifestyle. Channel your inner Grizzly Adams and make this woodland
haven your own. Call Doug 570-716-9961.
For sale
Price cut: $17.4K (8/28)
$572,500
634 S Hill Rd, New Columbia, PA 17856
4beds
1,456sqft
Single Family Residence
Built in 1989
28.02 Acres Lot
$556,200 Zestimate®
$393/sqft
$-- HOA
What's special
Spacious deck and patio
- 63 days
- 677
- 42
Zillow last checked:
Listing updated:
Listed by:
DOUGLAS A WERTZ 570-713-9961,
COLDWELL BANKER PENN ONE REAL ESTATE 570-524-7500
Source: CSVBOR,MLS#: C-2001
Facts & features
Interior
Bedrooms & bathrooms
- Bedrooms: 4
- Bathrooms: 2
- Full bathrooms: 1
- 3/4 bathrooms: 1
Primary bedroom
- Level: First
- Area: 148.96 Square Feet
- Dimensions: 11.20 x 13.30
Bedroom 2
- Level: First
- Area: 93.15 Square Feet
- Dimensions: 11.50 x 8.10
Bedroom 3
- Level: First
- Area: 150 Square Feet
- Dimensions: 10.00 x 15.00
Bedroom 4
- Level: Basement
- Area: 178.1 Square Feet
- Dimensions: 13.00 x 13.70
Primary bathroom
- Level: First
- Area: 30.4 Square Feet
- Dimensions: 3.80 x 8.00
Bathroom
- Level: First
- Area: 51.19 Square Feet
- Dimensions: 7.20 x 7.11
Dining room
- Level: First
- Area: 111.36 Square Feet
- Dimensions: 11.60 x 9.60
Foyer
- Level: First
- Area: 49.7 Square Feet
- Dimensions: 7.10 x 7.00
Kitchen
- Level: First
- Area: 132.16 Square Feet
- Dimensions: 11.20 x 11.80
Living room
- Level: First
- Area: 196.5 Square Feet
- Dimensions: 15.00 x 13.10
Mud room
- Level: Basement
- Area: 196.69 Square Feet
- Dimensions: 8.90 x 22.10
Rec room
- Level: Basement
- Area: 486.2 Square Feet
- Dimensions: 22.10 x 22.00
Utility room
- Level: Basement
- Area: 337.2 Square Feet
- Dimensions: 12.00 x 28.10
Cooling
- Central Air
Appliances
- Included: Refrigerator, Stove/Range
Features
- Ceiling Fan(s)
- Windows: Insulated Windows
- Basement: Block,Interior Entry,Exterior Entry,Walk Out/Daylight
Interior area
- Total structure area: 1,456
- Total interior livable area: 1,456 sqft
- Finished area above ground: 1,456
- Finished area below ground: 888
Property
Parking
- Total spaces: 2
- Parking features: 2 Car
- Has attached garage: Yes
Features
- Levels: Multi/Split
- Patio & porch: Deck
Lot
- Size: 28.02 Acres
- Dimensions: 28.02 Acres
- Topography: No
Details
- Additional structures: Shed(s)
- Parcel number: 003069007.7000 see remarks for all parcels
- Zoning: Agricultural
Construction
Type & style
- Home type: SingleFamily
- Property subtype: Single Family Residence
Materials
- Brick, Vinyl
- Foundation: None
- Roof: Shingle
Condition
- Year built: 1989
Utilities & green energy
- Sewer: On Site
- Water: Well
Community & HOA
Community
- Features: Borders St Game Land
- Subdivision: 0-None
Location
- Region: New Columbia
Financial & listing details
- Price per square foot: $393/sqft
- Tax assessed value: $122,600
- Annual tax amount: $2,215
- Date on market: 7/26/2026
Estimated market value
$556,200
$528,000 - $584,000
$1,618/mo
Price history
| Date | Event | Price |
|---|---|---|
| 8/28/2026 | Price change | $572,500-2.9%$393/sqft |
Source: CSVBOR #C-2001 Report a problem | ||
| 8/11/2026 | Price change | $589,900-1.7%$405/sqft |
Source: CSVBOR #C-2001 Report a problem | ||
| 7/26/2026 | Listed for sale | $599,900$412/sqft |
Source: CSVBOR #C-2001 Report a problem | ||
Public tax history
| Year | Property taxes | Tax assessment |
|---|---|---|
| 2025 | $2,168 | $121,500 |
| 2024 | $2,168 -6.7% | $121,500 |
| 2023 | $2,323 -2.8% | $121,500 |
| 2022 | $2,390 -1.7% | $121,500 |
| 2021 | $2,431 +217.1% | $121,500 |
| 2020 | $767 -66.7% | $121,500 |
| 2019 | $2,300 +9775.5% | $121,500 |
| 2018 | $23 | $121,500 |
| 2017 | -- | $121,500 |
| 2016 | -- | $121,500 |
| 2015 | -- | $121,500 |
| 2014 | -- | $121,500 |
| 2013 | -- | $121,500 |
| 2012 | -- | $121,500 |
| 2011 | -- | $121,500 |
| 2010 | -- | $121,500 |
Find assessor info on the county website
Monthly payment
Est. payment
Payment breakdown
Explore the cost of this home by adjusting the details. Changes won't be saved.Climate risks
Neighborhood: 17856
Nearby schools
Schools provided by the listing agent
- District: Warrior Run
Source: CSVBOR. This data may not be complete. We recommend contacting the local school district to confirm school assignments for this home.
Similar homes
- $550,0004 bd3 ba1.3k sqft7720 State Highway 44, Watsontown, PA 17777For Sale
 MLS ID #C-2313, Ann M. Hilliard, RE/MAX BRIDGES. CSVBOR
 - $550,0004 bd3 ba2.1k sqft7720 State Route 44, Watsontown, PA 17777For Sale

 MLS ID #PANU2003644, Ann Hilliard, RE/Max Bridges. Bright MLS
 - $499,0003 bd3 ba2.1k sqft405 Dornsife Rd, Northumberland, PA 17857For Sale
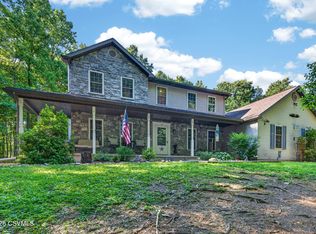 MLS ID #C-1780, DWIGHT D LAUVER, BOWEN AGENCY INC., REALTORS SELINSGROVE. CSVBOR
 - $425,0003 bd2 ba1.8k sqft823 Morgan Valley Rd, South Williamsport, PA 17702For Sale
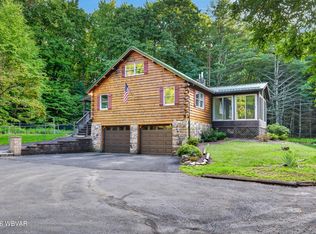 MLS ID #WB-104832, Gail Bair. West Branch Valley AOR
 - $369,9002 bd3 ba1.4k sqft45 Laurel Ln, Loganton, PA 17747For SaleMLS ID #PACL2025524, Justin Dobson, Rhodes Team Inc.. Bright MLS
