Sellers are motivated! Escape to this beautifully crafted off-grid cabin where modern comfort meets peaceful seclusion. Powered by a 10kW solar system with propane appliances, tankless water heater, backup generator, and Starlink internet, you'll enjoy reliable convenience while staying connected. The open floor plan features butcher block countertops, a breakfast bar, dining area, and spacious living room with a cozy wood stove. The main-level bedroom and loft sleeping for six provide plenty of space, while two full baths add convenience. Fully furnished with many inclusions! Store your toys in the new 11'x28'shed. OGM rights and opportunities convey! Room sizes are approximate and should be verified.
For sale
Price cut: $24K (9/8)
$475,000
1224 New Sand Spring Dr, Williamsport, PA 17701
2beds
1,407sqft
Single Family Residence
Built in 2003
19.81 Acres Lot
$452,700 Zestimate®
$338/sqft
$4/mo HOA
What's special
Fully furnishedLoft sleeping for sixMain-level bedroomBreakfast barCozy wood stoveDining areaButcher block countertops
- 72 days
- 784
- 52
Zillow last checked:
Listing updated:
Listed by:
Nathan Tillson 570-419-4680,
PREMIER REAL ESTATE AGENCY 570-601-0774
Source: CSVBOR,MLS#: C-2090
Facts & features
Interior
Bedrooms & bathrooms
- Bedrooms: 2
- Bathrooms: 2
- 3/4 bathrooms: 2
Bedroom 1
- Level: First
- Area: 210 Square Feet
- Dimensions: 14.00 x 15.00
Bedroom 2
- Level: Second
- Area: 130 Square Feet
- Dimensions: 10.00 x 13.00
Bathroom
- Level: First
- Area: 130 Square Feet
- Dimensions: 10.00 x 13.00
Bathroom
- Level: Second
- Area: 100 Square Feet
- Dimensions: 10.00 x 10.00
Great room
- Description: Dining Area Included
- Level: First
- Area: 396 Square Feet
- Dimensions: 18.00 x 22.00
Kitchen
- Level: First
- Area: 220 Square Feet
- Dimensions: 10.00 x 22.00
Heating
- Wood
Appliances
- Included: Refrigerator, Stove/Range, Wood Stove
Features
- Basement: Block
Interior area
- Total structure area: 1,407
- Total interior livable area: 1,407 sqft
- Finished area above ground: 1,407
- Finished area below ground: 0
Property
Parking
- Parking features: None
Features
- Levels: Two
- Stories: 2
- Patio & porch: Porch
Lot
- Size: 19.81 Acres
- Dimensions: 19.81
- Topography: No
Details
- Additional structures: Shed(s)
- Parcel number: 48+,273.00102.10000+
- Zoning: AS
Construction
Type & style
- Home type: SingleFamily
- Property subtype: Single Family Residence
Materials
- Vinyl
- Roof: Metal
Condition
- Year built: 2003
Utilities & green energy
- Electric: Other
- Sewer: On Site
- Water: Well
Community & HOA
Community
- Features: View
- Subdivision: 0-None
HOA
- Has HOA: Yes
- HOA fee: $50 annually
Location
- Region: Williamsport
Financial & listing details
- Price per square foot: $338/sqft
- Tax assessed value: $107,810
- Annual tax amount: $2,819
- Date on market: 8/5/2026
Estimated market value
$452,700
$430,000 - $475,000
$1,961/mo
Price history
| Date | Event | Price |
|---|---|---|
| 9/8/2026 | Price change | $475,000-4.8%$338/sqft |
Source: CSVBOR #C-2090 Report a problem | ||
| 8/5/2026 | Listed for sale | $499,000$355/sqft |
Source: CSVBOR #C-2090 Report a problem | ||
Public tax history
| Year | Property taxes | Tax assessment |
|---|---|---|
| 2026 | $2,759 +4.3% | $107,810 |
| 2025 | $2,645 | $107,810 |
| 2024 | $2,645 | $107,810 |
| 2023 | $2,645 | $107,810 |
| 2022 | $2,645 +1.2% | $107,810 |
| 2021 | $2,612 | $107,810 |
| 2020 | $2,612 +6% | $107,810 |
| 2018 | $2,463 | $107,810 |
| 2017 | -- | $107,810 |
| 2016 | -- | $107,810 |
| 2015 | -- | $107,810 |
Find assessor info on the county website
Monthly payment
Est. payment
Payment breakdown
Explore the cost of this home by adjusting the details. Changes won't be saved.Climate risks
Neighborhood: 17701
Nearby schools
Schools provided by the listing agent
- District: Montoursville
Source: CSVBOR. This data may not be complete. We recommend contacting the local school district to confirm school assignments for this home.
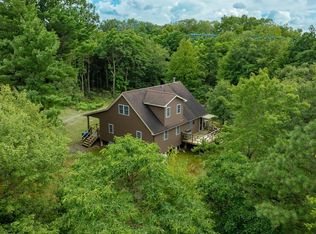
- $186,8001 bd-- ba511 sqft1940 New Sand Spring Dr, Williamsport, PA 17701Off Market
- $246,0001 bd-- ba832 sqft1075 New Sand Spring Dr, Williamsport, PA 17701Off Market
- $290,0003 bd1 ba1.4k sqft1704 New Sand Spring Dr, Williamsport, PA 17701Sold
- $339,5003 bd2 ba1.3k sqft1000 New Sand Spring Dr, Williamsport, PA 17701Sold
Similar homes
- $465,0002 bd2 ba1.3k sqft51 W Shoemaker Rd, Muncy, PA 17756For Sale
 MLS ID #WB-104585, Crystal I Colburn. West Branch Valley AOR
 - $447,9003 bd3 ba1.7k sqft12882 Us Highway 220, Hughesville, PA 17737For Sale
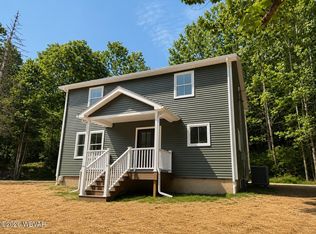 MLS ID #WB-104049, Keith Miller. West Branch Valley AOR
 - $415,0003 bd2 ba1.6k sqft703 Lower Bodines Rd, Trout Run, PA 17771For Sale
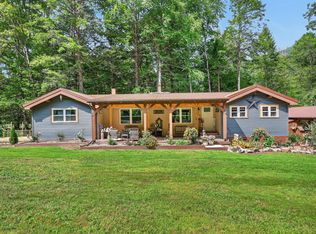 MLS ID #31728263, Julie Williams. Northern Mountains of Pennsylvania MLS
 - $550,0003 bd2 ba1.2k sqft658 Lake Rd, Trout Run, PA 17771For Sale
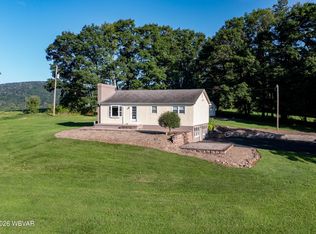 MLS ID #WB-104705, Brian G. Girio. West Branch Valley AOR
