Welcome to your own peaceful retreat at 94 Davey Road in Roaring Branch! Nestled on 3.34 wooded acres, this beautiful 2010 ranch offers privacy, tranquility, and room for all your outdoor toys! Featuring 3 bedrooms, 2 baths, vaulted ceilings, a gorgeous kitchen with granite countertops, and a spacious living room with a stunning wood-burning stone fireplace. Enjoy entertaining or relaxing on the covered front and rear decks. A new roof was installed in 2023. Central air and propane heat provide year round comfort. Car enthusiasts and hobbyists will love the oversized insulated 3 car garage with wood stove, additional detached single car garage, shed, and multiple woodsheds. Whether you're seeking a full-time residence or a peaceful country getaway, this property has so much to offer!
For sale
$319,900
94 Davey Rd, Roaring Branch, PA 17765
3beds
1,568sqft
Single Family Residence
Built in 2010
3.34 Acres Lot
$311,900 Zestimate®
$204/sqft
$-- HOA
What's special
Propane heatMultiple woodshedsStunning wood-burning stone fireplaceVaulted ceilingsCentral air
- 1 day
- 451
- 54
Zillow last checked:
Listing updated:
Listed by:
Julie Ann Williams,
Iron Valley Real Estate North Central PA 570-979-1002
Source: West Branch Valley AOR,MLS#: WB-105201
Facts & features
Interior
Bedrooms & bathrooms
- Bedrooms: 3
- Bathrooms: 2
- Full bathrooms: 2
Rooms
- Room types: Master Bathroom
Primary bedroom
- Description: Walk-in closet 6x5
- Level: Main
- Area: 195
- Dimensions: 15 x 13
Bedroom 2
- Description: Walk-in closet 6x5
- Level: Main
- Area: 120
- Dimensions: 12 x 10
Bedroom 3
- Level: Main
- Area: 108
- Dimensions: 12 x 9
Bathroom
- Description: Step-in whirlpool tub
- Level: Main
- Area: 45
- Dimensions: 9 x 5
Other
- Description: Front Deck
- Level: Main
- Area: 495
- Dimensions: 55 x 9
Other
- Description: Back Deck
- Level: Main
- Area: 322
- Dimensions: 23 x 14
Dining area
- Description: Open Concept
- Level: Main
- Area: 117
- Dimensions: 13 x 9
Other
- Description: Garden tub/Oversized shower
- Level: Main
- Area: 96
- Dimensions: 12 x 8
Foyer
- Level: Main
- Area: 52
- Dimensions: 13 x 4
Kitchen
- Description: Granite Countertops
- Level: Main
- Area: 130
- Dimensions: 13 x 10
Laundry
- Description: Utility Sink
- Level: Main
- Area: 130
- Dimensions: 13 x 10
Living room
- Description: Wood Burning Fireplace
- Level: Main
- Area: 247
- Dimensions: 19 x 13
Heating
- Propane, Hot Air
Cooling
- Central Air
Appliances
- Included: Electric, Dishwasher, Disposal, Refrigerator, Range, Garage Door Opener, Microwave Built-In
- Laundry: Main Level
Features
- Kitchen Island, Ceiling Fan(s), Walk-In Closet(s), Skylight(s)/Light Tubes, Open Floorplan
- Flooring: Carpet W/W, Laminate, Linoleum, Granite/Quartz/Stone
- Windows: Original
- Basement: Crawl Space
- Has fireplace: Yes
- Fireplace features: Wood Burning, Living Room
Interior area
- Total structure area: 1,568
- Total interior livable area: 1,568 sqft
- Finished area above ground: 1,568
- Finished area below ground: 0
Property
Parking
- Parking features: Off Street, Dirt
Features
- Levels: One
- Patio & porch: Deck
- Has view: Yes
- Waterfront features: None
Lot
- Size: 3.34 Acres
- Features: Sloped, Wooded
- Topography: Sloping
- Residential vegetation: Wooded
Details
- Additional structures: Workshop, Shed(s)
- Parcel number: 36/ 06.00/ 039./ 4/000
- Zoning: RES/AG
Construction
Type & style
- Home type: SingleFamily
- Property subtype: Single Family Residence
Materials
- Vinyl Siding
- Foundation: Block
- Roof: Shingle
Condition
- Year built: 2010
Utilities & green energy
- Electric: 200+ Amp Service
- Sewer: On-Site Septic
- Water: Well
Community & HOA
Community
- Subdivision: None
Location
- Region: Roaring Branch
Financial & listing details
- Price per square foot: $204/sqft
- Tax assessed value: $166,370
- Annual tax amount: $2,402
- Date on market: 11/5/2026
Estimated market value
$311,900
$296,000 - $327,000
Not available
Price history
| Date | Event | Price |
|---|---|---|
| 11/6/2026 | Listed for sale | $319,900-3.1%$204/sqft |
Source: West Branch Valley AOR #WB-105201 Report a problem | ||
| 10/29/2026 | Listing removed | $330,000$210/sqft |
Source:  Northern Mountains of Pennsylvania MLS #31727772 Report a problem | ||
| 10/8/2026 | Price change | $330,000-5.7%$210/sqft |
Source: West Branch Valley AOR #WB-104328 Report a problem | ||
| 8/4/2026 | Price change | $349,900-5.4%$223/sqft |
Source: West Branch Valley AOR #WB-104328 Report a problem | ||
| 7/7/2026 | Listed for sale | $369,900+1441.3%$236/sqft |
Source: West Branch Valley AOR #WB-104328 Report a problem | ||
| 5/28/2010 | Sold | $24,000$15/sqft |
Source: Public Record Report a problem | ||
Public tax history
| Year | Property taxes | Tax assessment |
|---|---|---|
| 2025 | $2,283 +5.8% | $166,370 |
| 2024 | $2,158 +8% | $166,370 +131.8% |
| 2023 | $1,998 +2.4% | $71,780 |
| 2022 | $1,952 +0.1% | $71,780 |
| 2021 | $1,950 -3.7% | $71,780 |
| 2020 | $2,026 +3.2% | $71,780 |
| 2019 | $1,962 -0.2% | $71,780 |
| 2018 | $1,966 | $71,780 |
| 2017 | -- | $71,780 |
| 2016 | -- | $71,780 |
| 2015 | -- | $71,780 +0.8% |
| 2014 | -- | $71,200 |
| 2013 | -- | $71,200 |
| 2012 | -- | $71,200 |
Find assessor info on the county website
Monthly payment
Est. payment
Payment breakdown
Explore the cost of this home by adjusting the details. Changes won't be saved.Climate risks
Neighborhood: 17765


Similar homes
- $280,0002 bd2 ba1.9k sqft266 Pine Hill Rd, Roaring Branch, PA 17765For Sale
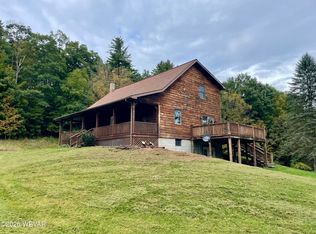 MLS ID #WB-104834, Amie Penfield. West Branch Valley AOR
- $324,9005 bd2 ba2.1k sqft3230 Nauvoo Rd, Liberty, PA 16930For Sale
 MLS ID #31728492, Michele Sargent. Northern Mountains of Pennsylvania MLS
- $189,9003 bd1 ba1.2k sqft2579 Ogdensburg Rd, Roaring Branch, PA 17765For Sale
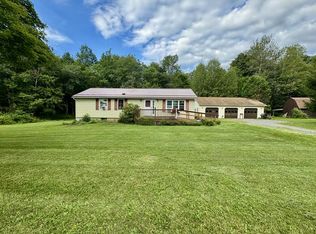 MLS ID #31728062, Stephanie Johnston. Northern Mountains of Pennsylvania MLS
- $299,9003 bd2 ba2.2k sqft277 E Elmira St, Mansfield, PA 16933For Sale
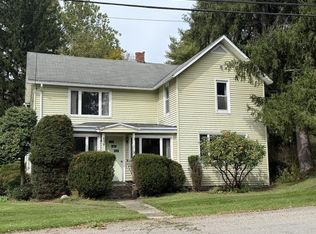 MLS ID #31728337, Richard Pino. Northern Mountains of Pennsylvania MLS
