Discover the perfect turnkey lake community retreat in this private custom log cabin just outside Sullivan County and part of the Beaver Lake association. Currently a successful short-term rental with bookings into October, this property offers immediate income potential and repeat guest appeal. Step inside to soaring chalet-style ceilings with exposed beams and an inviting, fully equipped kitchen featuring cookware, bakeware, pantry space, and coffee/tea amenities. The open layout flows into a dramatic living area highlighted by a striking double-sided fireplace that anchors the home with warmth and character. Whether you're seeking a personal getaway or an established Airbnb investment, this fully furnished, income-producing cabin is ready to go from day one.
For sale
$649,000
739 Lakeside Dr, Muncy Valley, PA 17758
3beds
1,930sqft
:
Get pre-qualified$4,211/mo
Single Family Residence
Built in 2001
1.72 Acres Lot
$627,400 Zestimate®
$336/sqft
$101/mo HOA
What's special
Striking double-sided fireplaceFully furnishedPrivate custom log cabinOpen layoutPantry spaceInviting fully equipped kitchen
- 28 days |
- 1,094 |
- 60 |
Zillow last checked:
Listing updated:
Listed by:
Jason Tisland,
Exp Realty King of Prussia 888-397-7352
Source: West Branch Valley AOR,MLS#: WB-104309
Facts & features
Interior
Bedrooms & bathrooms
- Bedrooms: 3
- Bathrooms: 3
- Full bathrooms: 2
- 1/2 bathrooms: 1
Rooms
- Room types: Master Bathroom
Primary bedroom
- Level: Main
- Area: 195
- Dimensions: 15 x 13
Bedroom 2
- Level: Main
- Area: 130
- Dimensions: 13 x 10
Bedroom 3
- Level: Upper
- Area: 156
- Dimensions: 13 x 12
Dining area
- Level: Main
- Area: 150
- Dimensions: 15 x 10
Other
- Level: Main
- Area: 42
- Dimensions: 7 x 6
Family room
- Description: Lake views
- Level: Main
- Area: 204
- Dimensions: 17 x 12
Kitchen
- Level: Main
- Area: 196
- Dimensions: 14 x 14
Living room
- Description: Stone fireplace
- Level: Main
- Area: 221
- Dimensions: 17 x 13
Utility room
- Level: Main
- Area: 114
- Dimensions: 19 x 6
Heating
- Electric, Propane, Baseboard, Radiant Floor, Heat Pump, Ductless Mini Split HP
Cooling
- Window Unit(s), Ductless
Appliances
- Included: Propane, Dishwasher, Refrigerator, Microwave Built-In, Washer, Dryer, TV-Wall Mounted, Cooktop, Built-In Electric Oven
- Laundry: Main Level
Features
- Formal Separate, Pantry
- Flooring: Carpet W/W, Tile, Granite/Quartz/Stone
- Windows: Original
- Has fireplace: Yes
- Fireplace features: Stone, Living Room
Interior area
- Total structure area: 1,930
- Total interior livable area: 1,930 sqft
- Finished area above ground: 1,930
- Finished area below ground: 0
Property
Features
- Levels: One and One Half
- Patio & porch: Deck
- Has view: Yes
- View description: Water
- Has water view: Yes
- Water view: Water
- Waterfront features: Waterfront, Lake
Lot
- Size: 1.72 Acres
- Features: Level, Sloped
- Topography: Level,Sloping
Details
- Additional structures: Shed(s)
- Parcel number: 44+,316.1-0304.00-000+
- Zoning: CS
Construction
Type & style
- Home type: SingleFamily
- Architectural style: Cape Cod
- Property subtype: Single Family Residence
Materials
- Log
- Foundation: None
- Roof: Shingle,See Remarks
Condition
- Year built: 2001
Utilities & green energy
- Electric: 200+ Amp Service
- Water: Well
Community & HOA
Community
- Security: Smoke Detector(s)
- Subdivision: Beaver Lake
HOA
- Has HOA: Yes
- HOA fee: $1,210 annually
Location
- Region: Muncy Valley
Financial & listing details
- Price per square foot: $336/sqft
- Tax assessed value: $173,990
- Annual tax amount: $4,212
- Date on market: 7/6/2026
- Listing terms: Cash,Conventional
- Inclusions: All furniture and contents with the exception of the list of exclusions.
Estimated market value
$627,400
$596,000 - $659,000
$2,160/mo
Price history
| Date | Event | Price |
|---|---|---|
| 7/6/2026 | Listed for sale | $649,000-13.5%$336/sqft |
Source: West Branch Valley AOR #WB-104309 Report a problem | ||
| 2/28/2022 | Listing removed | -- |
Source: West Branch Valley AOR Report a problem | ||
| 1/4/2022 | Listed for sale | $750,000+150%$389/sqft |
Source: West Branch Valley AOR #WB-94040 Report a problem | ||
| 6/6/2019 | Sold | $300,000-5.9%$155/sqft |
Source: West Branch Valley AOR #WB-86318 Report a problem | ||
| 1/30/2019 | Listed for sale | $318,9000%$165/sqft |
Source: West Branch Valley Association of Realtors #WB-86318 Report a problem | ||
| 10/31/2018 | Listing removed | $319,000$165/sqft |
Source: West Branch Valley Association of Realtors #WB-83714 Report a problem | ||
| 4/10/2018 | Listed for sale | $319,000-7.5%$165/sqft |
Source: West Branch Valley Association of Realtors #WB-83714 Report a problem | ||
| 12/1/2017 | Listing removed | $344,900$179/sqft |
Source: West Branch Valley Association of Realtors #WB-80199 Report a problem | ||
| 9/6/2017 | Price change | $344,900-1.2%$179/sqft |
Source: West Branch Valley Association of Realtors #WB-80199 Report a problem | ||
| 3/25/2017 | Listed for sale | $349,000$181/sqft |
Source: ROBIN REAL ESTATE #WB-80199 Report a problem | ||
| 11/18/2016 | Listing removed | $349,000$181/sqft |
Source: Tina Richlin #308439178 Report a problem | ||
| 4/2/2016 | Listed for sale | $349,000$181/sqft |
Source: Tina Richlin #308439178 Report a problem | ||
| 11/1/2015 | Listing removed | $349,000$181/sqft |
Source: Tina Richlin #308439178 Report a problem | ||
| 7/16/2015 | Listed for sale | $349,000$181/sqft |
Source: Doug Rider #308439178 Report a problem | ||
| 6/11/2015 | Listing removed | $349,000$181/sqft |
Source: Doug Rider #308439178 Report a problem | ||
| 5/12/2015 | Listed for sale | $349,000$181/sqft |
Source: Doug Rider #308439178 Report a problem | ||
| 4/7/2015 | Listing removed | $349,000$181/sqft |
Source: Doug Rider #308439178 Report a problem | ||
| 3/8/2015 | Listed for sale | $349,000$181/sqft |
Source: Doug Rider #308439178 Report a problem | ||
| 1/12/2015 | Listing removed | $349,000$181/sqft |
Source: Doug Rider #308439178 Report a problem | ||
| 10/28/2014 | Listed for sale | $349,000+24.6%$181/sqft |
Source: Robin Real Estate #WB-70273 Report a problem | ||
| 2/8/2006 | Sold | $280,000$145/sqft |
Source: Public Record Report a problem | ||
Public tax history
| Year | Property taxes | Tax assessment |
|---|---|---|
| 2025 | $4,040 | $173,990 |
| 2024 | $4,040 +3.3% | $173,990 |
| 2023 | $3,910 | $173,990 |
| 2022 | $3,910 +6% | $173,990 |
| 2021 | $3,687 | $173,990 |
| 2020 | $3,687 +4.3% | $173,990 |
| 2018 | $3,534 +6.2% | $173,990 |
| 2017 | $3,327 +3.7% | $173,990 |
| 2016 | $3,207 | $173,990 |
| 2015 | $3,207 | $173,990 |
| 2014 | -- | $173,990 |
| 2013 | -- | $173,990 |
| 2012 | -- | $173,990 |
| 2011 | -- | $173,990 |
| 2010 | -- | $173,990 |
| 2009 | -- | -- |
| 2008 | -- | $173,990 |
| 2007 | -- | $173,990 |
| 2006 | -- | $173,990 |
| 2005 | -- | $173,990 +81.6% |
| 2004 | -- | $95,820 |
| 2003 | -- | $95,820 |
| 2002 | -- | $95,820 +301.1% |
| 2000 | -- | $23,888 |
Find assessor info on the county website
Monthly payment
Est. payment
Payment breakdown
Explore the cost of this home by adjusting the details. Changes won't be saved.Climate risks
Neighborhood: 17758
Nearby schools
GreatSchools rating
- 6/10Carl G Renn El SchoolGrades: PK-6Distance: 4.8 mi
- 6/10Hughesville Junior-Senior High SchoolGrades: 7-12Distance: 8.3 mi
- 6/10George A Ferrell El SchoolGrades: K-6Distance: 6.5 mi
- $28,0000.79 AcresLakeside Dr, Muncy valley, PA 17758Off Market
- $260,0003 bd2 ba1.5k sqft60 Csik Ln, Muncy Valley, PA 17758Sold
- $435,3003 bd2 ba2.1k sqft701 Lakeside Dr, Muncy Valley, PA 17758Off Market
- $27,5600.76 Acres787 Lakeside Dr, Muncy Valley, PA 17758Off Market
- $36,9203 bd1 ba1.3k sqft41 Csik Ln, Muncy Valley, PA 17758Off Market
- $27,0000.97 AcresLakeside Dr, Muncy valley, PA 17758Sold
- $117,6002 bd2 ba528 sqft27 Csik Ln, Muncy Valley, PA 17758Off Market
- $285,0004 bd3 ba1.6k sqft60 Lakeside Dr, Muncy Valley, PA 17758Off Market
A local agent can set up tours, give advice and negotiate with sellers.
Similar homes
- $439,0003 bd3 ba1.9k sqft680 Myers Rd, Muncy Valley, PA 17758For Sale
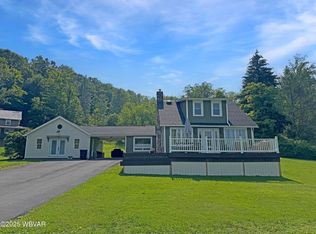 MLS ID #WB-104308, Jason Tisland. West Branch Valley AOR
 - $389,0004 bd2 ba1.8k sqft35 Trillium Dr, Muncy Valley, PA 17758For Sale
 MLS ID #31727012, Scott Johnson. Northern Mountains of Pennsylvania MLS
 - $649,9003 bd3 ba2.7k sqft1040 Radio Club Rd, Montoursville, PA 17754For Sale
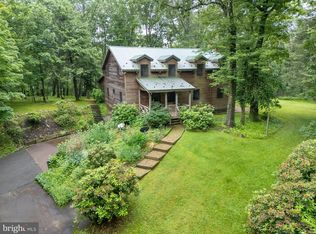
 MLS ID #PALY2002426, Anne M Lusk, Lusk & Associates Sotheby's International Realty. Bright MLS
 - $679,9005 bd3 ba2.4k sqft590 Waller Divide Rd, Benton, PA 17814For Sale
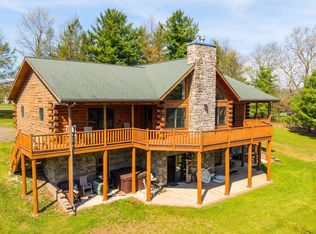 MLS ID #C-1181, DUSTIN C SNYDER, THE LAND AND RESIDENTIAL CONNECTION. CSVBOR
 - $360,0004 bd2 ba2.3k sqft25 Prospect Ave, Muncy Valley, PA 17758For SaleMLS ID #WB-104066, Julia Randall. West Branch Valley AOR
- $459,9003 bd3 ba1.7k sqft12882 Us Highway 220, Hughesville, PA 17737For SaleMLS ID #WB-104049, Keith Miller. West Branch Valley AOR
- $675,0004 bd3 ba2.8k sqft1348 Radio Club Rd, Montoursville, PA 17754For SaleMLS ID #WB-103644, Angela D Willis. West Branch Valley AOR
- $499,9003 bd2 ba1.6k sqft55 Toy Factory Rd, Stillwater, PA 17878For SaleMLS ID #C-2004, DUSTIN C SNYDER, THE LAND AND RESIDENTIAL CONNECTION. CSVBOR
- $415,0003 bd2 ba1.5k sqft5787 State Route 87, Williamsport, PA 17701For SaleMLS ID #11905321, Levi Rentzel, WHITETAIL PROPERTIES REAL ESTATE LLC (PA). My State MLS
- $805,0003 bd4 ba2k sqft129 Kinney Hill Rd, Stillwater, PA 17878For SaleMLS ID #C-992, Carey Smith, CENTURY 21 COVERED BRIDGES REALTY. CSVBOR
- $839,0004 bd4 ba2.1k sqft268 Eagles Mere Ave, Eagles Mere, PA 17731For SaleMLS ID #31727422, Brent Fish. Northern Mountains of Pennsylvania MLS
- $490,5003 bd3 ba2.1k sqft24 Oak Rd, Orangeville, PA 17859For SaleMLS ID #C-1535, DAWN E COULTER, Red Realty Group LTD. CSVBOR
- $389,9004 bd2 ba1.7k sqft8813 Route 154, Shunk, PA 17768For SaleMLS ID #31727514, Deanna Watkins. Northern Mountains of Pennsylvania MLS
- $475,0005 bd2 ba2.8k sqft9 Katys Church Rd, Danville, PA 17821For SaleMLS ID #WB-103410, Sabra Karr. West Branch Valley AOR
- $490,0002 bd3 ba2k sqft5140 Us Highway 220, Laporte, PA 18626For SaleMLS ID #WB-103543, Beth Ann Myers. West Branch Valley AOR
- $379,0003 bd2 ba1.9k sqft633 Mulberry St, Montoursville, PA 17754For SaleMLS ID #WB-104360, Jodi B Wolfe. West Branch Valley AOR
- $414,9004 bd3 ba2.2k sqft708 Walnut St, Montoursville, PA 17754For SaleMLS ID #WB-104337, Joshua Boob. West Branch Valley AOR
- $325,0003 bd3 ba1.7k sqft3 Persun St, Montgomery, PA 17752For SaleMLS ID #WB-103606, Marcy S Benson. West Branch Valley AOR
- $335,0002 bd2 ba1.5k sqft70 Bailey Park Dr, Benton, PA 17814For SaleMLS ID #C-1957, ELIZABETH MASICH, BERKSHIRE HATHAWAY HOMESERVICES HODRICK REALTY-DANV. CSVBOR
- $350,0006 bd3 ba2.7k sqft105 S State St, Millville, PA 17846For SaleMLS ID #C-1443, GRETCHEN A BELLOTT, VILLAGER REALTY, INC. - DANVILLE. CSVBOR
