
Welcome to carefree living in Bailey Park, a sought-after 55+ community where comfort, convenience, and community come together. This beautifully maintained 2-bedroom, 2-bath home is thoughtfully designed with an open floor plan, stunning tongue-and-groove vaulted ceilings, and custom wood cabinetry that adds warmth and timeless character throughout.
The spacious kitchen flows seamlessly into the dining and living areas, creating an inviting space for entertaining or everyday living. Just beyond, the bright four-season sunroom offers the perfect place to relax with your morning coffee, enjoy the changing seasons, or gather with family and friends year-round.
Built with quality and accessibility in mind, this ADA-compliant home is loaded with premium upgrades, including energy-efficient geothermal heating and cooling, heated radiant floors, a whole-house Generac generator, a windproof glass enclosure on the exposed side of covered front porch, attic storage above the finished two-car garage, and countless thoughtful touches that make everyday living effortless.
Life at Bailey Park extends well beyond your front door. Residents enjoy exceptional community amenities, including a beautiful clubhouse featuring a heated indoor pool with an ADA pool lift, fitness and cardio room, and a spacious community room with a full kitchen that's perfect for gatherings, parties, and resident events. Outdoor enthusiasts will appreciate the lighted pickleball and shuffleboard courts, while the monthly maintenance fee covers lawn care, landscaping, snow removal, street and sidewalk maintenance, garbage and recycling, mailbox maintenance, and common area upkeep, allowing you to spend more time enjoying life and less time maintaining it.
This exceptional home offers the perfect combination of low-maintenance living, energy efficiency, and resort-style amenities in one of the area's most desirable 55+ communities. All that's missing is you.
For sale
$335,000
70 Bailey Park Dr, Benton, PA 17814
2beds
1,536sqft
:
Get pre-qualified$2,356/mo
Single Family Residence
Built in 2016
6,098 Square Feet Lot
$319,300 Zestimate®
$218/sqft
$170/mo HOA
What's special
Bright four-season sunroomOpen floor planAda-compliant homeWhole-house generac generatorStunning tongue-and-groove vaulted ceilingsHeated radiant floors
- 8 days |
- 226 |
- 6 |
Zillow last checked:
Listing updated:
Listed by:
ELIZABETH MASICH 570-441-2943,
BERKSHIRE HATHAWAY HOMESERVICES HODRICK REALTY-DANV 570-275-7696
Source: CSVBOR,MLS#: C-1957
Facts & features
Interior
Bedrooms & bathrooms
- Bedrooms: 2
- Bathrooms: 2
- Full bathrooms: 1
- 3/4 bathrooms: 1
- Main level bedrooms: 2
Primary bedroom
- Level: First
- Area: 211.92 Square Feet
- Dimensions: 12.11 x 17.50
Bedroom 2
- Level: First
- Area: 148.03 Square Feet
- Dimensions: 11.30 x 13.10
Primary bathroom
- Description: Includes Laundry
- Level: First
- Area: 95 Square Feet
- Dimensions: 9.50 x 10.00
Bathroom
- Level: First
- Area: 60.8 Square Feet
- Dimensions: 6.40 x 9.50
Dining area
- Level: First
- Area: 119.85 Square Feet
- Dimensions: 8.50 x 14.10
Foyer
- Level: First
- Area: 49.14 Square Feet
- Dimensions: 4.20 x 11.70
Kitchen
- Level: First
- Area: 142.41 Square Feet
- Dimensions: 10.10 x 14.10
Living room
- Level: First
- Area: 279.84 Square Feet
- Dimensions: 15.90 x 17.60
Other
- Description: Walk In Closet
- Level: First
- Area: 52.25 Square Feet
- Dimensions: 5.50 x 9.50
Sunroom
- Description: Pocket Doors & Door to Patio
- Level: First
- Area: 181.26 Square Feet
- Dimensions: 11.40 x 15.90
Utility room
- Level: First
- Area: 50.35 Square Feet
- Dimensions: 5.30 x 9.50
Heating
- Geothermal
Cooling
- Central Air
Appliances
- Included: Dishwasher, Microwave, Refrigerator, Stove/Range
- Laundry: Laundry Hookup
Features
- Ceiling Fan(s), Walk-In Closet(s)
- Windows: Window Treatments
- Basement: Concrete
Interior area
- Total structure area: 1,536
- Total interior livable area: 1,536 sqft
- Finished area above ground: 1,536
- Finished area below ground: 0
Video & virtual tour
Property
Parking
- Total spaces: 2
- Parking features: 2 Car, Garage Door Opener
- Has attached garage: Yes
Features
- Patio & porch: Porch, Patio
Lot
- Size: 6,098 Square Feet
- Dimensions: .14
- Topography: No
Details
- Parcel number: 03 02C01000
- Zoning: R
Construction
Type & style
- Home type: SingleFamily
- Architectural style: Ranch
- Property subtype: Single Family Residence
Materials
- Stone, Vinyl
- Foundation: None
- Roof: Shingle
Condition
- Year built: 2016
Utilities & green energy
- Electric: 200+ Amp Service
- Sewer: Public Sewer
- Water: Public
Community & HOA
Community
- Features: Paved Streets, Sidewalks, Street Lights, Undergrnd Utilities
- Subdivision: Bailey Park
HOA
- Has HOA: Yes
- HOA fee: $510 quarterly
Location
- Region: Benton
Financial & listing details
- Price per square foot: $218/sqft
- Tax assessed value: $44,787
- Annual tax amount: $5,122
- Date on market: 7/22/2026
Estimated market value
$319,300
$303,000 - $335,000
$1,920/mo
Price history
| Date | Event | Price |
|---|---|---|
| 7/22/2026 | Listed for sale | $335,000+644.4%$218/sqft |
Source: CSVBOR #C-1957 Report a problem | ||
| 6/8/2015 | Sold | $45,000$29/sqft |
Source: Public Record Report a problem | ||
Public tax history
| Year | Property taxes | Tax assessment |
|---|---|---|
| 2025 | $4,335 +4.1% | $44,787 |
| 2024 | $4,165 +11.3% | $44,787 |
| 2023 | $3,742 +3.4% | $44,787 |
| 2022 | $3,620 +0% | $44,787 |
| 2021 | $3,620 +6.5% | $44,787 |
| 2020 | $3,398 +2.2% | $44,787 |
| 2019 | $3,325 +2.5% | $44,787 +0.1% |
| 2018 | $3,244 | $44,726 |
| 2017 | -- | $44,726 +759.1% |
| 2016 | -- | $5,206 |
Find assessor info on the county website
Monthly payment
Est. payment
Payment breakdown
Explore the cost of this home by adjusting the details. Changes won't be saved.Climate risks
Neighborhood: 17814
Nearby schools
GreatSchools rating
- 8/10Appleman Elementary SchoolGrades: K-6Distance: 0.6 mi
- 7/10Benton Area Middle SchoolGrades: 7-8Distance: 0.6 mi
- 6/10Benton Area High SchoolGrades: 9-12Distance: 0.6 mi
Schools provided by the listing agent
- District: Benton
Source: CSVBOR. This data may not be complete. We recommend contacting the local school district to confirm school assignments for this home.
- $335,8002 bd2 ba1.3k sqft72 Bailey Park Dr LOT 7, Benton, PA 17814For Sale By Owner

- $262,500-- bd-- ba1.5k sqft76 Bailey Park Dr, Benton, PA 17814Off Market
- $239,8003 bd2 ba1.3k sqft64 Bailey Park Dr, Benton, PA 17814Off Market
- $282,0003 bd1 ba1.7k sqft14 Kelsey Edson Rd, Benton, PA 17814Off Market
- $279,700-- bd-- ba1.3k sqft80 Bailey Park Dr, Benton, PA 17814Off Market
- $189,400-- bd-- ba984 sqft85 Bailey Park Dr, Benton, PA 17814Off Market
- $314,100-- bd-- ba1.5k sqft60 Bailey Park Dr, Benton, PA 17814Off Market
- $348,0002 bd2 ba1.3k sqft69 Bailey Park Dr, Benton, PA 17814For Sale
A local agent can set up tours, give advice and negotiate with sellers.
Similar homes
- $348,0002 bd2 ba1.3k sqft69 Bailey Park Dr, Benton, PA 17814For Sale
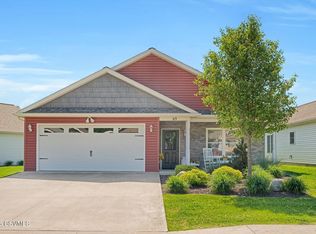 MLS ID #C-1491, BARBARA D DIEHL, COLDWELL BANKER PENN ONE REAL ESTATE. CSVBOR
 - $335,8002 bd2 ba1.3k sqft72 Bailey Park Dr Lot 7, Benton, PA 17814For Sale By Owner
- $219,9004 bd2 ba1.8k sqft510 Market St, Benton, PA 17814For Sale
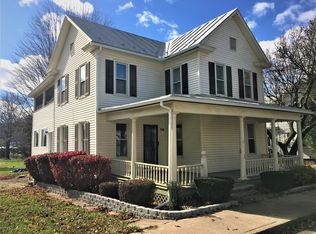 MLS ID #C-1336, Andy Conner, KEY PARTNERS REALTY, LLC. CSVBOR
 - $349,0002 bd1 ba1.2k sqft262 Pinecrest Ln, Shickshinny, PA 18655For Sale
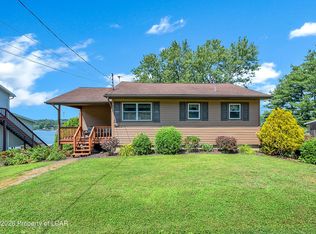 MLS ID #26-3259, David Fritz, Lewith & Freeman, Shavertown. Luzerne County AOR
 - $352,0003 bd2 ba1.9k sqft482 Hickory Ln, Shickshinny, PA 18655For SaleMLS ID #C-1853, Angela Renee Young, CENTURY 21 COVERED BRIDGES REALTY. CSVBOR
- $224,9005 bd2 ba1.5k sqft39 O'Roy Rd, Benton, PA 17814For SaleMLS ID #C-130, John P Jankowski, MultiMetric LLC. CSVBOR
- $179,0004 bd1 ba1k sqft14 Elk Run Rd, Derrs, PA 17814For SaleMLS ID #C-1996, DOLLY B HOLLINGER, CENTURY 21 COVERED BRIDGES REALTY. CSVBOR
- $--3 bd2 ba1.7k sqft64 Hollywood Dr, Hunlock Creek, PA 18621AuctionAuction.com 2
- $--2 bd2 ba1.9k sqft243 Old Tavern Rd, Sweet Valley, PA 18621AuctionAuction.com 1
- $349,0004 bd2 ba1.4k sqft170 Evansville Rd, Berwick, PA 18603For SaleMLS ID #C-1805, Michelle DeFranco, ADVANCED REALTY SOLUTIONS LLC. CSVBOR
- $349,0003 bd2 ba1.6k sqft222 W 5th St, Nescopeck, PA 18635For SaleMLS ID #C-1731, LINDSEY FARRELL, EXP Realty, LLC. CSVBOR
- $375,0004 bd3 ba1.8k sqft672 Sawmill Rd, Bloomsburg, PA 17815For SaleMLS ID #C-1070, JILL S HARMON, PRO Real Estate Services, Inc.. CSVBOR
- $350,0002 bd1 ba1k sqft526A Mountain Shadow Ln #A, Bloomsburg, PA 17815For SaleMLS ID #C-1586, Amanda L Orzolek, THE LAND AND RESIDENTIAL CONNECTION. CSVBOR
- $229,9003 bd2 ba1.7k sqft255 E 6th St, Bloomsburg, PA 17815For SaleMLS ID #C-2007, Amy M Hoover-Smith, PRO Real Estate Services, Inc.. CSVBOR
- $379,0003 bd1 ba1.3k sqft73 Sorbertown Hl, Hunlock Creek, PA 18621For SaleMLS ID #26-2996, James Swaboski, Button Real Estate. Luzerne County AOR
- $305,0004 bd2 ba1.3k sqft44 Mountain Rd, Catawissa, PA 17820For SaleMLS ID #C-1809, Rosa Deem, Adventure Realty. CSVBOR
- $490,5003 bd3 ba2.1k sqft24 Oak Rd, Orangeville, PA 17859For SaleMLS ID #C-1535, DAWN E COULTER, Red Realty Group LTD. CSVBOR
- $359,0003 bd3 ba2k sqft7036 Fairview St, Berwick, PA 18603For SaleMLS ID #C-1176, MICHAEL J YONICK, REALTY WORLD MASICH & DELL. CSVBOR
- $--3 bd2 ba2.2k sqft11 Park Ridge Dr, Shickshinny, PA 18655AuctionServiceLink Auction
- $280,0004 bd1 ba1.8k sqft1198 State Highway 93, Berwick, PA 18603For SaleMLS ID #C-1558, MARK E HUMPHREYS, PRO Real Estate Services, Inc.. CSVBOR
