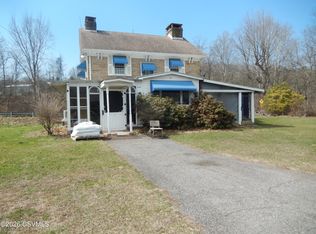
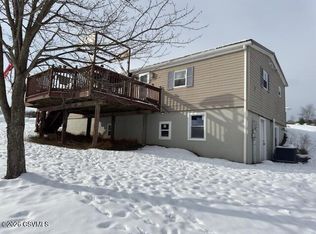
Don't miss out! Lovingly kept and updated four-bedroom home in Benton with so much to offer! Come see this updated kitchen with newer floors, cabinets, and lighting, remodeled bathroom including floor, fixtures, and vanity, with a brand new mud/laundry room adding more living space to the home. Enjoy the inviting front porch for those days talking with neighbors....or sitting in the rear yard around the fire pit with friends roasting hot dogs or making s'mores and enjoying the summer weather. With over 1/2 acre, there's ample room for a thriving garden with raised beds, fruit trees, outdoor play equipment, volleyball court and much more! If you are ready to see it now, call Andy Conner at 570-204-3358 to schedule your appointment, but if you're still not yet convinced? Need more? You can also relax on the covered and screened-in porch off the 2nd Floor master bedroom or enjoy time in the Living Room with hardwood floors...or use the extra room in the front Den for a Game Room or Office. Property also offers a newer 1st Floor Laundry, a well coated metal roof, a Detached 2-Car Garage, spacious workshop/storage building with an additional shed and even MORE covered storage space for your gardening supplies, toys or other equipment. Owner is also offering a carpet allowance/repair credit with an acceptable offer. Call Andy Conner at 570-204-3358 to schedule your time to see this home soon.
For sale
Price cut: $9.1K (7/21)
$219,900
510 Market St, Benton, PA 17814
4beds
1,856sqft
:
Get pre-qualified$1,449/mo
Single Family Residence
Built in 1902
0.58 Acres Lot
$223,200 Zestimate®
$118/sqft
$-- HOA
What's special
Additional shedInviting front porchRemodeled bathroomWell coated metal roofNewer floorsUpdated kitchen
- 62 days |
- 256 |
- 10 |
Zillow last checked:
Listing updated:
Listed by:
Andy Conner 570-387-1600,
KEY PARTNERS REALTY, LLC 570-387-1600
Source: CSVBOR,MLS#: C-1336
Facts & features
Interior
Bedrooms & bathrooms
- Bedrooms: 4
- Bathrooms: 2
- Full bathrooms: 1
- 3/4 bathrooms: 1
Bedroom 1
- Description: Access to 15'x6' covered screened porch
- Level: Second
- Area: 17082 Square Feet
- Dimensions: 117.00 x 146.00
Bedroom 2
- Description: carpet
- Level: Second
- Area: 138278 Square Feet
- Dimensions: 98.00 x 1411.00
Bedroom 3
- Description: carpet
- Level: Second
- Area: 9396 Square Feet
- Dimensions: 81.00 x 116.00
Bedroom 4
- Description: carpet, attic access
- Level: Second
- Area: 12561 Square Feet
- Dimensions: 79.00 x 159.00
Bathroom
- Level: First
- Area: 29151 Square Feet
- Dimensions: 41.00 x 711.00
Bathroom
- Description: updated
- Level: Second
- Area: 5406 Square Feet
- Dimensions: 51.00 x 106.00
Den
- Description: or Office, Built in Storage
- Level: First
- Area: 15933 Square Feet
- Dimensions: 113.00 x 141.00
Dining room
- Description: laminate
- Level: First
- Area: 15096 Square Feet
- Dimensions: 111.00 x 136.00
Kitchen
- Description: Updated Wolf Cabinets
- Level: First
- Area: 9516 Square Feet
- Dimensions: 61.00 x 156.00
Laundry
- Description: updated
- Level: First
- Area: 9672 Square Feet
- Dimensions: 62.00 x 156.00
Living room
- Description: Hardwood Floors
- Level: First
- Area: 186876 Square Feet
- Dimensions: 116.00 x 1611.00
Heating
- Baseboard
Cooling
- Window Unit(s)
Appliances
- Included: Dishwasher, Refrigerator, Stove/Range
- Laundry: Laundry Hookup
Features
- Ceiling Fan(s)
- Flooring: Hardwood
- Doors: Storm Door(s)
- Windows: Insulated Windows
- Basement: Exterior Entry,Unfinished
Interior area
- Total structure area: 1,856
- Total interior livable area: 1,856 sqft
- Finished area above ground: 1,856
- Finished area below ground: 0
Property
Parking
- Total spaces: 2
- Parking features: 2 Car
- Has garage: Yes
- Details: 2+
Features
- Levels: Two
- Stories: 2
- Patio & porch: Porch, Enclosed Porch
Lot
- Size: 0.58 Acres
- Dimensions: 86' x 293'
- Topography: Yes
Details
- Additional structures: Shed(s)
- Parcel number: 02 04 09900
- Zoning: U-R
- Zoning description: AE, A1-A30
Construction
Type & style
- Home type: SingleFamily
- Property subtype: Single Family Residence
Materials
- Vinyl
- Foundation: None
- Roof: Metal
Condition
- Year built: 1902
Utilities & green energy
- Electric: 200+ Amp Service
- Sewer: Public Sewer
- Water: Public
Community & HOA
Community
- Features: Paved Streets, Sidewalks, Street Lights
- Subdivision: 0-None
Location
- Region: Benton
Financial & listing details
- Price per square foot: $118/sqft
- Tax assessed value: $25,890
- Annual tax amount: $2,961
- Date on market: 7/21/2026
Estimated market value
$223,200
$212,000 - $234,000
$1,951/mo
Price history
| Date | Event | Price |
|---|---|---|
| 7/21/2026 | Price change | $219,900-4%$118/sqft |
Source: CSVBOR #C-1336 Report a problem | ||
| 6/8/2026 | Pending sale | $229,000$123/sqft |
Source: CSVBOR #C-1336 Report a problem | ||
| 5/22/2026 | Listed for sale | $229,000+69.8%$123/sqft |
Source: CSVBOR #C-1336 Report a problem | ||
| 2/12/2020 | Listing removed | $134,900$73/sqft |
Source: KEY PARTNERS REALTY, LLC #20-82418 Report a problem | ||
| 2/9/2020 | Listing removed | $1,000$1/sqft |
Source: KEY PARTNERS REALTY, LLC #20-82677 Report a problem | ||
| 12/11/2019 | Listed for rent | $1,000$1/sqft |
Source: KEY PARTNERS REALTY, LLC #20-82677 Report a problem | ||
| 11/4/2019 | Listed for sale | $134,900+19.4%$73/sqft |
Source: KEY PARTNERS REALTY, LLC #20-82418 Report a problem | ||
| 7/15/2013 | Sold | $113,000+29.1%$61/sqft |
Source: CSVBOR #20-54678 Report a problem | ||
| 3/27/2009 | Sold | $87,500$47/sqft |
Source: Public Record Report a problem | ||
Public tax history
| Year | Property taxes | Tax assessment |
|---|---|---|
| 2025 | $2,975 +3% | $25,890 |
| 2024 | $2,890 +10.3% | $25,890 |
| 2023 | $2,620 +2.8% | $25,890 |
| 2022 | $2,549 +2.3% | $25,890 |
| 2021 | $2,491 +8.9% | $25,890 +3.3% |
| 2020 | $2,288 +1.8% | $25,074 |
| 2019 | $2,247 +1.9% | $25,074 |
| 2018 | $2,204 | $25,074 |
| 2017 | -- | $25,074 |
| 2016 | -- | $25,074 |
| 2015 | -- | $25,074 |
| 2014 | -- | $25,074 |
| 2013 | -- | $25,074 |
| 2012 | -- | $25,074 |
| 2011 | -- | $25,074 |
| 2010 | -- | $25,074 |
| 2009 | -- | $25,074 |
| 2008 | -- | $25,074 |
| 2007 | -- | $25,074 |
| 2006 | -- | $25,074 |
| 2005 | -- | $25,074 |
| 2004 | -- | $25,074 |
| 2003 | -- | $25,074 +0% |
| 2002 | -- | $25,073 |
| 2000 | -- | $25,073 |
Find assessor info on the county website
Monthly payment
Est. payment
Payment breakdown
Explore the cost of this home by adjusting the details. Changes won't be saved.Climate risks
Neighborhood: 17814
Nearby schools
GreatSchools rating
- 8/10Appleman Elementary SchoolGrades: K-6Distance: 0.4 mi
- 7/10Benton Area Middle SchoolGrades: 7-8Distance: 0.3 mi
- 6/10Benton Area High SchoolGrades: 9-12Distance: 0.3 mi
Schools provided by the listing agent
- District: Benton
Source: CSVBOR. This data may not be complete. We recommend contacting the local school district to confirm school assignments for this home.
- $165,600-- bd-- ba1.5k sqft520 Market St, Benton, PA 17814Off Market
- $117,000-- bd-- ba2k sqft500 Market St, Benton, PA 17814Sold
- $156,200-- bd-- ba1k sqft530 Market St, Benton, PA 17814Off Market
- $136,100-- bd-- ba1.4k sqft515 Market St, Benton, PA 17814Off Market
- $200,600-- bd-- ba2.3k sqft525 Market St, Benton, PA 17814Off Market
- $148,700-- bd-- ba2.2k sqft540 Market St, Benton, PA 17814Off Market
- $220,000-- bd-- ba1.8k sqft400 Market St, Benton, PA 17814Sold
- $183,700-- bd-- ba-- sqft329 4th St, Benton, PA 17814Off Market
A local agent can set up tours, give advice and negotiate with sellers.
Similar homes
- $175,0003 bd2 ba1.9k sqft5 Shannon Hill Rd, Benton, PA 17814For Sale
 MLS ID #C-1072, DOLLY B HOLLINGER, CENTURY 21 COVERED BRIDGES REALTY. CSVBOR
 - $224,9005 bd2 ba1.5k sqft39 O'Roy Rd, Benton, PA 17814For Sale
 MLS ID #C-130, John P Jankowski, MultiMetric LLC. CSVBOR
 - $--3 bd2 ba1.7k sqft64 Hollywood Dr, Hunlock Creek, PA 18621Auction
 Auction.com 2
 - $225,0004 bd2 ba2.2k sqft380 E 3rd St, Bloomsburg, PA 17815For Sale
 MLS ID #C-1445, TIFFANY PRICE, PRO Real Estate Services, Inc.. CSVBOR
 - $229,0003 bd3 ba2.3k sqft2523 Old Berwick Rd, Bloomsburg, PA 17815For SaleMLS ID #C-252, GERALDINE WOZNIAK, REALTY WORLD MASICH & DELL. CSVBOR
- $249,5004 bd2 ba2.3k sqft501 Main St, Orangeville, PA 17859For SaleMLS ID #C-1383, JOSEPH A HUMPHREY, Century 21 Mertz & Associates, Danville. CSVBOR
- $234,0004 bd3 ba2.5k sqft2729 Old Berwick Rd, Bloomsburg, PA 17815For SaleMLS ID #C-957, JOSEPH A HUMPHREY, Century 21 Mertz & Associates, Danville. CSVBOR
- $--2 bd2 ba1.9k sqft243 Old Tavern Rd, Sweet Valley, PA 18621AuctionAuction.com 1
- $215,0003 bd2 ba1.9k sqft619 E 3rd St, Nescopeck, PA 18635For SaleMLS ID #26-2838, Joseph Kringer, Fuentes Real Estate Group, LLC. Luzerne County AOR
- $239,9003 bd2 ba1.5k sqft9 Washingtonville Rd, Bloomsburg, PA 17815For SaleMLS ID #C-1622, Amanda L Orzolek, THE LAND AND RESIDENTIAL CONNECTION. CSVBOR
- $219,9003 bd2 ba1.6k sqft229 E 5th St, Berwick, PA 18603For SaleMLS ID #C-734, Philip Wayne Smith, ADVANCED REALTY SOLUTIONS LLC. CSVBOR
- $233,0003 bd3 ba1.7k sqft339 E 2nd St, Berwick, PA 18603For SaleMLS ID #C-1845, MARC NESPOLI, EXP Realty, LLC. CSVBOR
- $215,0003 bd3 ba1.2k sqft118 Summit Ave, Bloomsburg, PA 17815For SaleMLS ID #C-1711, Remme Draus, EXP Realty, LLC. CSVBOR
- $225,0003 bd1 ba1k sqft120 N Mercer St, Berwick, PA 18603For SaleMLS ID #C-1852, Patricia A Bowers, KEY PARTNERS REALTY, LLC. CSVBOR
- $249,9004 bd2 ba1.9k sqft39 E Walnut St, Millville, PA 17846For SaleMLS ID #C-1803, DUSTIN C SNYDER, THE LAND AND RESIDENTIAL CONNECTION. CSVBOR
- $225,0003 bd1 ba1.2k sqft239 Martzville Rd, Berwick, PA 18603For SaleMLS ID #C-1868, DARLYNN M WOLFE, REALTY WORLD MASICH & DELL. CSVBOR
- $238,0002 bd2 ba1.8k sqft6595 2nd St, Bloomsburg, PA 17815For SaleMLS ID #C-1009, SARA BETH HAMILTON, CENTURY 21 COVERED BRIDGES REALTY. CSVBOR
- $239,9003 bd2 ba1.3k sqft214 E 3rd St, Mifflinville, PA 18631For SaleMLS ID #C-1904, Michael Reffeor, PRO Real Estate Services, Inc.. CSVBOR
- $229,0004 bd2 ba1.6k sqft41 Browns Rd, Shickshinny, PA 18655For SaleMLS ID #26-527, Christopher Madden, eXp Realty Philadelphia. Luzerne County AOR
- $259,0003 bd2 ba1.7k sqft180 Chestnut St, Bloomsburg, PA 17815For SaleMLS ID #C-1458, DAWN E COULTER, Red Realty Group LTD. CSVBOR
