There's nothing quite like the solid feel of a log home nestled in the woods. This 4BR, 2BA beauty features a stunning stone fireplace, a warm and welcoming kitchen plus a cozy lower level family room. There are not just one, but three decks to soak in the forest views. Plus, with the option to join Lake Mokoma, your summers just got a major upgrade.
For sale
$360,000
25 Prospect Ave, Muncy Valley, PA 17758
4beds
2,392sqft
Ranch
Built in 1932
0.7 Acres Lot
$337,800 Zestimate®
$151/sqft
$-- HOA
What's special
Stunning stone fireplaceWarm and welcoming kitchen
- 141 days
- 513
- 25
Likely to sell faster than
Zillow last checked:
Listing updated:
Listed by:
Julia Randall,
Berkshire Hathaway HomeServices Hodrick Realty-MV 570-980-2604
Source: West Branch Valley AOR,MLS#: WB-104066
Facts & features
Interior
Bedrooms & bathrooms
- Bedrooms: 4
- Bathrooms: 2
- Full bathrooms: 1
- 1/2 bathrooms: 1
Primary bedroom
- Description: Walk in Closet, Doors To Deck
- Level: Main
- Area: 280
- Dimensions: 14 x 20
Bedroom 1
- Level: Main
- Area: 99
- Dimensions: 9 x 11
Bedroom 2
- Description: Carpeted
- Level: Upper
- Area: 99
- Dimensions: 11 x 9
Bedroom 3
- Description: Hardwood Floors
- Level: Upper
- Area: 99
- Dimensions: 9 x 11
Bathroom
- Level: Main
- Area: 108
- Dimensions: 9 x 12
Other
- Level: Main
- Area: 150
- Dimensions: 15 x 10
Dining area
- Description: Hardwood Floors, Chandelier
- Level: Main
- Area: 144
- Dimensions: 18 x 8
Family room
- Description: Full Bar, W/W Carpet, Radiant Propane Fireplace
- Level: Lower
- Area: 400
- Dimensions: 20 x 20
Kitchen
- Level: Main
- Area: 154
- Dimensions: 14 x 11
Laundry
- Description: Built Into Closet
- Level: Main
- Area: 24
- Dimensions: 8 x 3
Living room
- Description: Floor to Ceiling Wood Burning Stove Fireplace
- Level: Main
- Area: 350
- Dimensions: 25 x 14
Utility room
- Description: Inludes 1/4 Bath
- Level: Lower
- Area: 96
- Dimensions: 12 x 8
Heating
- Oil, Propane, Wood, Hot Air
Cooling
- None
Appliances
- Included: Electric, Dishwasher, Refrigerator, Washer, Dryer
- Laundry: Main Level
Features
- Ceiling Fan(s)
- Flooring: Carpet W/W, Wood, Vinyl, Granite/Quartz/Stone, Hardwood
- Windows: Thermal
- Basement: Finished,Walk-Out Access,Full,Exterior Entry
- Has fireplace: Yes
- Fireplace features: Wood Burning, Stone, Family Room, Living Room
Interior area
- Total structure area: 2,392
- Total interior livable area: 2,392 sqft
- Finished area above ground: 936
- Finished area below ground: 1,456
Property
Parking
- Parking features: Off Street, Gravel
- Has attached garage: Yes
Features
- Levels: One
- Patio & porch: Deck, Porch
- Has view: Yes
- Waterfront features: None
Lot
- Size: 0.7 Acres
- Features: Sloped, Steep Slope, Wooded
- Topography: Sloping,Steep
- Residential vegetation: Wooded
Details
- Additional structures: Shed(s)
- Parcel number: 11-005-0009
- Zoning: None
Construction
Type & style
- Home type: SingleFamily
- Architectural style: Contemporary,Ranch
- Property subtype: Ranch
Materials
- Block, Frame, Log
- Foundation: Block
- Roof: Shingle
Condition
- Year built: 1932
Utilities & green energy
- Electric: 200+ Amp Service
- Water: Public
Community & HOA
Community
- Subdivision: Lake Mokoma
HOA
- Has HOA: No
Location
- Region: Muncy Valley
Financial & listing details
- Price per square foot: $151/sqft
- Tax assessed value: $145,500
- Annual tax amount: $3,552
- Date on market: 6/4/2026
- Listing terms: Cash,Conventional,FHA,PHFA,VA Loan,1031 Exchange
Estimated market value
$337,800
$321,000 - $355,000
$1,819/mo
Price history
| Date | Event | Price |
|---|---|---|
| 6/4/2026 | Listed for sale | $360,000$151/sqft |
Source: West Branch Valley AOR #WB-104066 Report a problem | ||
Public tax history
| Year | Property taxes | Tax assessment |
|---|---|---|
| 2025 | $3,240 +1.2% | $145,000 |
| 2024 | $3,201 +9% | $145,000 |
| 2023 | $2,937 | $145,000 |
| 2022 | $2,937 +2.3% | $145,000 |
| 2021 | $2,871 +223.7% | $145,000 |
| 2020 | $887 | $145,000 |
| 2019 | $887 +4.3% | $145,000 |
| 2017 | $851 -45.5% | $145,000 |
| 2015 | $1,563 | $145,000 |
| 2014 | $1,563 | $145,000 |
| 2012 | $1,563 | $145,000 |
Find assessor info on the county website
Monthly payment
Est. payment
Payment breakdown
Explore the cost of this home by adjusting the details. Changes won't be saved.Climate risks
Neighborhood: 17758

Similar homes
- $299,0004 bd2 ba3.5k sqft12 Miller Rd, Dushore, PA 18614For Sale
 MLS ID #WB-104107, Beth Ann Myers. West Branch Valley AOR
 - $275,0004 bd4 ba1.5k sqft53 Main St, Sonestown, PA 17758For Sale
 MLS ID #WB-103425, Beth Ann Myers. West Branch Valley AOR
 - $389,5003 bd2 ba1.5k sqft1347F Elk Grove Rd, Benton, PA 17814For Sale
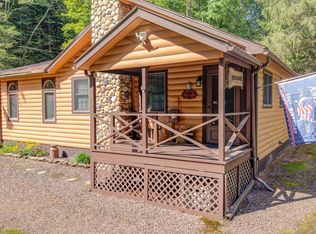 MLS ID #C-2422, MARK E. MORROW, THE LAND AND RESIDENTIAL CONNECTION. CSVBOR
 - $399,0005 bd2 ba2.1k sqft835 State Route 239, Benton, PA 17814For Sale
 MLS ID #26-4571, Dawn Zwolinski, Agent Real Estate Group, LLC. Luzerne County AOR
 - $309,0004 bd3 ba2.6k sqft250 Colley St, Benton, PA 17814For Sale
 MLS ID #PACO2000852, Alyce Gerhardt, Keller Williams Liberty Place. Bright MLS
 - $250,0003 bd2 ba1.5k sqft11990 Route 87, Dushore, PA 18614For SaleMLS ID #PASL2000054, Brent Fish, Fish Real Estate, Inc.. Bright MLS
