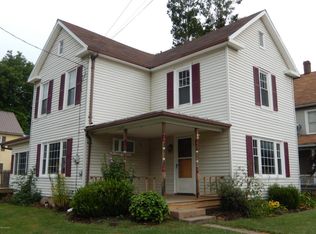
Come on in and make yourself at home at 250 Colley Street! This lovingly maintained, thoughtfully updated 4-bedroom, 3-bath Benton home welcomes you with warm character, solid oak floors across the main and upper levels, and practical touches that make everyday living a little easier. The inviting entry features flooring, doors, and a mini-split installed approximately one year ago, a comfortable place to kick off your shoes after a day outdoors. In the kitchen, a propane stove, convenient pot filler, and extra pantry storage make preparing meals a pleasure. Step outside onto the stone patio to enjoy your morning coffee, share dinner with friends, or simply unwind at the end of the day. The primary bedroom offers a relaxing retreat with a skylight and its own mini-split. A convenient closet and laundry area includes the washer and dryer, with additional tucked-away storage to help keep things organized. A tongue-and-groove-floored attic and additional storage above the garage provide even more room for seasonal belongings. Enjoy the charm of Benton with nearby adventures at Ricketts Glen, where scenic hiking trails, beautiful waterfalls, and wooded mountain landscapes invite you to explore. Whether your perfect weekend involves heading out on a hike or spending a quiet afternoon on the patio, this home offers a welcoming place to return to.
For sale
$309,000
250 Colley St, Benton, PA 17814
4beds
2,600sqft
Single Family Residence
Built in 1870
9,017 Square Feet Lot
$199,200 Zestimate®
$119/sqft
$-- HOA
What's special
Tongue-and-groove-floored atticInviting entryStone patioTucked-away storageExtra pantry storagePropane stoveConvenient pot filler
- 1 day
- 78
- 8
Zillow last checked:
Listing updated:
Listed by:
Alyce Gerhardt 570-690-8064,
Keller Williams Liberty Place 6093995454
Source: Bright MLS,MLS#: PACO2000852
Facts & features
Interior
Bedrooms & bathrooms
- Bedrooms: 4
- Bathrooms: 3
- Full bathrooms: 3
- Main level bathrooms: 3
- Main level bedrooms: 4
Heating
- Baseboard, Electric, Radiator, Oil
Cooling
- Ductless, Electric
Appliances
- Included: Electric Water Heater
Features
- Basement: Other
- Has fireplace: No
Interior area
- Total structure area: 2,600
- Total interior livable area: 2,600 sqft
- Finished area above ground: 2,600
Property
Parking
- Total spaces: 2
- Parking features: Garage Door Opener, Attached
- Attached garage spaces: 2
Accessibility
- Accessibility features: None
Features
- Levels: Three
- Stories: 3
- Pool features: None
Lot
- Size: 9,017 Square Feet
Details
- Additional structures: Above Grade
- Parcel number: 020406200000
- Zoning: RES
- Special conditions: Standard
Construction
Type & style
- Home type: SingleFamily
- Architectural style: Traditional
- Property subtype: Single Family Residence
Materials
- Vinyl Siding
- Foundation: Brick/Mortar
- Roof: Shingle
Condition
- New construction: No
- Year built: 1870
Utilities & green energy
- Sewer: Public Sewer
- Water: Public
Community & HOA
Community
- Subdivision: None Available
HOA
- Has HOA: No
Location
- Region: Benton
- Municipality: BENTON BORO
Financial & listing details
- Price per square foot: $119/sqft
- Tax assessed value: $27,944
- Annual tax amount: $3,274
- Date on market: 10/16/2026
- Listing agreement: Exclusive Agency
- Ownership: Fee Simple
Estimated market value
$199,200
$159,000 - $237,000
$1,829/mo
Price history
| Date | Event | Price |
|---|---|---|
| 10/16/2026 | Listed for sale | $309,000+245.3%$119/sqft |
Source:  Bright MLS #PACO2000852 Report a problem Bright MLS #PACO2000852 Report a problem | ||
| 6/30/2016 | Sold | $89,500$34/sqft |
Source: Public Record Report a problem | ||
Public tax history
| Year | Property taxes | Tax assessment |
|---|---|---|
| 2025 | $3,211 +3% | $27,944 |
| 2024 | $3,119 +10.3% | $27,944 |
| 2023 | $2,828 +2.8% | $27,944 |
| 2022 | $2,751 +2.3% | $27,944 |
| 2021 | $2,688 +5.4% | $27,944 |
| 2020 | $2,550 +1.8% | $27,944 |
| 2019 | $2,504 +1.9% | $27,944 |
| 2018 | $2,457 | $27,944 |
| 2017 | -- | $27,944 |
| 2016 | -- | $27,944 |
| 2015 | -- | $27,944 |
| 2014 | -- | $27,944 |
| 2013 | -- | $27,944 |
| 2012 | -- | $27,944 |
| 2011 | -- | $27,944 |
| 2010 | -- | $27,944 |
| 2009 | -- | $27,944 |
| 2008 | -- | $27,944 |
| 2007 | -- | $27,944 |
| 2006 | -- | $27,944 |
| 2005 | -- | $27,944 |
| 2004 | -- | $27,944 |
| 2003 | -- | $27,944 +0% |
| 2002 | -- | $27,943 |
| 2000 | -- | $27,943 |
Find assessor info on the county website
Monthly payment
Est. payment
Payment breakdown
Explore the cost of this home by adjusting the details. Changes won't be saved.Climate risks
Neighborhood: 17814
Nearby schools
Schools provided by the listing agent
- District: Benton Area
Source: Bright MLS. This data may not be complete. We recommend contacting the local school district to confirm school assignments for this home.
Similar homes
- $249,9005 bd2 ba1.9k sqft599 Old Tioga Tpke, Benton, PA 17814For Sale
 MLS ID #26-5358, Carrole Kite, Lewith & Freeman, Drums. Luzerne County AOR
 - $178,0004 bd2 ba1.6k sqft435 Colley St, Benton, PA 17814For Sale
 MLS ID #C-2654, JASON E. HUFF, 4Front Realty, Ltd. CSVBOR
 - $325,0002 bd2 ba1.5k sqft70 Bailey Park Dr, Benton, PA 17814For Sale
 MLS ID #C-1957, ELIZABETH MASICH, BERKSHIRE HATHAWAY HOMESERVICES HODRICK REALTY-DANV. CSVBOR
 - $340,5002 bd2 ba1.3k sqft69 Bailey Park Dr, Benton, PA 17814For Sale
 MLS ID #C-1491, BARBARA D DIEHL, COLDWELL BANKER PENN ONE REAL ESTATE. CSVBOR
