
Discover a rare opportunity to own a versatile, 4-unit efficiency apartment building perfectly situated in the heart of Sonestown. Whether you are looking for a stable long-term portfolio addition, a high-performing Airbnb hub, or an owner-occupied ''house hack''-to generate rental income, this property is configured for success. It could easily transition to a full B&B experience or capitalize on the ''Apart-hotel'' trend. Each of the four efficiency units features a neutral color palette and is comfortably furnished and tastefully decorated to maximize space and natural light, ensuring high demand and premium rental rates. The large yard allows space for outdoor relaxation, while the backyard barn adds a quaint touch along with providing extra storage.
For sale
$275,000
53 Main St, Sonestown, PA 17758
4beds
1,536sqft
Farm
Built in 1850
0.3 Acres Lot
$-- Zestimate®
$179/sqft
$-- HOA
What's special
Comfortably furnishedTastefully decoratedNeutral color paletteProviding extra storage
- 202 days
- 219
- 12
Zillow last checked:
Listing updated:
Listed by:
Beth Ann Myers,
Berkshire Hathaway HomeServices Hodrick Realty-MV 570-980-2604
Source: West Branch Valley AOR,MLS#: WB-103425
Facts & features
Interior
Bedrooms & bathrooms
- Bedrooms: 4
- Bathrooms: 4
- Full bathrooms: 4
Bathroom
- Description: Unit #1 Bath
- Level: Main
- Area: 48
- Dimensions: 6 x 8
Bathroom
- Description: Unit #2 Bath
- Level: Main
- Area: 63
- Dimensions: 7 x 9
Bathroom
- Description: Unit #3 Bath
- Level: Upper
- Area: 32
- Dimensions: 8 x 4
Bathroom
- Description: Unit #4 Bath
- Level: Upper
- Area: 96
- Dimensions: 12 x 8
Great room
- Description: Unit #1
- Level: Main
- Area: 230
- Dimensions: 23 x 10
Great room
- Description: Unit #2
- Level: Main
- Area: 202.5
- Dimensions: 15 x 13.5
Great room
- Description: Unit #3
- Level: Upper
- Area: 180
- Dimensions: 10 x 18
Great room
- Description: Unit #4
- Level: Upper
- Area: 208
- Dimensions: 16 x 13
Laundry
- Description: Shared Laundry
- Level: Main
- Area: 80
- Dimensions: 10 x 8
Heating
- Oil, Baseboard, Hot Water
Cooling
- Window Unit(s)
Appliances
- Included: Oil, Refrigerator, Washer, Dryer
- Laundry: Main Level
Features
- Flooring: Laminate
- Windows: New
- Basement: Full,Exterior Entry
- Has fireplace: No
- Fireplace features: None
Interior area
- Total structure area: 1,536
- Total interior livable area: 1,536 sqft
- Finished area above ground: 1,536
- Finished area below ground: 0
Property
Parking
- Parking features: None, Off Street, Shared
Features
- Levels: Two
- Patio & porch: Porch, Patio
- Has view: Yes
- Waterfront features: None
Lot
- Size: 0.3 Acres
- Features: Level
- Topography: Level
Details
- Additional structures: Barn(s)
- Parcel number: 03-024-0097
- Zoning: None
Construction
Type & style
- Home type: SingleFamily
- Architectural style: Farmhouse
- Property subtype: Farm
Materials
- Frame, Vinyl Siding
- Foundation: Stone
- Roof: Metal
Condition
- Year built: 1850
Utilities & green energy
- Electric: Circuit Breakers, 200+ Amp Service
- Water: Well
Community & HOA
Community
- Security: Smoke Detector(s)
- Subdivision: None
Location
- Region: Sonestown
Financial & listing details
- Price per square foot: $179/sqft
- Tax assessed value: $78,000
- Annual tax amount: $1,847
- Date on market: 3/18/2026
- Inclusions: All furniture except for 2 exclusions listed.
Estimated market value
Not available
Estimated sales range
Not available
$2,042/mo
Price history
| Date | Event | Price |
|---|---|---|
| 3/18/2026 | Listed for sale | $275,000$179/sqft |
Source: West Branch Valley AOR #WB-103425 Report a problem | ||
Public tax history
| Year | Property taxes | Tax assessment |
|---|---|---|
| 2025 | $1,761 +3.3% | $78,000 |
| 2024 | $1,704 +9.1% | $78,000 |
| 2023 | $1,562 | $78,000 |
| 2022 | $1,562 +2.3% | $78,000 |
| 2021 | $1,527 +195.6% | $78,000 |
| 2020 | $517 | $78,000 |
| 2019 | $517 +3.9% | $78,000 |
| 2017 | $497 -45.1% | $78,000 |
| 2015 | $906 | $78,000 |
| 2014 | $906 | $78,000 |
Find assessor info on the county website
Monthly payment
Est. payment
Payment breakdown
Explore the cost of this home by adjusting the details. Changes won't be saved.Climate risks
Neighborhood: 17758
Similar homes
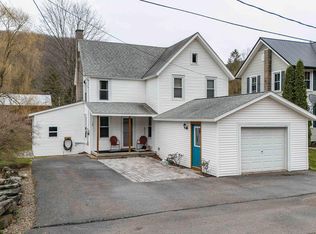
- $158,0002 bd2 ba1.5k sqft18 Swamp Poodle Rd, Muncy Valley, PA 17758For Sale
 MLS ID #WB-103316, Beth Ann Myers. West Branch Valley AOR
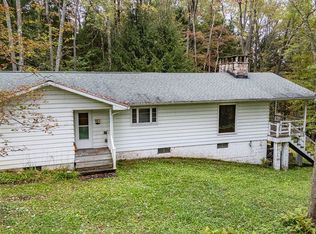
 - $395,0004 bd2 ba1.4k sqft52 Fountain Ave, Muncy Valley, PA 17758For Sale
 MLS ID #WB-104970, Beth Ann Myers. West Branch Valley AOR
 - $389,0004 bd2 ba1.8k sqft35 Trillium Dr, Muncy Valley, PA 17758For Sale
 MLS ID #31727012, Scott Johnson. Northern Mountains of Pennsylvania MLS
 - $240,0003 bd2 ba1.6k sqft298 Van Horn Blvd, Muncy, PA 17756For Sale
 MLS ID #WB-104971, Lance Jensen. West Branch Valley AOR
 - $255,0003 bd2 ba1.5k sqft11990 Route 87, Dushore, PA 18614For Sale
 MLS ID #PASL2000054, Brent Fish, Fish Real Estate, Inc.. Bright MLS
