Perfectly cozy and loved two story home located in the heart of Muncy! Four bedrooms, 1.5 baths with a beautiful fenced-in rear yard, covered patio and newer built 2-car garage/workshop and shed.
This home has hosted many gatherings, evening fires, dinners and celebrations for more than 3 generations and is eager to welcome its new owner or family to make many more!
Pending
Price cut: $10K (10/5)
$279,900
412 S Market St, Muncy, PA 17756
4beds
1,808sqft
Single Family Residence
Built in 1901
9,147 Square Feet Lot
$276,600 Zestimate®
$155/sqft
$-- HOA
What's special
Two story homeBeautiful fenced-in rear yardFour bedroomsCovered patio
- 61 days
- 30
- 2
Zillow last checked:
Listing updated:
Listed by:
Sherry Eyer Breen,
Iron Valley Real Estate North Central PA 570-979-1002
Source: West Branch Valley AOR,MLS#: WB-104870
Facts & features
Interior
Bedrooms & bathrooms
- Bedrooms: 4
- Bathrooms: 2
- Full bathrooms: 1
- 1/2 bathrooms: 1
Bedroom 1
- Level: Upper
- Area: 108
- Dimensions: 9 x 12
Bedroom 2
- Level: Upper
- Area: 110
- Dimensions: 10 x 11
Bedroom 3
- Level: Upper
- Area: 132
- Dimensions: 11 x 12
Bedroom 4
- Level: Upper
- Area: 132
- Dimensions: 12 x 11
Bathroom
- Description: laundry room also
- Level: Main
- Area: 36
- Dimensions: 6 x 6
Dining room
- Level: Main
- Area: 196
- Dimensions: 14 x 14
Kitchen
- Level: Main
- Area: 264
- Dimensions: 22 x 12
Living room
- Level: Main
- Area: 640
- Dimensions: 16 x 40
Other
- Description: covered front porch
- Level: Main
- Area: 147
- Dimensions: 21 x 7
Other
- Description: covered rear porch
- Level: Main
- Area: 440
- Dimensions: 44 x 10
Heating
- Natural Gas, Hot Air
Cooling
- Central Air, Whole House Fan
Appliances
- Included: Gas, Dishwasher, Refrigerator, Range, Garage Door Opener, Freezer, Washer, Dryer
Features
- Formal Separate, Ceiling Fan(s), Walk-In Closet(s)
- Flooring: Carpet W/W, Linoleum, Wood, Laminate, Corian/Corian Type, Hardwood
- Windows: New
- Basement: Full
- Has fireplace: No
- Fireplace features: None
Interior area
- Total structure area: 1,808
- Total interior livable area: 1,808 sqft
- Finished area above ground: 1,808
- Finished area below ground: 0
Property
Parking
- Parking features: Off Street, Alley Access
Features
- Levels: Two
- Patio & porch: Porch, Patio
- Fencing: Fenced - In Yard
- Has view: Yes
- View description: City
- Waterfront features: None
Lot
- Size: 9,147 Square Feet
- Dimensions: 50 x 180
- Features: Level, Cleared
- Topography: Level
Details
- Additional structures: Workshop, Shed(s)
- Parcel number: 37+,002.0-0202.00-000+
- Zoning: R-1
Construction
Type & style
- Home type: SingleFamily
- Property subtype: Single Family Residence
Materials
- Frame, Vinyl Siding
- Foundation: Stone
- Roof: Shingle
Condition
- Year built: 1901
Utilities & green energy
- Electric: 200+ Amp Service
- Water: Public
Community & HOA
Community
- Subdivision: None
Location
- Region: Muncy
Financial & listing details
- Price per square foot: $155/sqft
- Tax assessed value: $105,290
- Annual tax amount: $3,081
- Date on market: 9/16/2026
- Listing terms: Cash,Conventional
- Inclusions: Refrigerator, Washer/Dryer, Freezer, Dishwasher, Table & Chairs on rear patio
Estimated market value
$276,600
$263,000 - $290,000
$1,501/mo
Price history
| Date | Event | Price |
|---|---|---|
| 10/13/2026 | Pending sale | $279,900$155/sqft |
Source: West Branch Valley AOR #WB-104870 Report a problem | ||
| 10/5/2026 | Price change | $279,900-3.4%$155/sqft |
Source: West Branch Valley AOR #WB-104870 Report a problem | ||
| 9/17/2026 | Listed for sale | $289,900+1657%$160/sqft |
Source: West Branch Valley AOR #WB-104870 Report a problem | ||
| 9/1/1971 | Sold | $16,500$9/sqft |
Source: Agent Provided Report a problem | ||
Public tax history
| Year | Property taxes | Tax assessment |
|---|---|---|
| 2026 | $3,082 +2.6% | $105,290 |
| 2025 | $3,003 | $105,290 |
| 2024 | $3,003 | $105,290 |
| 2023 | $3,003 | $105,290 |
| 2022 | $3,003 | $105,290 |
| 2021 | $3,003 | $105,290 |
| 2020 | $3,003 +4.5% | $105,290 |
| 2018 | $2,874 +7.9% | $105,290 |
| 2017 | $2,664 +5.9% | $105,290 |
| 2016 | $2,514 | $105,290 |
| 2015 | $2,514 | $105,290 |
| 2014 | -- | $105,290 |
| 2013 | -- | $105,290 0% |
| 2012 | -- | $105,293 |
| 2011 | -- | $105,293 |
| 2010 | -- | $105,293 |
| 2009 | -- | -- |
| 2008 | -- | $96,870 |
| 2007 | -- | $96,870 |
| 2006 | -- | $96,870 |
| 2005 | -- | $96,870 +71.7% |
| 2004 | -- | $56,408 |
| 2003 | -- | $56,408 |
| 2002 | -- | $56,408 |
| 2000 | -- | $56,408 |
Find assessor info on the county website
Monthly payment
Est. payment
Payment breakdown
Explore the cost of this home by adjusting the details. Changes won't be saved.Climate risks
Neighborhood: 17756
Similar homes
- $275,0004 bd2 ba2.3k sqft194 Sunset Rd, Muncy, PA 17756For Sale
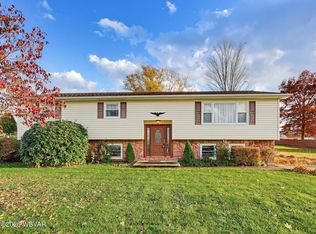 MLS ID #WB-105203, Missy Magargle. West Branch Valley AOR
- $269,0003 bd2 ba1.6k sqft27 N Market St, Muncy, PA 17756For Sale
 MLS ID #C-2055, CONNIE K MAY, BERKSHIRE HATHAWAY HOMESERVICES HODRICK REALTY-LEWS. CSVBOR
- $299,9003 bd2 ba2.2k sqft40 Worthington Ln, Muncy, PA 17756For Sale
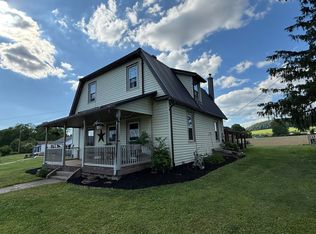 MLS ID #WB-104111, Sherry Eyer Breen. West Branch Valley AOR
- $244,9003 bd2 ba1.2k sqft311 Sherman St, Muncy, PA 17756For Sale
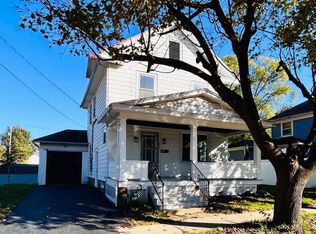 MLS ID #WB-105153, Marcy S Benson. West Branch Valley AOR
