This country residence offers 3 bedrooms, 1 full bath and approximately 1,400 sq ft of living space. A private 9 acre retreat for nature lovers, hunters, and small-scale homesteaders, surrounded by woods and abundant wildlife. The home is a well-kept, traditional country residence-comfortable, move-in ready, and ideal for buyers who value land, quiet, and the outdoors. New metal roof installed December 2023. The acreage supports excellent deer, turkey, and bear hunting, along with flexible space for gardening, hobby farming, or simply exploring the woods. A peaceful stream runs through the property and serves as nursery water for trout, adding appeal to anyone who appreciates healthy natural habitat. Two small ponds and an unfinished pond contribute to the rural character and offer opportunities for future landscape shaping. During hot summer days, the one-year-old 27 foot pool offers a refreshing place to relax. This setting strikes a rare balance: quiet, wooded solitude paired with quick access to nearby towns and a desirable school district, making it well-suited for buyers seeking an outdoor-focused lifestyle.
For sale
Price cut: $5.1K (9/23)
$349,900
1361 Fox Hollow Rd, Montoursville, PA 17754
3beds
1,400sqft
Farm
Built in 1901
9 Acres Lot
$339,800 Zestimate®
$250/sqft
$-- HOA
What's special
Two small pondsWell-kept traditional country residence
- 20 days
- 1,332
- 117
Likely to sell faster than
Zillow last checked:
Listing updated:
Listed by:
Jason Tisland,
Exp Realty King of Prussia 888-397-7352
Source: West Branch Valley AOR,MLS#: WB-104845
Facts & features
Interior
Bedrooms & bathrooms
- Bedrooms: 3
- Bathrooms: 1
- Full bathrooms: 1
Bedroom 1
- Level: Upper
- Area: 201.5
- Dimensions: 15.5 x 13
Bedroom 2
- Level: Upper
- Area: 195.5
- Dimensions: 17 x 11.5
Bedroom 3
- Level: Upper
- Area: 104.5
- Dimensions: 11 x 9.5
Bathroom
- Level: Upper
- Area: 37.5
- Dimensions: 7.5 x 5
Dining area
- Level: Main
- Area: 212.5
- Dimensions: 12.5 x 17
Kitchen
- Description: wood stove
- Level: Main
- Area: 174.25
- Dimensions: 20.5 x 8.5
Living room
- Level: Main
- Area: 255.75
- Dimensions: 16.5 x 15.5
Heating
- Propane, Wood, Hot Air
Cooling
- Window Unit(s)
Appliances
- Included: Electric, Dishwasher, Refrigerator, Range, Washer, Dryer, Water Trtmnt System
Features
- Ceiling Fan(s)
- Flooring: Carpet W/W, Laminate, Tile, Wood, Hardwood
- Windows: New
- Basement: Walk-Out Access,Full,Sump Pump
- Has fireplace: Yes
- Fireplace features: Kitchen
Interior area
- Total structure area: 1,400
- Total interior livable area: 1,400 sqft
- Finished area above ground: 1,400
- Finished area below ground: 0
Property
Parking
- Parking features: None, Off Street, Gravel
Features
- Levels: Two
- Patio & porch: Porch
- Has view: Yes
- View description: Water
- Has water view: Yes
- Water view: Water
- Waterfront features: Pond, Stream
Lot
- Size: 9 Acres
- Features: Level, Sloped, Wooded
- Topography: Level,Sloping
- Residential vegetation: Wooded
Details
- Additional structures: Shed(s)
- Parcel number: 56+,292.0-0125.Z+-000+
- Zoning: C
- Other equipment: Dehumidifier
Construction
Type & style
- Home type: SingleFamily
- Architectural style: Farmhouse
- Property subtype: Farm
Materials
- Frame, Stone, Vinyl Siding
- Foundation: Stone
- Roof: Metal
Condition
- Year built: 1901
Utilities & green energy
- Electric: Circuit Breakers, 200+ Amp Service
- Sewer: On-Site Septic
- Water: Well
Community & HOA
Community
- Subdivision: Other
Location
- Region: Montoursville
Financial & listing details
- Price per square foot: $250/sqft
- Tax assessed value: $93,210
- Annual tax amount: $2,344
- Date on market: 9/13/2026
- Listing terms: Cash,Conventional,FHA,VA Loan
- Inclusions: dishwasher, stove, refrigerator, window units
Estimated market value
$339,800
$323,000 - $357,000
$1,503/mo
Price history
| Date | Event | Price |
|---|---|---|
| 9/23/2026 | Price change | $349,900-1.4%$250/sqft |
Source: West Branch Valley AOR #WB-104845 Report a problem | ||
| 9/13/2026 | Listed for sale | $355,000+42.1%$254/sqft |
Source: West Branch Valley AOR #WB-104845 Report a problem | ||
| 8/19/2022 | Sold | $249,900$179/sqft |
Source: Public Record Report a problem | ||
| 6/21/2022 | Listed for sale | $249,900+66.6%$179/sqft |
Source: West Branch Valley AOR #WB-95120 Report a problem | ||
| 11/29/2007 | Sold | $150,000$107/sqft |
Source: Public Record Report a problem | ||
Public tax history
| Year | Property taxes | Tax assessment |
|---|---|---|
| 2026 | $2,292 +4.5% | $93,210 |
| 2025 | $2,193 | $93,210 |
| 2024 | $2,193 | $93,210 |
| 2023 | $2,193 | $93,210 |
| 2022 | $2,193 +1.3% | $93,210 |
| 2021 | $2,165 | $93,210 |
| 2020 | $2,165 +6.3% | $93,210 |
| 2018 | $2,037 +5.2% | $93,210 +0% |
| 2017 | $1,937 +3.3% | $93,209 0% |
| 2016 | $1,875 | $93,210 |
| 2015 | $1,875 | $93,210 |
| 2014 | -- | $93,210 |
| 2013 | -- | $93,210 0% |
| 2012 | -- | $93,214 |
| 2011 | -- | $93,214 |
| 2010 | -- | $93,214 |
| 2009 | -- | -- |
| 2008 | -- | $93,210 |
| 2007 | -- | $93,210 |
| 2006 | -- | $93,210 |
| 2005 | -- | $93,210 +73.9% |
| 2004 | -- | $53,595 |
| 2003 | -- | $53,595 -5.8% |
| 2002 | -- | $56,873 |
| 2000 | -- | $56,873 |
Find assessor info on the county website
Monthly payment
Est. payment
Payment breakdown
Explore the cost of this home by adjusting the details. Changes won't be saved.Climate risks
Neighborhood: 17754
Similar homes
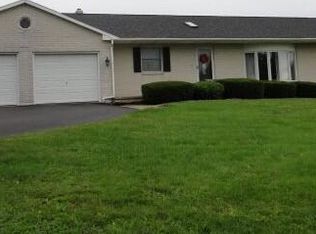
- $349,0003 bd1 ba1.5k sqft578 Foggy Mountain Rd, Turbotville, PA 17772For Sale
 MLS ID #C-2655, DEBRA PARRISH, CENTURY 21 MERTZ & ASSOCIATES, Lewisburg. CSVBOR
 - $299,9003 bd2 ba1.9k sqft633 Mulberry St, Montoursville, PA 17754For Sale
 MLS ID #WB-104360, Jodi B Wolfe. West Branch Valley AOR
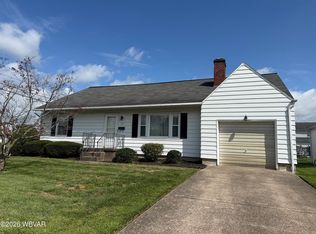
 - $244,9003 bd1 ba1.6k sqft1101 Elm St, Montoursville, PA 17754For Sale
 MLS ID #WB-104732, Ekko Stimson. West Branch Valley AOR
 - $190,0002 bd1 ba864 sqft3737 State Highway 87, Montoursville, PA 17754For Sale
 MLS ID #WB-104445, Dawn Dyer. West Branch Valley AOR
 - $190,0002 bd1 ba864 sqft3737 Route 87 Hwy, Montoursville, PA 17754For Sale
 MLS ID #PALY2002478, DAWN DYER, Iron Valley Real Estate North Central PA. Bright MLS
