Welcome home to this charming three-bedroom, one-bath ranch, beautifully situated on more than four scenic country acres. Enjoy picturesque views, peaceful surroundings, and plenty of room for family time, outdoor fun, or simply unwinding. An updated kitchen and bath provide everyday comfort, while a new roof and attached two-car garage add convenience. Surrounded by natural beauty, this inviting home is ready for its next chapter and the lasting memories you'll create here.
Pending
$349,000
578 Foggy Mountain Rd, Turbotville, PA 17772
3beds
1,500sqft
Single Family Residence
Built in 1985
4.14 Acres Lot
$349,200 Zestimate®
$233/sqft
$-- HOA
What's special
Picturesque viewsCharming three-bedroom one-bath ranchNew roofAttached two-car garageInviting homeSurrounded by natural beautyPeaceful surroundings
- 19 days
- 743
- 42
Likely to sell faster than
Zillow last checked:
Listing updated:
Listed by:
DEBRA PARRISH 570-412-9739,
CENTURY 21 MERTZ & ASSOCIATES, Lewisburg 570-524-2120
Source: CSVBOR,MLS#: C-2655
Facts & features
Interior
Bedrooms & bathrooms
- Bedrooms: 3
- Bathrooms: 1
- Full bathrooms: 1
- Main level bedrooms: 3
Primary bedroom
- Level: First
- Area: 175.54 Square Feet
- Dimensions: 11.11 x 15.80
Bedroom 1
- Level: First
- Area: 123.32 Square Feet
- Dimensions: 11.10 x 11.11
Bedroom 2
- Level: First
- Area: 136.4 Square Feet
- Dimensions: 11.00 x 12.40
Bathroom
- Level: First
Dining room
- Level: First
- Area: 162 Square Feet
- Dimensions: 10.80 x 15.00
Family room
- Level: Basement
- Area: 277.2 Square Feet
- Dimensions: 9.90 x 28.00
Kitchen
- Level: First
- Area: 158.51 Square Feet
- Dimensions: 12.10 x 13.10
Living room
- Level: First
- Area: 297.47 Square Feet
- Dimensions: 15.10 x 19.70
Heating
- Baseboard
Cooling
- Window Unit(s)
Appliances
- Included: Dishwasher, Refrigerator, Stove/Range, Dryer, Washer, Wood Stove
- Laundry: Laundry Hookup
Features
- Flooring: Hardwood
- Windows: Window Treatments, Insulated Windows
- Basement: Block,Concrete,Interior Entry,Walk Out/Daylight
Interior area
- Total structure area: 1,500
- Total interior livable area: 1,500 sqft
- Finished area above ground: 1,500
- Finished area below ground: 300
Property
Parking
- Total spaces: 2
- Parking features: 2 Car, Garage Door Opener
- Has attached garage: Yes
Features
- Patio & porch: Porch, Patio, Deck
Lot
- Size: 4.14 Acres
- Dimensions: 4.14
- Topography: No
Details
- Parcel number: 125
- Zoning: Woodland
Construction
Type & style
- Home type: SingleFamily
- Architectural style: Ranch
- Property subtype: Single Family Residence
Materials
- Brick, Vinyl
- Foundation: None
- Roof: Shingle
Condition
- Year built: 1985
Utilities & green energy
- Electric: 200+ Amp Service
- Sewer: Mound Septic
- Water: Well
Community & HOA
Community
- Features: Paved Streets, View
- Subdivision: 0-None
Location
- Region: Turbotville
Financial & listing details
- Price per square foot: $233/sqft
- Tax assessed value: $147,700
- Annual tax amount: $3,234
- Date on market: 10/2/2026
Estimated market value
$349,200
$332,000 - $367,000
$1,501/mo
Price history
| Date | Event | Price |
|---|---|---|
| 10/7/2026 | Pending sale | $349,000$233/sqft |
Source:  Bright MLS #PAMN2000480 Report a problem | ||
| 10/2/2026 | Listed for sale | $349,000$233/sqft |
Source: CSVBOR #C-2655 Report a problem | ||
Public tax history
| Year | Property taxes | Tax assessment |
|---|---|---|
| 2025 | $2,970 +1.2% | $147,700 |
| 2024 | $2,934 +0.4% | $147,700 |
| 2023 | $2,922 | $147,700 |
| 2022 | $2,922 +7.7% | $147,700 |
| 2021 | $2,713 -0.2% | $147,700 |
| 2020 | $2,719 +4.7% | $147,700 |
| 2018 | $2,596 +307.8% | $147,700 |
| 2017 | $637 | $147,700 |
| 2016 | $637 | $147,700 |
| 2015 | $637 | $147,700 |
| 2014 | -- | $147,700 |
| 2013 | -- | $147,700 |
| 2012 | -- | $147,700 |
| 2011 | -- | $147,700 |
| 2010 | -- | $147,700 |
Find assessor info on the county website
Monthly payment
Est. payment
Payment breakdown
Explore the cost of this home by adjusting the details. Changes won't be saved.Climate risks
Neighborhood: 17772
Nearby schools
Schools provided by the listing agent
- District: Warrior Run
Source: CSVBOR. This data may not be complete. We recommend contacting the local school district to confirm school assignments for this home.
- $301,4003 bd2 ba1.1k sqft568 Foggy Mountain Rd, Turbotville, PA 17772Off Market
- $341,0003 bd1 ba1.4k sqft588 Foggy Mountain Rd, Turbotville, PA 17772Off Market
- $290,9003 bd1 ba1.5k sqft558 Foggy Mountain Rd, Turbotville, PA 17772Off Market
- $327,3003 bd2 ba2.1k sqft544 Foggy Mountain Rd, Turbotville, PA 17772Off Market

Similar homes
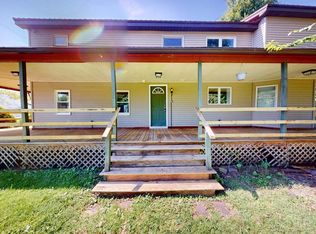
- $339,0003 bd3 ba1.8k sqft111 King St, Turbotville, PA 17772For Sale
 MLS ID #WB-104965, Jason Ottmann. West Branch Valley AOR
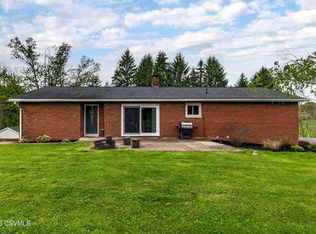
- $380,0003 bd3 ba2k sqft181 Marsh Rd, Milton, PA 17847For Sale
 MLS ID #C-2843, Rosa Deem, Adventure Realty. CSVBOR
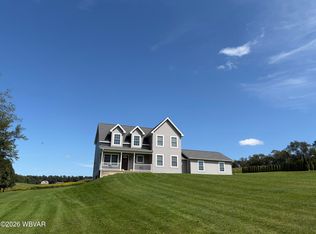
- $344,9003 bd3 ba1.5k sqft282 McCracken Rd, Danville, PA 17821For Sale
 MLS ID #C-1253, DREW SASSAMAN, VILLAGER REALTY, INC. - DANVILLE. CSVBOR
- $449,9003 bd3 ba2.1k sqft285 Gearhart Rd, Watsontown, PA 17777For Sale
 MLS ID #WB-105060, Becky L Moran. West Branch Valley AOR
