Welcome to The Charleston — a stunning 2,445 sq ft modern farmhouse that perfectly combines timeless curb appeal with thoughtfully designed living spaces. Situated on a beautiful 2-acre homesite with peaceful tree-lined surroundings, this 4-bedroom, 2.5-bath home offers the perfect balance of privacy, comfort, and functionality. From the moment you arrive, the home’s striking exterior makes a lasting impression with crisp white board-and-batten siding, rich stone accents, dark architectural shingles, and a welcoming full front porch ideal for relaxing and enjoying the scenic setting. The expansive yard and spacious driveway leading to the attached garage provide plenty of room for outdoor living and everyday convenience. Inside, the thoughtfully designed main level offers both elegance and versatility. The expansive free-flowing open-concept layout connecting the kitchen, dining, and living areas, creates an inviting atmosphere for entertaining or everyday living. The beautifully designed kitchen overlooks the main gathering spaces and offers abundant cabinetry, generous prep space, and seamless flow for hosting family and friends. Large windows throughout the home fill the interior with natural light while showcasing the peaceful outdoor views. A formal dining room provides the perfect space for hosting holiday gatherings, dinner parties, or special occasions, while the additional flex room can easily adapt to fit your lifestyle — ideal as a home office, music room, library, playroom, hobby area, or sitting room. Upstairs, you’ll find four spacious bedrooms, including a relaxing owner’s suite designed as a private retreat with a spacious primary bath, and large walk-closet. The conveniently located second-floor laundry room adds ease and efficiency to daily routines. Blending modern farmhouse style with versatile living spaces, abundant storage, and a picturesque 2-acre setting, The Charleston is a home designed to fit the way you live — offering comfort, style, and room to grow both inside and out.
New construction
$669,900
56 Pinetree Dr, Duncannon, PA 17020
4beds
2,445sqft
:
Get pre-qualified$4,365/mo
Single Family Residence
Built in 2026
2.01 Acres Lot
$669,200 Zestimate®
$274/sqft
$-- HOA
What's special
Rich stone accentsStriking exteriorThoughtfully designed main levelExpansive yardCrisp white board-and-batten sidingDark architectural shinglesGenerous prep space
- 66 days |
- 519 |
- 15 |
Zillow last checked:
Listing updated:
Listed by:
Taylor Henry 717-756-1252,
1972 Realty 7175613800
Source: Bright MLS,MLS#: PAPY2009302
Facts & features
Interior
Bedrooms & bathrooms
- Bedrooms: 4
- Bathrooms: 3
- Full bathrooms: 2
- 1/2 bathrooms: 1
- Main level bathrooms: 1
Rooms
- Room types: Dining Room, Primary Bedroom, Bedroom 2, Bedroom 3, Bedroom 4, Kitchen, Family Room, Office, Bathroom 1, Primary Bathroom
Primary bedroom
- Features: Attached Bathroom, Flooring - Carpet, Ceiling Fan(s), Walk-In Closet(s)
- Level: Upper
- Area: 247 Square Feet
- Dimensions: 13 X 19
Bedroom 2
- Features: Flooring - Carpet, Walk-In Closet(s)
- Level: Upper
- Area: 156 Square Feet
- Dimensions: 13 X 12
Bedroom 3
- Features: Flooring - Carpet, Walk-In Closet(s)
- Level: Upper
- Area: 120 Square Feet
- Dimensions: 12 X 10
Bedroom 4
- Features: Flooring - Carpet
- Level: Upper
- Area: 100 Square Feet
- Dimensions: 10 X 10
Primary bathroom
- Features: Bathroom - Walk-In Shower, Double Sink, Flooring - Luxury Vinyl Tile
- Level: Upper
Bathroom 1
- Features: Flooring - Luxury Vinyl Tile
- Level: Upper
- Area: 50 Square Feet
- Dimensions: 5 X 10
Dining room
- Features: Flooring - Luxury Vinyl Plank
- Level: Main
- Area: 169 Square Feet
- Dimensions: 13 X 13
Family room
- Features: Flooring - Luxury Vinyl Plank, Recessed Lighting
- Level: Main
Kitchen
- Features: Flooring - Luxury Vinyl Plank, Recessed Lighting, Lighting - Pendants, Granite Counters, Pantry
- Level: Main
Office
- Features: Flooring - Luxury Vinyl Plank
- Level: Main
- Area: 156 Square Feet
- Dimensions: 12 X 13
Heating
- Heat Pump, Electric
Cooling
- Central Air, Electric
Appliances
- Included: Dishwasher, Oven/Range - Electric, Stainless Steel Appliance(s), Water Heater, Microwave, Electric Water Heater
Features
- Open Floorplan, Formal/Separate Dining Room, Kitchen Island, Pantry, Upgraded Countertops, Walk-In Closet(s), Bathroom - Walk-In Shower, Breakfast Area, Dining Area, Primary Bath(s), Recessed Lighting
- Flooring: Luxury Vinyl, Carpet
- Basement: Concrete,Walk-Out Access
- Has fireplace: No
Interior area
- Total structure area: 3,763
- Total interior livable area: 2,445 sqft
- Finished area above ground: 2,445
Property
Parking
- Total spaces: 4
- Parking features: Garage Door Opener, Attached, Driveway
- Attached garage spaces: 2
- Uncovered spaces: 2
Accessibility
- Accessibility features: 2+ Access Exits
Features
- Levels: Two
- Stories: 2
- Pool features: None
Lot
- Size: 2.01 Acres
Details
- Additional structures: Above Grade
- Has additional parcels: Yes
- Parcel number: NO TAX RECORD
- Zoning: RESIDENTIAL
- Special conditions: Standard
Construction
Type & style
- Home type: SingleFamily
- Architectural style: Traditional,Transitional
- Property subtype: Single Family Residence
Materials
- Blown-In Insulation, Frame, Stick Built, Vinyl Siding
- Foundation: Active Radon Mitigation
- Roof: Architectural Shingle
Condition
- Excellent
- New construction: Yes
- Year built: 2026
Details
- Builder model: Charleston
- Builder name: Fine Line Homes
Utilities & green energy
- Electric: 200+ Amp Service
- Sewer: On Site Septic
- Water: Well
Community & HOA
Community
- Subdivision: Susquehanna Highland
HOA
- Has HOA: No
Location
- Region: Duncannon
- Municipality: WATTS TWP
Financial & listing details
- Price per square foot: $274/sqft
- Tax assessed value: $36,400
- Annual tax amount: $1,000
- Date on market: 5/21/2026
- Listing agreement: Exclusive Agency
- Ownership: Fee Simple
Estimated market value
$669,200
$636,000 - $703,000
$2,779/mo
Price history
| Date | Event | Price |
|---|---|---|
| 5/21/2026 | Listed for sale | $669,900+605.2%$274/sqft |
Source:  Bright MLS #PAPY2009302 Report a problem Bright MLS #PAPY2009302 Report a problem | ||
| 7/28/2025 | Listing removed | $95,000$39/sqft |
Source: Bright MLS #PAPY2000714 Report a problem | ||
| 11/28/2021 | Listed for sale | $95,000$39/sqft |
Source: Bright MLS #PAPY2000714 Report a problem | ||
Public tax history
| Year | Property taxes | Tax assessment |
|---|---|---|
| 2024 | $658 -0.7% | $36,400 |
| 2023 | $663 | $36,400 |
Find assessor info on the county website
Monthly payment
Est. payment
Payment breakdown
Explore the cost of this home by adjusting the details. Changes won't be saved.Climate risks
Neighborhood: 17020
Nearby schools
GreatSchools rating
- 4/10Susquenita El SchoolGrades: K-4Distance: 8 mi
- 5/10Susquenita Middle SchoolGrades: 5-8Distance: 8 mi
- 3/10Susquenita High SchoolGrades: 9-12Distance: 8.1 mi
Schools provided by the listing agent
- Middle: Susquenita
- High: Susquenita
- District: Susquenita
Source: Bright MLS. This data may not be complete. We recommend contacting the local school district to confirm school assignments for this home.
- $32,8002.01 Acres54 Pinetree Dr, Duncannon, PA 17020Off Market
- $610,9004 bd4 ba2.3k sqft58 Pinetree Dr, Duncannon, PA 17020Sold
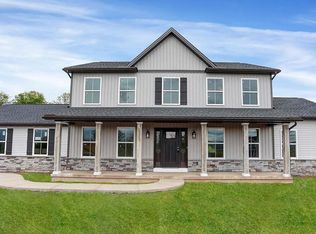
- $499,0004 bd3 ba2.5k sqft55 Pinetree Dr, Duncannon, PA 17020Sold
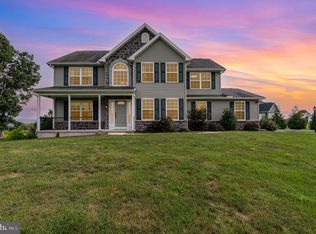
- $628,2004 bd5 ba2.9k sqft57 Pinetree Dr, Duncannon, PA 17020Off Market
- $499,000-- bd-- ba2.5k sqft55 Pinetree Dr, Duncannon, PA 17020Sold
- $32,3002.01 Acres52 Pinetree Dr, Duncannon, PA 17020Off Market
- $98,9002.01 Acres59 Pinetree Dr, Duncannon, PA 17020Sold
- $326,1002.01 Acres60 Pinetree Dr, Duncannon, PA 17020Off Market
A local agent can set up tours, give advice and negotiate with sellers.
Similar homes
- $649,9004 bd3 ba2.7k sqft2805 Ionoff Rd, Harrisburg, PA 17110For Sale
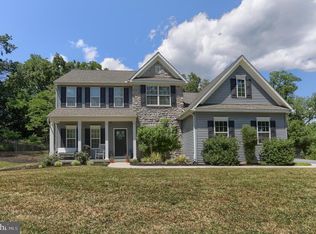
 MLS ID #PADA2060982, REUEL MAY, Berkshire Hathaway HomeServices Homesale Realty. Bright MLS
 - $520,0004 bd3 ba2.5k sqft115 Small Valley Rd, Halifax, PA 17032For Sale
 MLS ID #PADA2061964, Sheila Zeiders, Keller Williams of Central PA. Bright MLS
 - $624,9004 bd3 ba2.6k sqft119 Steven Dr, Mechanicsburg, PA 17050For Sale
 MLS ID #PACB2053902, MICHAEL PION, NextHome Capital Realty. Bright MLS
 - $350,0004 bd3 ba1.7k sqft109 Weston Cir, Duncannon, PA 17020For Sale
 MLS ID #PAPY2009546, Naryel Torres Marrero, Berkshire Hathaway HomeServices Homesale Realty. Bright MLS
 - $624,9904 bd4 ba2.9k sqft183 Morleton Ave, Marysville, PA 17053New ConstructionBright MLS
- $420,0003 bd3 ba2.1k sqft9 Stonemill Rd, Duncannon, PA 17020For SaleMLS ID #PAPY2009400, Taryn Meck, Keller Williams of Central PA. Bright MLS
- $535,0004 bd3 ba3.2k sqft1022 Chelmsford Dr, Mechanicsburg, PA 17050For SaleMLS ID #PACB2055424, DIANE LEBO, Berkshire Hathaway HomeServices Homesale Realty. Bright MLS
- $550,0004 bd3 ba2.6k sqft161 Walden Way, Mechanicsburg, PA 17050For SaleMLS ID #PACB2056440, JOHN LOFTUS, Iron Valley Real Estate of Central PA. Bright MLS
- $499,0003 bd3 ba1.9k sqft591 Belle Vista Dr, Enola, PA 17025New ConstructionMLS ID #PACB2055392, ADAM OSBORN, Keller Williams of Central PA. Bright MLS
- $599,9004 bd3 ba2.6k sqft6 Suebecca Dr, Carlisle, PA 17013New ConstructionMLS ID #PACB2055190, ELIZABETH KNOUSE FOOTE, Berkshire Hathaway HomeServices Homesale Realty. Bright MLS
- $625,0004 bd3 ba3k sqft223 Wright Dr, Mechanicsburg, PA 17055For SaleMLS ID #PACB2054840, JENNIFER HOLLISTER, Joy Daniels Real Estate Group, Ltd. Bright MLS
- $359,9004 bd3 ba1.6k sqft140 Creek Rd, Shermans Dale, PA 17090For SaleMLS ID #PAPY2009620, Ysmaine M Domiciano, NextHome Dream Seekers Realty. Bright MLS
- $679,9004 bd3 ba2.5k sqft6620 Painted Sky Dr, Harrisburg, PA 17111New ConstructionBright MLS
- $650,0005 bd4 ba3.6k sqft6507 Liptak Dr, Harrisburg, PA 17112For SaleMLS ID #PADA2061658, Kara Pierce, EXP Realty, LLC. Bright MLS
- $635,0004 bd3 ba3k sqft107 Stone Run Dr, Mechanicsburg, PA 17050For SaleMLS ID #PACB2052944, JOHN LOFTUS, Iron Valley Real Estate of Central PA. Bright MLS
- $425,0004 bd3 ba1.7k sqft2228 Kohn Rd, Harrisburg, PA 17110For SaleMLS ID #PADA2059978, JOHN HOLTZMAN, Howard Hanna Company-Harrisburg. Bright MLS
- $649,9904 bd2 ba2.8k sqft1002 Jacks Place Gln, Harrisburg, PA 17112For SaleMLS ID #PADA2056350, Amy Danz, Coldwell Banker Realty. Bright MLS
- from $604,9004 bd3 ba2.8k sqftGlen Mary Plan, Spring Meadow Reserve, Mechanicsburg, PA 17050New ConstructionEGStoltzfus
- $399,9004 bd2 ba2.3k sqft923 Susan Cir, Enola, PA 17025For SaleMLS ID #PACB2055850, Dan Zecher, Keller Williams Elite. Bright MLS
- $649,0004 bd3 ba2.8k sqft48 Silver Cir, Mechanicsburg, PA 17050For SaleMLS ID #PACB2051282, JOY DANIELS, Joy Daniels Real Estate Group, Ltd. Bright MLS
