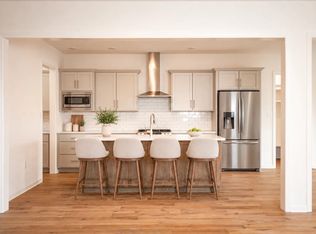
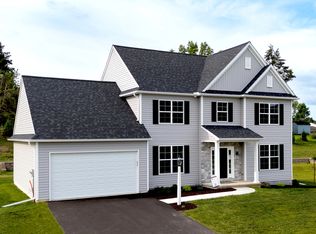
This beautifully designed home could be yours today!! It offers a perfect blend of luxury, functionality, and natural beauty, thoughtfully crafted to enhance both everyday living and entertaining. Situated in a serene wooded area, the home’s exterior is thoughtfully chosen to reflect and complement the natural surroundings, with colors inspired by the landscape’s earthy tones. Upon entry, you’ll be greeted by an expansive first floor featuring engineered hardwood throughout, seamlessly combining elegance and durability. The heart of the home is the entertainer’s kitchen, where a large island with a workstation sink and accessories serves as the perfect hub for cooking and socializing. High-end features include stainless steel appliances, a chimney hood above the gas range, a wall microwave, and quartz countertops with a ceramic tile backsplash. The stained island and painted perimeter cabinets add a touch of warmth and sophistication, while the adjacent butler’s pantry offers additional storage and preparation space for seamless entertaining. The main level also includes a spacious mudroom with built-in locker cubbies, designed to keep your home organized and clutter-free. The inviting living area boasts a gas stone fireplace, offering a cozy ambiance for gatherings. Upstairs, the home offers four well-appointed bedrooms. The Owner’s suite features a spa-like bathroom complete with a freestanding soaking tub, a 5′ fiberglass shower, and double bowl vanities. The secondary bath is similarly luxurious, with a double bowl vanity and raised vanities throughout all bathrooms, offering both style and convenience. Comfort height toilets in all baths further enhance the home’s thoughtful design. The walkout basement adds valuable space for recreation, offering easy access to the outdoors and further extending the home’s living area. This home, with its meticulous attention to detail and beautiful design elements, is truly a sanctuary for modern living amidst nature. This home is ready now!! This home is on an NtrNow System that can be utilized at any time to take a self-guided tour.
For sale
Price cut: $20K (7/1)
$649,990
1002 Jacks Place Gln, Harrisburg, PA 17112
4beds
2,844sqft
:
Get pre-qualifiedN/A
Single Family Residence
Built in 2025
10,000 Square Feet Lot
$645,300 Zestimate®
$229/sqft
$122/mo HOA
What's special
Gas stone fireplaceFreestanding soaking tubFour well-appointed bedroomsExpansive first floorSerene wooded areaEngineered hardwood throughoutWall microwave
- 175 days |
- 419 |
- 18 |
Zillow last checked:
Listing updated:
Listed by:
Amy Danz 717-344-7627,
Coldwell Banker Realty (717) 735-8400
Source: Bright MLS,MLS#: PADA2056350
Facts & features
Interior
Bedrooms & bathrooms
- Bedrooms: 4
- Bathrooms: 2
- Full bathrooms: 2
Rooms
- Room types: Dining Room, Primary Bedroom, Bedroom 2, Bedroom 3, Bedroom 4, Kitchen, Family Room, Study, Laundry, Primary Bathroom, Full Bath
Primary bedroom
- Features: Flooring - Carpet
- Level: Upper
- Area: 285 Square Feet
- Dimensions: 15 X 19
Bedroom 2
- Features: Flooring - Carpet
- Level: Upper
- Area: 144 Square Feet
- Dimensions: 12 X 12
Bedroom 3
- Features: Flooring - Carpet, Walk-In Closet(s)
- Level: Upper
- Area: 143 Square Feet
- Dimensions: 11 X 13
Bedroom 4
- Features: Flooring - Carpet, Walk-In Closet(s)
- Level: Upper
- Area: 132 Square Feet
- Dimensions: 11 X 12
Primary bathroom
- Features: Soaking Tub, Bathroom - Walk-In Shower, Countertop(s) - Solid Surface, Double Sink, Flooring - Vinyl, Walk-In Closet(s)
- Level: Upper
- Area: 104 Square Feet
- Dimensions: 13 X 8
Dining room
- Features: Flooring - Engineered Wood
- Level: Main
- Area: 144 Square Feet
- Dimensions: 12 X 12
Family room
- Features: Fireplace - Gas, Recessed Lighting, Flooring - Engineered Wood
- Level: Main
- Area: 459 Square Feet
- Dimensions: 27 X 17
Other
- Features: Double Sink, Flooring - Vinyl, Bathroom - Tub Shower
- Level: Upper
- Area: 66 Square Feet
- Dimensions: 6 X 11
Kitchen
- Features: Countertop(s) - Quartz, Flooring - Engineered Wood, Kitchen Island, Kitchen - Gas Cooking, Recessed Lighting, Pantry
- Level: Main
- Area: 324 Square Feet
- Dimensions: 12 X 27
Laundry
- Features: Flooring - Vinyl
- Level: Upper
- Area: 60 Square Feet
- Dimensions: 6 X 10
Study
- Features: Flooring - Engineered Wood
- Level: Main
- Area: 121 Square Feet
- Dimensions: 11 X 11
Heating
- ENERGY STAR Qualified Equipment, Natural Gas
Cooling
- Central Air, Electric
Appliances
- Included: Microwave, Dishwasher, Disposal, Oven/Range - Gas, Stainless Steel Appliance(s), Water Heater, Electric Water Heater
- Laundry: Upper Level, Laundry Room
Features
- Soaking Tub, Bathroom - Tub Shower, Bathroom - Walk-In Shower, Breakfast Area, Butlers Pantry, Formal/Separate Dining Room, Kitchen Island, Primary Bath(s), Recessed Lighting, Upgraded Countertops, Walk-In Closet(s)
- Windows: Energy Efficient, Insulated Windows, Low Emissivity Windows, Screens
- Basement: Full,Walk-Out Access,Sump Pump
- Number of fireplaces: 1
- Fireplace features: Gas/Propane
Interior area
- Total structure area: 2,844
- Total interior livable area: 2,844 sqft
- Finished area above ground: 2,844
Property
Parking
- Total spaces: 2
- Parking features: Garage Door Opener, Garage Faces Front, Oversized, Asphalt, Driveway, Attached
- Attached garage spaces: 2
- Has uncovered spaces: Yes
Accessibility
- Accessibility features: Accessible Entrance
Features
- Levels: Two
- Stories: 2
- Patio & porch: Deck
- Pool features: None
- Has view: Yes
- View description: Mountain(s), Trees/Woods
Lot
- Size: 10,000 Square Feet
Details
- Additional structures: Above Grade
- Parcel number: 35004832
- Zoning: RESIDENTIAL
- Special conditions: Standard
Construction
Type & style
- Home type: SingleFamily
- Architectural style: Traditional
- Property subtype: Single Family Residence
Materials
- Vinyl Siding, Stick Built, Stone
- Foundation: Other, Passive Radon Mitigation
- Roof: Architectural Shingle
Condition
- Excellent
- New construction: No
- Year built: 2025
Details
- Builder model: Glen Mary American
Utilities & green energy
- Electric: 200+ Amp Service
- Sewer: Public Sewer
- Water: Public
- Utilities for property: Cable Available, Electricity Available, Natural Gas Available
Community & HOA
Community
- Subdivision: Nissley Run
HOA
- Has HOA: Yes
- Amenities included: Jogging Path
- Services included: Common Area Maintenance
- HOA fee: $122 monthly
Location
- Region: Harrisburg
- Municipality: DAUPHIN BORO
Financial & listing details
- Price per square foot: $229/sqft
- Date on market: 2/3/2026
- Listing agreement: Exclusive Agency
- Listing terms: Conventional,VA Loan,FHA
- Ownership: Fee Simple
Estimated market value
$645,300
$613,000 - $678,000
$2,980/mo
Price history
| Date | Event | Price |
|---|---|---|
| 7/1/2026 | Price change | $649,990-3%$229/sqft |
Source:  Bright MLS #PADA2056350 Report a problem Bright MLS #PADA2056350 Report a problem | ||
| 5/1/2026 | Price change | $669,990-1.5%$236/sqft |
Source: Bright MLS #PADA2056350 Report a problem | ||
| 2/3/2026 | Listed for sale | $679,990-4.2%$239/sqft |
Source: Bright MLS #PADA2056350 Report a problem | ||
| 1/1/2026 | Listing removed | $709,990$250/sqft |
Source: Bright MLS #PADA2040370 Report a problem | ||
| 9/3/2025 | Price change | $709,990-4.6%$250/sqft |
Source: Bright MLS #PADA2040370 Report a problem | ||
| 4/2/2025 | Price change | $744,285-0.5%$262/sqft |
Source: Bright MLS #PADA2040370 Report a problem | ||
| 4/1/2025 | Price change | $748,285+0.5%$263/sqft |
Source: Bright MLS #PADA2040370 Report a problem | ||
| 2/27/2025 | Price change | $744,285+0.2%$262/sqft |
Source: Bright MLS #PADA2040370 Report a problem | ||
| 2/12/2025 | Price change | $743,030+0.5%$261/sqft |
Source: Bright MLS #PADA2040370 Report a problem | ||
| 12/6/2024 | Price change | $738,990+0.1%$260/sqft |
Source: Bright MLS #PADA2040370 Report a problem | ||
| 12/3/2024 | Listed for sale | $738,240$260/sqft |
Source: Bright MLS #PADA2040370 Report a problem | ||
Public tax history
Tax history is unavailable.
Monthly payment
Est. payment
Payment breakdown
Explore the cost of this home by adjusting the details. Changes won't be saved.Climate risks
Neighborhood: 17112
Nearby schools
GreatSchools rating
- 7/10Linglestown El SchoolGrades: K-5Distance: 1.1 mi
- 5/10Linglestown Middle SchoolGrades: 6-8Distance: 1 mi
- 5/10Central Dauphin Senior High SchoolGrades: 9-12Distance: 2.8 mi
Schools provided by the listing agent
- High: Central Dauphin
- District: Central Dauphin
Source: Bright MLS. This data may not be complete. We recommend contacting the local school district to confirm school assignments for this home.
- $1,002,5903 bd4 ba3.8k sqft1003 Jacks Pl, Harrisburg, PA 17112Sold

- $723,0093 bd3 ba2.1k sqft1001 Jacks Pl, Harrisburg, PA 17112Sold
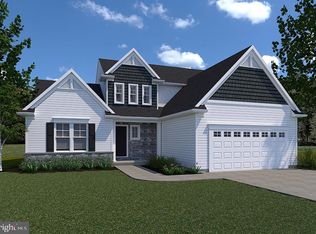
- $542,9003 bd2 ba2k sqft0 Marys Way, Harrisburg, PA 17112New Construction
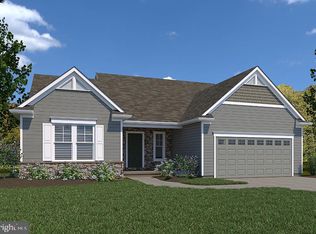
- $649,9904 bd3 ba2.8k sqft1002 Jacks Pl, Harrisburg, PA 17112New Construction
- $523,5003 bd2 ba2k sqft1005 Jacks Pl, Harrisburg, PA 17112Pending
- $653,4604 bd4 ba3.6k sqft1007 Jacks Pl, Harrisburg, PA 17112Sold
- $611,2904 bd4 ba3.6k sqft1019 Marys Way, Harrisburg, PA 17112Pending
- $713,9615 bd6 ba4.3k sqft1016 Marys Way, Harrisburg, PA 17112Sold
A local agent can set up tours, give advice and negotiate with sellers.
A local lender can help you make sure your offer is ready when you are.
Similar homes
- $649,9904 bd3 ba2.8k sqft1002 Jacks Pl, Harrisburg, PA 17112New ConstructionEGStoltzfus
- from $647,9004 bd4 ba3.8k sqftEssington Plan, Nissley Run, Harrisburg, PA 17112New Construction
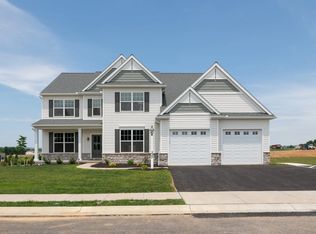 EGStoltzfus
 - $542,9003 bd2 ba2k sqft0 Marys Way, Harrisburg, PA 17112New Construction
 MLS ID #PADA2045726, Amy Danz, Coldwell Banker Realty. Bright MLS
 - from $534,9004 bd3 ba2.6k sqftBreckenridge Plan, Nissley Run, Harrisburg, PA 17112New Construction
 EGStoltzfus
 - from $593,9004 bd4 ba3.1k sqftFallston Plan, Nissley Run, Harrisburg, PA 17112New ConstructionEGStoltzfus
- from $547,9004 bd3 ba2.8k sqftCambridge Plan, Nissley Run, Harrisburg, PA 17112New ConstructionEGStoltzfus
- from $525,9004 bd3 ba2.3k sqftDanbury Plan, Nissley Run, Harrisburg, PA 17112New ConstructionEGStoltzfus
- from $591,4004 bd3 ba2.5k sqftJamestown Plan, Mayberry, Harrisburg, PA 17112New ConstructionFine Line Homes
- from $540,9004 bd3 ba2.3k sqftArdmore Plan, Nissley Run, Harrisburg, PA 17112New ConstructionEGStoltzfus
- from $559,7004 bd3 ba2.4k sqftGeorgetown Plan, Mayberry, Harrisburg, PA 17112New ConstructionFine Line Homes
- $539,9004 bd3 ba2.4k sqft509 Elm St, Harrisburg, PA 17112For SaleMLS ID #PADA2050384, FRAN VALERIO, Coldwell Banker Realty. Bright MLS
- from $565,3004 bd3 ba2.5k sqftJamestown Plan, Autumn Ridge, Harrisburg, PA 17112New ConstructionFine Line Homes
- $679,9004 bd3 ba2.5k sqft6620 Painted Sky Dr, Harrisburg, PA 17111New ConstructionBright MLS
- from $442,9003 bd3 ba1.5k sqftEdison Plan, Nissley Run, Harrisburg, PA 17112New ConstructionEGStoltzfus
- $474,9004 bd3 ba1.9k sqft607 Walnut Ave, Harrisburg, PA 17112New ConstructionMLS ID #PADA2061508, BOB STAMMEL, Iron Valley Real Estate of Central PA. Bright MLS
- from $533,6004 bd3 ba2.4k sqftGeorgetown Plan, Autumn Ridge, Harrisburg, PA 17112New ConstructionFine Line Homes
- $624,9904 bd4 ba2.9k sqft183 Morleton Ave, Marysville, PA 17053New ConstructionBright MLS
- $650,4004 bd3 ba2.4k sqft603 Estate Dr, Mechanicsburg, PA 17055New ConstructionBright MLS
- $669,9004 bd3 ba2.4k sqft56 Pinetree Dr, Duncannon, PA 17020New ConstructionMLS ID #PAPY2009302, Taylor Henry, 1972 Realty. Bright MLS
- $624,9004 bd3 ba2.6k sqft119 Steven Dr, Mechanicsburg, PA 17050For SaleMLS ID #PACB2053902, MICHAEL PION, NextHome Capital Realty. Bright MLS
