Welcome to this beautifully crafted new construction home offering the perfect blend of modern design, comfort, and functionality. Move-in ready and thoughtfully designed for today's lifestyle, this spacious residence features 3 bedrooms, 2 full baths, and 1 half bath across a well-planned layout that maximizes both living and entertaining space. Step inside to discover bright, open-concept living areas filled with natural light and enhanced by quality finishes throughout. The heart of the home is the stylish kitchen, designed to seamlessly connect with the dining and living spaces, creating an ideal setting for everyday living and gatherings alike. First floor also offers a office space to create the perfect home office, hobby space or additional living space. As you move upstairs the generous primary suite provides a private retreat with ample space to unwind, while two additional bedrooms offer flexibility for family and guests. Two full bathrooms and convenient half baths ensure comfort and practicality for busy households. Built with modern construction standards and energy-efficient features, this home offers the peace of mind that comes with brand-new systems, finishes, craftsmanship and one year builders warranty. Every detail has been carefully considered to provide a fresh, low-maintenance living experience from day one. Whether you're looking for room to grow, space to entertain, or the convenience of a turnkey property, this exceptional new build delivers a combination of style, functionality, and value that is ready to welcome its first owners home.
Pending
Price cut: $24K (7/29)
$475,000
591 Belle Vista Dr, Enola, PA 17025
3beds
1,989sqft
Single Family Residence
Built in 2025
1.68 Acres Lot
$474,500 Zestimate®
$239/sqft
$-- HOA
What's special
Quality finishes throughout
- 76 days
- 585
- 27
Zillow last checked:
Listing updated:
Listed by:
ADAM OSBORN 303-517-0134,
Keller Williams of Central PA 7177614300
Source: Bright MLS,MLS#: PACB2055392
Facts & features
Interior
Bedrooms & bathrooms
- Bedrooms: 3
- Bathrooms: 3
- Full bathrooms: 2
- 1/2 bathrooms: 1
- Main level bathrooms: 1
Rooms
- Room types: Living Room, Bedroom 2, Bedroom 3, Kitchen, Bedroom 1, Great Room, Laundry, Bathroom 1, Bathroom 2, Half Bath
Bedroom 1
- Level: Upper
Bedroom 2
- Level: Upper
Bedroom 3
- Level: Upper
Bathroom 1
- Level: Upper
Bathroom 2
- Level: Upper
Great room
- Level: Main
Half bath
- Level: Main
Kitchen
- Level: Main
Laundry
- Level: Upper
Living room
- Level: Main
Heating
- Heat Pump, Electric
Cooling
- Central Air, Electric
Appliances
- Included: Electric Water Heater
- Laundry: Laundry Room
Features
- Basement: Partial
- Has fireplace: No
Interior area
- Total structure area: 1,989
- Total interior livable area: 1,989 sqft
- Finished area above ground: 1,989
Property
Parking
- Total spaces: 2
- Parking features: Garage Faces Front, Attached
- Attached garage spaces: 2
Accessibility
- Accessibility features: 2+ Access Exits
Features
- Levels: Two
- Stories: 2
- Pool features: None
Lot
- Size: 1.68 Acres
Details
- Additional structures: Above Grade
- Parcel number: 09113005077
- Zoning: RESIDENTIAL
- Special conditions: Standard
Construction
Type & style
- Home type: SingleFamily
- Architectural style: Traditional
- Property subtype: Single Family Residence
Materials
- Stick Built
- Foundation: Concrete Perimeter, Passive Radon Mitigation
Condition
- New construction: Yes
- Year built: 2025
Utilities & green energy
- Sewer: Public Sewer
- Water: Well
Community & HOA
Community
- Subdivision: River Bend
HOA
- Has HOA: No
Location
- Region: Enola
- Municipality: EAST PENNSBORO TWP
Financial & listing details
- Price per square foot: $239/sqft
- Tax assessed value: $30,000
- Annual tax amount: $600
- Date on market: 6/18/2026
- Listing agreement: Exclusive Agency
- Listing terms: Cash,Conventional,VA Loan,FHA
- Ownership: Fee Simple
Estimated market value
$474,500
$451,000 - $498,000
$2,774/mo
Price history
| Date | Event | Price |
|---|---|---|
| 8/16/2026 | Pending sale | $475,000$239/sqft |
Source:  Bright MLS #PACB2055392 Report a problem Bright MLS #PACB2055392 Report a problem | ||
| 7/29/2026 | Price change | $475,000-4.8%$239/sqft |
Source: Bright MLS #PACB2055392 Report a problem | ||
| 6/18/2026 | Listed for sale | $499,000-8.5%$251/sqft |
Source: Bright MLS #PACB2055392 Report a problem | ||
| 5/30/2026 | Listing removed | $545,200$274/sqft |
Source: Bright MLS #PACB2045694 Report a problem | ||
| 5/18/2026 | Price change | $545,200-0.2%$274/sqft |
Source: Bright MLS #PACB2045694 Report a problem | ||
| 4/20/2026 | Price change | $546,200-1.8%$275/sqft |
Source: Bright MLS #PACB2045694 Report a problem | ||
| 4/6/2026 | Price change | $556,200-1.1%$280/sqft |
Source: Bright MLS #PACB2045694 Report a problem | ||
| 3/31/2026 | Price change | $562,200-0.9%$283/sqft |
Source: Bright MLS #PACB2045694 Report a problem | ||
| 8/27/2025 | Listed for sale | $567,200$285/sqft |
Source: Bright MLS #PACB2045694 Report a problem | ||
Public tax history
Tax history is unavailable.
Monthly payment
Est. payment
Payment breakdown
Explore the cost of this home by adjusting the details. Changes won't be saved.Climate risks
Neighborhood: 17025
Nearby schools
Schools provided by the listing agent
- High: East Pennsboro Area Shs
- District: East Pennsboro Area
Source: Bright MLS. This data may not be complete. We recommend contacting the local school district to confirm school assignments for this home.

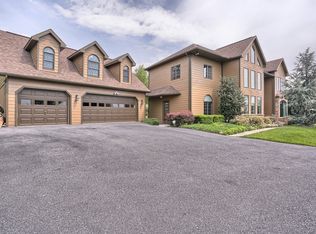
Similar homes
- $550,0003 bd2 ba1.8k sqft209 Rockville Blvd, Marysville, PA 17053For Sale
 MLS ID #PAPY2009666, JOY DANIELS, Joy Daniels Real Estate Group, Ltd. Bright MLS
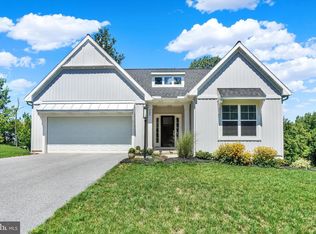
 - from $517,9003 bd2 ba2.2k sqftBlakely Plan, Rockville, Marysville, PA 17053New Construction
 Garman Builders
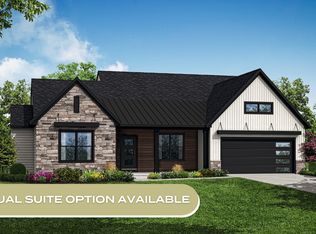
 - $529,0005 bd3 ba2.3k sqft3922 Cherylbrook Dr, Mechanicsburg, PA 17050For Sale
 MLS ID #PACB2057316, Joe Zabula, Coldwell Banker Realty. Bright MLS
 - from $490,9003 bd2 ba1.8k sqftBryson Plan, Rockville, Marysville, PA 17053New Construction
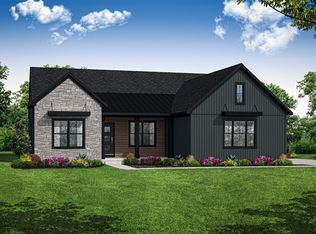 Garman Builders
 - $520,0004 bd3 ba2.4k sqft185 Ore Bank Rd, Dillsburg, PA 17019For SaleMLS ID #PAYK2109996, Laura Atkins, Iron Valley Real Estate of Central PA. Bright MLS
- $435,0004 bd3 ba1.9k sqft165 Old Ford Dr, Camp Hill, PA 17011For SaleMLS ID #PAYK2108642, SALLY CHAPLIN, Keller Williams of Central PA. Bright MLS
- $414,9003 bd3 ba1.9k sqft7 Ronald Rd, Mechanicsburg, PA 17050For SaleMLS ID #PACB2056822, Stuart Hanford, RE/MAX Cornerstone. Bright MLS
- $449,9003 bd3 ba2.6k sqft223 Pineview Dr, Palmyra, PA 17078For SaleMLS ID #PADA2063142, Yvonne Smith, Keller Williams Realty. Bright MLS
- $534,9004 bd3 ba2.1k sqft3 Stoner Dr, Shermans Dale, PA 17090For SaleMLS ID #PAPY2009578, Leslie Whisel, Coldwell Banker Realty. Bright MLS
- $540,0004 bd3 ba2.6k sqft20 Bella Terra Dr, Shermans Dale, PA 17090For SaleMLS ID #PAPY2009614, Morgan Tressler, RE/MAX 1st Advantage. Bright MLS
- $499,9003 bd4 ba2.8k sqft461 Kelker St, Oberlin, PA 17113For SaleMLS ID #PADA2052360, Samantha Beahm, Berkshire Hathaway HomeServices Homesale Realty. Bright MLS
- $449,9004 bd3 ba1.9k sqft607 Walnut Ave, Harrisburg, PA 17112New ConstructionMLS ID #PADA2061508, BOB STAMMEL, Iron Valley Real Estate of Central PA. Bright MLS
- $435,0003 bd3 ba2.7k sqft525 Mountain Rd, Dillsburg, PA 17019For SaleMLS ID #PAYK2110538, Anthony Ramos, Ramos Realty. Bright MLS
- $457,0003 bd3 ba2.2k sqft3145 Grove Ct, Mechanicsburg, PA 17055For SaleMLS ID #PACB2052150, Gina Mahnke, Lawyers Realty, LLC. Bright MLS
- $449,9003 bd3 ba2.2k sqft799 Barn Swallow Way, Mechanicsburg, PA 17055For SaleMLS ID #PACB2054270, JOHN LOFTUS, Iron Valley Real Estate of Central PA. Bright MLS
