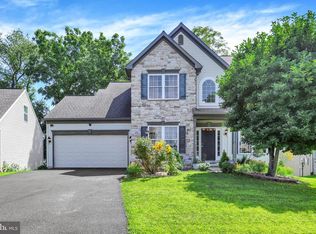
Airy, spacious and feels brand new! Located just two minutes from the Carlisle Pike in the Woodbridge community of Silver Spring Twp and Cumberland Valley Schools, this 4 bed, 3.5 bath home checks a lot of boxes. Guests are greeted with a handsome front elevation, stamped concrete walkway and relaxing front porch. Entering the home instantly gives the feeling of space with an open floor plan that keeps your eyes moving up as you are charmed with a beautifully-lit two story family room that is drenched in natural light. Wood flooring warms your feet as you move though the dining room and into the chefs kitchen that comes with all stainless steel appliances, plenty of counter space for your morning coffee and evening cooking. The 1st floor also comes with a bonus den, perfect for a guest area, second office or playroom. Upstairs you'll find your four bedrooms including the primary suite with spa-like vibes in your attached bath with soaking tub, tiled shower and dual walk in closets. Finish the day on your maintenance free composite deck overlooking the green park area which provides plenty of space for activities. Basement is ready to be finished with ample space to make your dream come true. Dual zone heating and double egress window. Add another bedroom, media room and bath (already rouged in) with storage space to spare! This home is ready to call home and turn-key, even has a car electric charger! Set up your tour today.
Pending
Price cut: $10K (6/11)
$635,000
107 Stone Run Dr, Mechanicsburg, PA 17050
4beds
3,009sqft
Single Family Residence
Built in 2019
6,969 Square Feet Lot
$-- Zestimate®
$211/sqft
$50/mo HOA
What's special
Open floor planDrenched in natural lightHandsome front elevationMaintenance free composite deckBonus denWood flooringDual walk in closets
- 119 days |
- 1,145 |
- 33 |
Zillow last checked:
Listing updated:
Listed by:
JOHN LOFTUS 717-712-4747,
Iron Valley Real Estate of Central PA (717) 344-5950
Source: Bright MLS,MLS#: PACB2052944
Facts & features
Interior
Bedrooms & bathrooms
- Bedrooms: 4
- Bathrooms: 3
- Full bathrooms: 2
- 1/2 bathrooms: 1
- Main level bathrooms: 1
Rooms
- Room types: Primary Bedroom, Breakfast Room, Laundry, Primary Bathroom
Primary bedroom
- Features: Walk-In Closet(s)
- Level: Upper
- Area: 252 Square Feet
- Dimensions: 14 X 18
Primary bathroom
- Features: Flooring - Ceramic Tile, Soaking Tub
- Level: Upper
- Area: 130 Square Feet
- Dimensions: 10 X 13
Breakfast room
- Features: Flooring - Engineered Wood
- Level: Main
- Area: 160 Square Feet
- Dimensions: 10 X 16
Laundry
- Level: Upper
Heating
- Forced Air, Natural Gas
Cooling
- Central Air, Electric
Appliances
- Included: Electric Water Heater
- Laundry: Upper Level, Laundry Room
Features
- Bathroom - Walk-In Shower, Breakfast Area, Dining Area, Family Room Off Kitchen, Open Floorplan, Kitchen Island, Kitchen - Table Space, Primary Bath(s), Walk-In Closet(s), 9'+ Ceilings, 2 Story Ceilings, Dry Wall
- Flooring: Engineered Wood, Carpet, Wood
- Basement: Full,Concrete,Unfinished,Windows
- Number of fireplaces: 1
- Fireplace features: Electric
Interior area
- Total structure area: 4,609
- Total interior livable area: 3,009 sqft
- Finished area above ground: 3,009
Video & virtual tour
Property
Parking
- Total spaces: 6
- Parking features: Garage Faces Front, Driveway, Off Street, Attached
- Attached garage spaces: 2
- Has uncovered spaces: Yes
Accessibility
- Accessibility features: Accessible Hallway(s), Accessible Doors
Features
- Levels: Two
- Stories: 2
- Patio & porch: Deck
- Exterior features: Play Equipment
- Pool features: None
Lot
- Size: 6,969 Square Feet
Details
- Additional structures: Above Grade
- Parcel number: 38080565357
- Zoning: R
- Special conditions: Standard
Construction
Type & style
- Home type: SingleFamily
- Architectural style: Traditional,Contemporary
- Property subtype: Single Family Residence
Materials
- Composition, Stick Built
- Foundation: Concrete Perimeter
- Roof: Shingle
Condition
- New construction: No
- Year built: 2019
Utilities & green energy
- Electric: 200+ Amp Service
- Sewer: Public Sewer
- Water: Public
- Utilities for property: Cable Connected, Natural Gas Available
Community & HOA
Community
- Subdivision: Woodbridge
HOA
- Has HOA: Yes
- Amenities included: Tot Lots/Playground
- Services included: Common Area Maintenance
- HOA fee: $50 monthly
Location
- Region: Mechanicsburg
- Municipality: SILVER SPRING TWP
Financial & listing details
- Price per square foot: $211/sqft
- Tax assessed value: $418,900
- Annual tax amount: $6,951
- Date on market: 4/23/2026
- Listing agreement: Exclusive Right To Sell
- Listing terms: Cash,Conventional,VA Loan
- Ownership: Fee Simple
Estimated market value
Not available
Estimated sales range
Not available
Not available
Price history
| Date | Event | Price |
|---|---|---|
| 8/16/2026 | Pending sale | $635,000$211/sqft |
Source:  Bright MLS #PACB2052944 Report a problem Bright MLS #PACB2052944 Report a problem | ||
| 6/11/2026 | Price change | $635,000-1.6%$211/sqft |
Source: Bright MLS #PACB2052944 Report a problem | ||
| 5/29/2026 | Price change | $645,000-0.8%$214/sqft |
Source: Bright MLS #PACB2052944 Report a problem | ||
| 5/14/2026 | Listed for sale | $650,000$216/sqft |
Source: Bright MLS #PACB2052944 Report a problem | ||
| 4/25/2026 | Pending sale | $650,000$216/sqft |
Source: Bright MLS #PACB2052944 Report a problem | ||
| 4/23/2026 | Listed for sale | $650,000+21.5%$216/sqft |
Source: Bright MLS #PACB2052944 Report a problem | ||
| 7/13/2021 | Sold | $534,900$178/sqft |
Source: Public Record Report a problem | ||
| 4/19/2021 | Pending sale | $534,900$178/sqft |
Source: Bright MLS #PACB133846 Report a problem | ||
| 4/13/2021 | Listed for sale | $534,900+21.6%$178/sqft |
Source: Bright MLS #PACB133846 Report a problem | ||
| 2/18/2020 | Sold | $439,990+1.6%$146/sqft |
Source: Public Record Report a problem | ||
| 12/25/2019 | Price change | $432,990-0.5%$144/sqft |
Source: Charter Homes & Neighborhoods Report a problem | ||
| 11/5/2019 | Price change | $434,990-1.1%$145/sqft |
Source: Charter Homes & Neighborhoods Report a problem | ||
| 10/12/2019 | Price change | $439,990-1.8%$146/sqft |
Source: Charter Homes & Neighborhoods Report a problem | ||
| 8/6/2019 | Listed for sale | $447,990+276.5%$149/sqft |
Source: Charter Homes & Neighborhoods Report a problem | ||
| 7/9/2019 | Sold | $119,000$40/sqft |
Source: Public Record Report a problem | ||
Public tax history
| Year | Property taxes | Tax assessment |
|---|---|---|
| 2025 | $6,751 +7.4% | $418,900 |
| 2024 | $6,285 +3.1% | $418,900 |
| 2023 | $6,098 +2.5% | $418,900 |
| 2022 | $5,948 | $418,900 |
| 2021 | $5,948 +481.7% | $418,900 +458.5% |
| 2020 | $1,023 +271.9% | $75,000 |
| 2019 | $275 -72.2% | $75,000 |
| 2018 | $989 | $75,000 |
| 2017 | -- | $75,000 |
| 2016 | -- | $75,000 |
Find assessor info on the county website
Monthly payment
Est. payment
Payment breakdown
Explore the cost of this home by adjusting the details. Changes won't be saved.Climate risks
Neighborhood: 17050
Nearby schools
GreatSchools rating
- 6/10Silver Spring El SchoolGrades: K-5Distance: 2.5 mi
- 10/10Eagle View Middle SchoolGrades: 6-8Distance: 2.5 mi
- 10/10Cumberland Valley High SchoolGrades: 9-12Distance: 2.5 mi
Schools provided by the listing agent
- Elementary: Silver Spring
- Middle: Eagle View
- High: Cumberland Valley
- District: Cumberland Valley
Source: Bright MLS. This data may not be complete. We recommend contacting the local school district to confirm school assignments for this home.
- $669,8005 bd3 ba2.9k sqft105 Stone Run Dr, Mechanicsburg, PA 17050Off Market
- $632,6004 bd4 ba3.2k sqft109 Stone Run Dr, Mechanicsburg, PA 17050Off Market
- $638,9004 bd3 ba3.3k sqft116 Stone Run Dr, Mechanicsburg, PA 17050Off Market
- $624,2005 bd3 ba2.9k sqft111 Stone Run Dr, Mechanicsburg, PA 17050Off Market
- $694,9004 bd3 ba3.4k sqft100 Bittersweet Ln, Mechanicsburg, PA 17050Off Market
- $753,9005 bd3 ba3.5k sqft103 Bittersweet Ln, Mechanicsburg, PA 17050Off Market
- $673,5004 bd3 ba2.6k sqft113 Stone Run Dr, Mechanicsburg, PA 17050Off Market
- $743,5004 bd4 ba3.5k sqft110 Stone Run Dr, Mechanicsburg, PA 17050Off Market
A local agent can set up tours, give advice and negotiate with sellers.
A local lender can help you make sure your offer is ready when you are.
Similar homes
- $599,9004 bd3 ba2.6k sqft119 Steven Dr, Mechanicsburg, PA 17050For Sale

 MLS ID #PACB2053902, MICHAEL PION, NextHome Capital Realty. Bright MLS
 - $534,9004 bd3 ba2.4k sqft6110 Stephens Xing, Mechanicsburg, PA 17050For Sale
 MLS ID #PACB2057562, JOSIAH FERRIS, Coldwell Banker Realty. Bright MLS
 - $545,0004 bd3 ba2.6k sqft161 Walden Way, Mechanicsburg, PA 17050For Sale
 MLS ID #PACB2056440, JOHN LOFTUS, Iron Valley Real Estate of Central PA. Bright MLS
 - $570,0004 bd4 ba2.2k sqft23 Hamlet Cir, Mechanicsburg, PA 17050For Sale
 MLS ID #PACB2055182, Krishna Kharel, Ghimire Homes. Bright MLS
 - $600,0004 bd4 ba3.4k sqft21 Barnhart Cir, Mechanicsburg, PA 17050For SaleMLS ID #PACB2054410, DARIUS RAMSEY, Berkshire Hathaway HomeServices Homesale Realty. Bright MLS
- $679,9004 bd5 ba3.9k sqft6 Bella Vista Dr, Mechanicsburg, PA 17050For SaleMLS ID #PACB2053802, ANGELA MOYER, RSR, REALTORS, LLC. Bright MLS
- $625,0004 bd3 ba3k sqft223 Wright Dr, Mechanicsburg, PA 17055For SaleMLS ID #PACB2054840, JENNIFER HOLLISTER, Joy Daniels Real Estate Group, Ltd. Bright MLS
- $649,0004 bd3 ba2.8k sqft48 Silver Cir, Mechanicsburg, PA 17050For SaleMLS ID #PACB2051282, JOY DANIELS, Joy Daniels Real Estate Group, Ltd. Bright MLS
- $714,9905 bd3 ba3k sqft368 Reserve Ln #Colenu, Mechanicsburg, PA 17050For SaleMLS ID #PACB2052076, Amy Danz, Coldwell Banker Realty. Bright MLS
- $764,9006 bd4 ba4.3k sqft16 Foxwood Blvd, Mechanicsburg, PA 17050For SaleMLS ID #PACB2055466, JILL PATEL, SERHANT PENNSYLVANIA LLC. Bright MLS
- $569,9004 bd4 ba3.4k sqft4005 Pamay Dr, Mechanicsburg, PA 17050For SaleMLS ID #PACB2056044, SHANNON FOSTER, Keller Williams of Central PA. Bright MLS
- $554,9994 bd3 ba2.4k sqft387 Reserve Ln, Mechanicsburg, PA 17050For SaleMLS ID #PACB2055374, Bho Kadariya, Iron Valley Real Estate of Central PA. Bright MLS
- $545,0004 bd3 ba2.6k sqft713 Evelyn Ave, Mechanicsburg, PA 17055For SaleMLS ID #PACB2057146, DAVID HOOKE, Keller Williams of Central PA. Bright MLS
- $590,0003 bd3 ba2.4k sqft1306 Ashton Rd, Mechanicsburg, PA 17055For SaleMLS ID #PACB2057414, Chris Timmons, Chris Timmons Group LLC. Bright MLS
- $749,9005 bd4 ba4.4k sqft1095 Newbold Ln, Mechanicsburg, PA 17050For SaleMLS ID #PACB2056700, John Esser, RE/MAX Realty Associates. Bright MLS
- $350,0004 bd2 ba2.3k sqft12 White Birch Ave, Mechanicsburg, PA 17050For SaleMLS ID #PACB2057378, JOY DANIELS, Joy Daniels Real Estate Group, Ltd. Bright MLS
- $610,0004 bd3 ba2.7k sqft141 Moorefield St, Mechanicsburg, PA 17055For SaleMLS ID #PACB2051814, JOY DANIELS, Joy Daniels Real Estate Group, Ltd. Bright MLS
- $599,9005 bd4 ba3.5k sqft1304 Innox Rd, Mechanicsburg, PA 17055For SaleMLS ID #PACB2049252, Bishal Karki, Ghimire Homes. Bright MLS
- $599,9004 bd3 ba2.5k sqft28 Bayberry Rd, Carlisle, PA 17013For SaleMLS ID #PACB2056390, DAVID HOOKE, Keller Williams of Central PA. Bright MLS
- $528,0004 bd3 ba2.2k sqft218 Wright Dr, Mechanicsburg, PA 17055For SaleMLS ID #PACB2054626, AUDREY Wentling, Coldwell Banker Realty. Bright MLS
