Nestled amongst the trees on a 1+ acre lot, you will discover this beautiful 5-bedroom, two-story house ready for a new family to call it home. Beautiful hardwood floors, spacious kitchen with large island and plenty of sitting room, 3 full and 1 half bath, family room with fireplace, finished walk-out lower level and so much more. The home site is very private. Lewisburg School District. Schedule your showing today. Listed at $575,000
For sale
$575,000
85 London Ln, Lewisburg, PA 17837
5beds
2,690sqft
Single Family Residence
Built in 1986
1.06 Acres Lot
$549,000 Zestimate®
$214/sqft
$-- HOA
What's special
Finished walk-out lower levelNestled amongst the treesPlenty of sitting roomBeautiful hardwood floorsFamily room with fireplace
- 20 days
- 1,236
- 79
Likely to sell faster than
Zillow last checked:
Listing updated:
Listed by:
MARTHA A BARRICK 570-524-1141,
COLDWELL BANKER PENN ONE REAL ESTATE 570-524-7500,
BRETT RAMSEY BARRICK 570-524-7500,
COLDWELL BANKER PENN ONE REAL ESTATE
Source: CSVBOR,MLS#: C-2830
Facts & features
Interior
Bedrooms & bathrooms
- Bedrooms: 5
- Bathrooms: 4
- Full bathrooms: 2
- 3/4 bathrooms: 1
- 1/2 bathrooms: 1
Primary bedroom
- Description: Dbl. Closet, Hdwd. Fl.
- Level: Second
- Area: 199.66 Square Feet
- Dimensions: 13.40 x 14.90
Bedroom 2
- Description: Closet, Carpet
- Level: Second
- Area: 97.37 Square Feet
- Dimensions: 9.10 x 10.70
Bedroom 3
- Description: Closet, Carpet
- Level: Second
- Area: 133.2 Square Feet
- Dimensions: 12.00 x 11.10
Bedroom 4
- Description: Closet, Carpet
- Level: Second
- Area: 155.61 Square Feet
- Dimensions: 11.70 x 13.30
Bedroom 5
- Description: Closet, Carpet
- Level: Second
- Area: 155.61 Square Feet
- Dimensions: 11.70 x 13.30
Primary bathroom
- Description: Tile Floor, Walk-in Shower
- Level: Second
- Area: 62.16 Square Feet
- Dimensions: 8.40 x 7.40
Bathroom
- Description: Tile Floor
- Level: First
- Area: 20.7 Square Feet
- Dimensions: 4.60 x 4.50
Bathroom
- Description: Tile Floor
- Level: Second
- Area: 56.15 Square Feet
- Dimensions: 6.17 x 9.10
Bathroom
- Description: Vinyl Floor
- Level: Basement
- Area: 59.01 Square Feet
- Dimensions: 7.11 x 8.30
Dining room
- Description: Hardwood Floors
- Level: First
- Area: 155.61 Square Feet
- Dimensions: 11.70 x 13.30
Family room
- Description: Hd. Wd. Floor, Wood Burning Fireplace
- Level: First
- Area: 189.92 Square Feet
- Dimensions: 11.10 x 17.11
Foyer
- Description: Hardwood Floors, 2 Closets
- Level: First
- Area: 119.34 Square Feet
- Dimensions: 11.70 x 10.20
Game room
- Description: Carpet
- Level: Basement
- Area: 233.75 Square Feet
- Dimensions: 12.50 x 18.70
Kitchen
- Description: Granite Countertops, Tile Backsplash, Hdwd. Fl. Appliances
- Level: First
- Area: 205.32 Square Feet
- Dimensions: 12.00 x 17.11
Living room
- Description: Hardwood Floors
- Level: First
- Area: 367.2 Square Feet
- Dimensions: 13.50 x 27.20
Mud room
- Description: Laundry Facilities, Tile Fl.
- Level: First
- Area: 66.03 Square Feet
- Dimensions: 7.10 x 9.30
Office
- Description: Carpet, Built-in desk and Cabinets
- Level: Basement
- Area: 210.8 Square Feet
- Dimensions: 12.40 x 17.00
Other
- Description: Cedar Closet
- Level: Basement
- Area: 80 Square Feet
- Dimensions: 5.00 x 16.00
Study
- Description: Hardwood Floors
- Level: First
- Area: 125.96 Square Feet
- Dimensions: 13.40 x 9.40
Heating
- Heat Pump
Cooling
- Central Air
Appliances
- Included: Dishwasher, Microwave, Refrigerator, Stove/Range, Dryer, Washer
Features
- Walk-In Closet(s)
- Flooring: Hardwood
- Windows: Insulated Windows
- Basement: Heated,Interior Entry,Walk Out/Daylight,See Remarks
- Has fireplace: Yes
Interior area
- Total structure area: 2,690
- Total interior livable area: 2,690 sqft
- Finished area above ground: 2,690
- Finished area below ground: 600
Property
Parking
- Total spaces: 2
- Parking features: 2 Car
- Has attached garage: Yes
Features
- Levels: Two
- Stories: 2
- Patio & porch: Patio
Lot
- Size: 1.06 Acres
- Dimensions: 1.06
- Topography: No
Details
- Parcel number: 002044038.P1700 & 002044038.P23000
- Zoning: R-1
- Zoning description: X
Construction
Type & style
- Home type: SingleFamily
- Property subtype: Single Family Residence
Materials
- Vinyl
- Foundation: None
- Roof: Shingle
Condition
- Year built: 1986
Utilities & green energy
- Electric: 200+ Amp Service
- Sewer: Public Sewer
- Water: Public
Community & HOA
Community
- Features: Paved Streets, Undergrnd Utilities
- Subdivision: Spruce Hills
HOA
- Has HOA: No
Location
- Region: Lewisburg
Financial & listing details
- Price per square foot: $214/sqft
- Tax assessed value: $254,100
- Annual tax amount: $7,597
- Date on market: 10/19/2026
Estimated market value
$549,000
$522,000 - $576,000
$3,028/mo
Price history
| Date | Event | Price |
|---|---|---|
| 10/19/2026 | Listed for sale | $575,000$214/sqft |
Source: CSVBOR #C-2830 Report a problem | ||
Public tax history
| Year | Property taxes | Tax assessment |
|---|---|---|
| 2025 | $7,443 +0.2% | $254,100 |
| 2024 | $7,430 +5.6% | $254,100 |
| 2023 | $7,039 +0.2% | $254,100 |
| 2022 | $7,026 -2.3% | $254,100 |
| 2021 | $7,188 +178.4% | $254,100 |
| 2020 | $2,582 -42.6% | $254,100 |
| 2019 | $4,500 +1.7% | $254,100 |
| 2018 | $4,424 | $254,100 |
| 2017 | -- | $254,100 |
| 2016 | -- | $254,100 |
| 2015 | -- | $254,100 |
| 2014 | -- | $254,100 |
| 2013 | -- | $254,100 |
| 2012 | -- | $254,100 |
| 2011 | -- | $254,100 |
| 2010 | -- | $254,100 |
Find assessor info on the county website
Monthly payment
Est. payment
Payment breakdown
Explore the cost of this home by adjusting the details. Changes won't be saved.Climate risks
Neighborhood: 17837
Nearby schools
Schools provided by the listing agent
- District: Lewisburg
Source: CSVBOR. This data may not be complete. We recommend contacting the local school district to confirm school assignments for this home.
Similar homes
- $685,9004 bd4 ba3.2k sqft70 Fairway Dr, Lewisburg, PA 17837For Sale
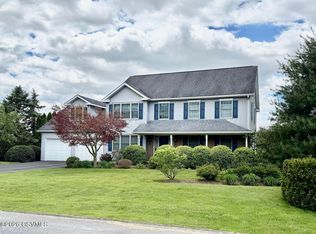 MLS ID #C-1656, CONNIE K MAY, BERKSHIRE HATHAWAY HOMESERVICES HODRICK REALTY-LEWS. CSVBOR
- $490,0004 bd2 ba3.5k sqft908 Hillcrest Ln, Lewisburg, PA 17837For Sale
 MLS ID #WB-104428, Madalyn Collins. West Branch Valley AOR
- $610,0003 bd3 ba2.7k sqft131 Dachshund Dr, Milton, PA 17847For Sale
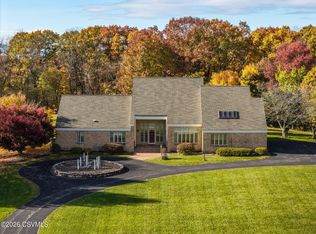 MLS ID #C-2983, TERRY L MCLAUGHLIN, VILLAGER REALTY, INC. - LEWISB. CSVBOR
- $749,0006 bd6 ba3k sqft369 Stadium Blvd, Lewisburg, PA 17837For Sale
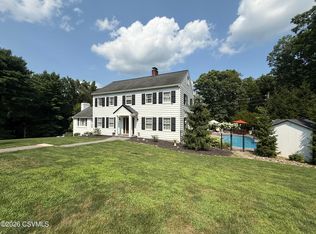 MLS ID #C-1927, JULIE ANN WILLIAMS, Iron Valley Real Estate North Central PA. CSVBOR
- $325,0003 bd2 ba1.9k sqft174 Libeck Rd, Northumberland, PA 17857For Sale
 MLS ID #PANU2003822, Lori A. Deitrich, Iron Valley Real Estate of Central PA. Bright MLS
- $465,0003 bd3 ba2.7k sqft75 Dunes Dr, Milton, PA 17847For SaleMLS ID #PANU2003808, Gary Hoover, Cavalry Realty LLC. Bright MLS
