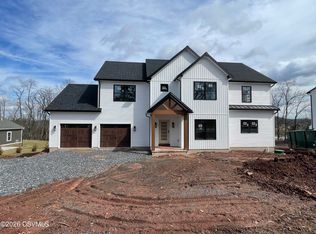
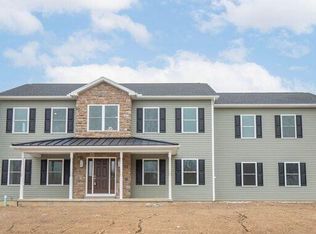
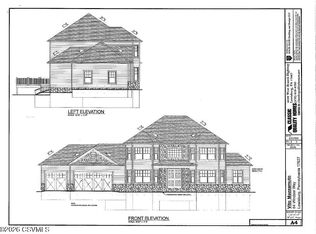
UNDER CONSTRUCTION and ready soon! 4 bedrooms , 3 baths, second floor laundry. Large 20 x 14 Trex deck off great room. Fireplace in great room. Superior walls, heat pump with propane back up. Gorgeous Lewisburg Home! Call Lisa Maxwell at 570-847-6245 for more information.
New construction
$795,000
237 Hardscrabble Ln, Lewisburg, PA 17837
4beds
2,813sqft
Single Family Residence
Built in 2025
0.43 Acres Lot
$774,600 Zestimate®
$283/sqft
$-- HOA
What's special
Superior wallsSecond floor laundryFireplace in great room
- 407 days
- 273
- 15
Zillow last checked:
Listing updated:
Listed by:
CONNIE K MAY 570-713-8150,
BERKSHIRE HATHAWAY HOMESERVICES HODRICK REALTY-LEWS 570-523-1000,
LISA D MAXWELL 570-847-6245,
BERKSHIRE HATHAWAY HOMESERVICES HODRICK REALTY-LEWS
Source: CSVBOR,MLS#: 20-101390
Facts & features
Interior
Bedrooms & bathrooms
- Bedrooms: 4
- Bathrooms: 3
- Full bathrooms: 2
- 3/4 bathrooms: 1
Primary bedroom
- Description: walk in closet
- Level: Second
- Area: 260 Square Feet
- Dimensions: 13.00 x 20.00
Bedroom 2
- Level: Second
- Area: 145.41 Square Feet
- Dimensions: 11.10 x 13.10
Bedroom 3
- Level: Second
- Area: 199.32 Square Feet
- Dimensions: 15.10 x 13.20
Bedroom 4
- Level: Second
- Area: 152.51 Square Feet
- Dimensions: 10.10 x 15.10
Primary bathroom
- Description: custom shower, tub. dble vanity
- Level: Second
- Area: 120.19 Square Feet
- Dimensions: 10.10 x 11.90
Bathroom
- Level: First
- Area: 49.56 Square Feet
- Dimensions: 5.90 x 8.40
Bathroom
- Description: tub, dble vanity
- Level: Second
- Area: 80.8 Square Feet
- Dimensions: 8.00 x 10.10
Dining room
- Level: First
- Area: 147.63 Square Feet
- Dimensions: 13.30 x 11.10
Foyer
- Level: First
- Area: 86.8 Square Feet
- Dimensions: 6.20 x 14.00
Great room
- Description: fireplace
- Level: First
- Area: 228 Square Feet
- Dimensions: 12.00 x 19.00
Kitchen
- Description: nook, center island
- Level: First
- Area: 158.4 Square Feet
- Dimensions: 12.00 x 13.20
Laundry
- Description: sink
- Level: Second
- Area: 61.71 Square Feet
- Dimensions: 6.11 x 10.10
Living room
- Level: First
- Area: 150.96 Square Feet
- Dimensions: 13.60 x 11.10
Mud room
- Description: bench
- Level: First
Heating
- Heat Pump
Cooling
- Central Air
Appliances
- Included: Dishwasher, Disposal, Microwave, Refrigerator, Stove/Range
- Laundry: Laundry Hookup
Features
- Basement: Unheated,Walk Out/Daylight
- Has fireplace: Yes
Interior area
- Total structure area: 2,813
- Total interior livable area: 2,813 sqft
- Finished area above ground: 2,813
- Finished area below ground: 0
Property
Parking
- Total spaces: 2
- Parking features: 2 Car, Garage Door Opener
- Has attached garage: Yes
- Details: 2
Features
- Levels: Two
- Stories: 2
- Patio & porch: Deck
Lot
- Size: 0.43 Acres
- Dimensions: .43 acre
- Topography: No
Details
- Parcel number: part of 002044016.00000
- Zoning: RESIDENTIAL
Construction
Type & style
- Home type: SingleFamily
- Property subtype: Single Family Residence
Materials
- Vinyl
- Foundation: None
- Roof: Shingle
Condition
- New construction: Yes
- Year built: 2025
Utilities & green energy
- Electric: 200+ Amp Service
- Sewer: Public Sewer
- Water: Public
Community & HOA
Community
- Features: Paved Streets, Undergrnd Utilities
- Subdivision: 0-None
Location
- Region: Lewisburg
Financial & listing details
- Price per square foot: $283/sqft
- Date on market: 9/9/2025
Estimated market value
$774,600
$736,000 - $813,000
$3,879/mo
Price history
| Date | Event | Price |
|---|---|---|
| 9/9/2025 | Listed for sale | $795,000$283/sqft |
Source: CSVBOR #20-101390 Report a problem | ||
Public tax history
Tax history is unavailable.
Monthly payment
Est. payment
Payment breakdown
Explore the cost of this home by adjusting the details. Changes won't be saved.Climate risks
Neighborhood: 17837
Nearby schools
Schools provided by the listing agent
- District: Lewisburg
Source: CSVBOR. This data may not be complete. We recommend contacting the local school district to confirm school assignments for this home.
Similar homes
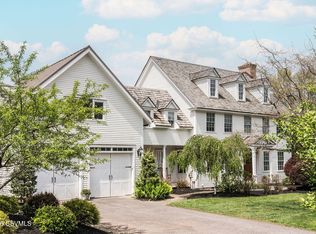
- $765,0006 bd6 ba3k sqft369 Stadium Blvd, Lewisburg, PA 17837For Sale
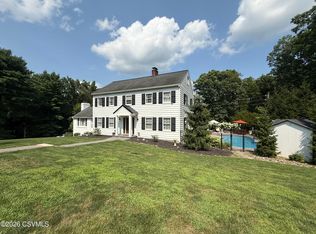 MLS ID #C-1927, JULIE ANN WILLIAMS, Iron Valley Real Estate North Central PA. CSVBOR
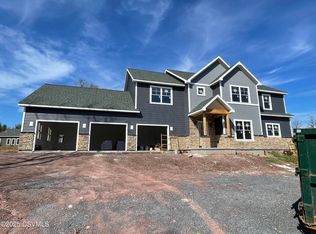
 - $685,9004 bd4 ba3.2k sqft70 Fairway Dr, Lewisburg, PA 17837For Sale
 MLS ID #C-1656, CONNIE K MAY, BERKSHIRE HATHAWAY HOMESERVICES HODRICK REALTY-LEWS. CSVBOR
 - $739,9004 bd3 ba3.1k sqft300 Sunnyside Dr, Lewisburg, PA 17837For Sale
 MLS ID #20-99913, LISE MARGARET BARRICK, RE/MAX BRIDGES. CSVBOR
 - $999,9995 bd4 ba2.9k sqft84 Windsor Way, Lewisburg, PA 17837New Construction
 MLS ID #C-2216, CONNIE K MAY, BERKSHIRE HATHAWAY HOMESERVICES HODRICK REALTY-LEWS. CSVBOR
