BRAND NEW in Lewisburg Schools! FIVE bedrooms, 3.5 baths, great room with fireplace, kitchen with large island, 1st floor master suite with all the extras, extra master suite on 2nd floor, and large 2nd floor loft. There may still be time for the buyer to select interior features and finishes! (Taxes to be assessed.) Call Lisa Maxwell today at 570-847-6245 for more information.
Pending
$849,000
217 Hardscrabble Ln, Lewisburg, PA 17837
5beds
3,254sqft
Single Family Residence
Built in 2025
0.53 Acres Lot
$832,000 Zestimate®
$261/sqft
$-- HOA
What's special
Kitchen with large islandGreat room with fireplace
- 315 days |
- 132 |
- 4 |
Zillow last checked:
Listing updated:
Listed by:
LISA D MAXWELL 570-847-6245,
BERKSHIRE HATHAWAY HOMESERVICES HODRICK REALTY-LEWS 570-523-1000,
CONNIE K MAY 570-713-8150,
BERKSHIRE HATHAWAY HOMESERVICES HODRICK REALTY-LEWS
Source: CSVBOR,MLS#: 20-101404
Facts & features
Interior
Bedrooms & bathrooms
- Bedrooms: 5
- Bathrooms: 4
- Full bathrooms: 3
- 1/2 bathrooms: 1
Primary bedroom
- Description: island
- Level: First
- Area: 144 Square Feet
- Dimensions: 12.00 x 12.00
Primary bedroom
- Description: walk in closet
- Level: First
- Area: 270.18 Square Feet
- Dimensions: 15.80 x 17.10
Primary bedroom
- Level: Second
- Area: 220.46 Square Feet
- Dimensions: 15.10 x 14.60
Bedroom 3
- Level: Second
- Area: 212.4 Square Feet
- Dimensions: 12.00 x 17.70
Bedroom 4
- Level: Second
- Area: 170.18 Square Feet
- Dimensions: 12.70 x 13.40
Bedroom 5
- Level: Second
- Area: 170.18 Square Feet
- Dimensions: 13.40 x 12.70
Primary bathroom
- Description: soaking tub, shower
- Level: First
- Area: 584 Square Feet
- Dimensions: 8.00 x 73.00
Primary bathroom
- Level: Second
- Area: 136 Square Feet
- Dimensions: 8.00 x 17.00
Bathroom
- Level: First
Bathroom
- Level: Second
- Area: 72 Square Feet
- Dimensions: 6.00 x 12.00
Dining room
- Level: First
- Area: 130.8 Square Feet
- Dimensions: 12.00 x 10.90
Foyer
- Level: First
Living room
- Description: fireplace
- Level: First
- Area: 420 Square Feet
- Dimensions: 21.00 x 20.00
Loft
- Level: Second
Mud room
- Level: First
Heating
- Heat Pump
Cooling
- Central Air
Appliances
- Included: Dishwasher, Stove/Range
- Laundry: Laundry Hookup
Features
- Walk-In Closet(s)
- Basement: Interior Entry,Unfinished
- Has fireplace: Yes
Interior area
- Total structure area: 3,254
- Total interior livable area: 3,254 sqft
- Finished area above ground: 3,254
- Finished area below ground: 0
Property
Parking
- Total spaces: 1
- Parking features: 1 Car
- Has attached garage: Yes
Features
- Levels: Two
- Stories: 2
Lot
- Size: 0.53 Acres
- Dimensions: .53 acre
- Topography: No
Details
- Parcel number: Part of 002044017.50000
- Zoning: Residential
Construction
Type & style
- Home type: SingleFamily
- Property subtype: Single Family Residence
Materials
- Vinyl
- Foundation: None
- Roof: Shingle
Condition
- New construction: Yes
- Year built: 2025
Details
- Warranty included: Yes
Utilities & green energy
- Electric: Circuit Breakers
- Sewer: Public Sewer
- Water: Public
Community & HOA
Community
- Features: Paved Streets
- Subdivision: 0-None
Location
- Region: Lewisburg
Financial & listing details
- Price per square foot: $261/sqft
- Date on market: 9/10/2025
Estimated market value
$832,000
$790,000 - $874,000
$4,507/mo
Price history
| Date | Event | Price |
|---|---|---|
| 7/2/2026 | Pending sale | $849,000$261/sqft |
Source: CSVBOR #20-101404 Report a problem | ||
| 9/10/2025 | Listed for sale | $849,000$261/sqft |
Source: CSVBOR #20-101404 Report a problem | ||
Public tax history
Tax history is unavailable.
Monthly payment
Est. payment
Payment breakdown
Explore the cost of this home by adjusting the details. Changes won't be saved.Climate risks
Neighborhood: 17837
Nearby schools
GreatSchools rating
- 10/10Linntown El SchoolGrades: 4-5Distance: 1.1 mi
- 9/10Donald H Eichhorn Middle SchoolGrades: 6-8Distance: 1.2 mi
- 9/10Lewisburg High SchoolGrades: 9-12Distance: 3 mi
Schools provided by the listing agent
- District: Lewisburg
Source: CSVBOR. This data may not be complete. We recommend contacting the local school district to confirm school assignments for this home.
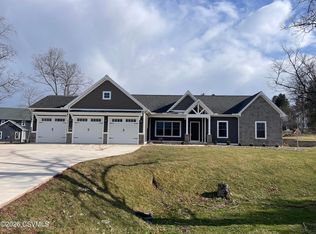
- $739,9004 bd2 ba2.3k sqft169 Windsor Way, Lewisburg, PA 17837Pending
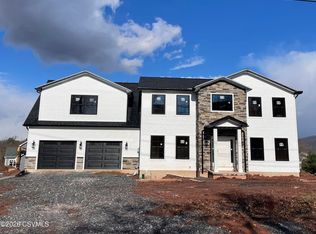
- $795,0004 bd3 ba2.8k sqft237 Hardscrabble Ln, Lewisburg, PA 17837New Construction
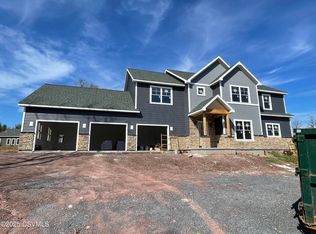
- $900,0004 bd4 ba3.3k sqft692 Beagle Club Rd, Lewisburg, PA 17837Sold
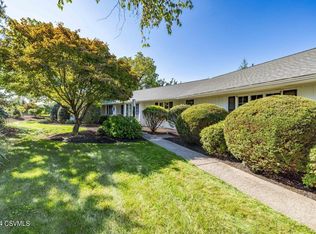
- $591,0003 bd3 ba2.7k sqft175 Windsor Way, Lewisburg, PA 17837Sold
- $360,7004 bd-- ba1.8k sqft178 Hardscrabble Ln, Lewisburg, PA 17837Off Market
- $900,0002.34 Acres686 Beagle Club Rd, Lewisburg, PA 17837Sold
- $1,050,0004 bd5 ba3.1k sqft254 Hardscrabble Ln, Lewisburg, PA 17837Sold
- $48,2000.97 Acres337 Hardscrabble Ln, Lewisburg, PA 17837Off Market
A local agent can set up tours, give advice and negotiate with sellers.
Similar homes
- $795,0004 bd3 ba2.8k sqft237 Hardscrabble Ln, Lewisburg, PA 17837New ConstructionMLS ID #20-101390, CONNIE K MAY, BERKSHIRE HATHAWAY HOMESERVICES HODRICK REALTY-LEWS. CSVBOR
- $765,0006 bd6 ba3k sqft369 Stadium Blvd, Lewisburg, PA 17837For Sale
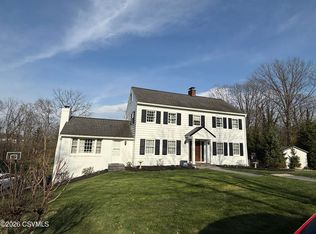 MLS ID #C-1927, JULIE ANN WILLIAMS, Iron Valley Real Estate North Central PA. CSVBOR
 - $699,9004 bd4 ba3.2k sqft70 Fairway Dr, Lewisburg, PA 17837For Sale
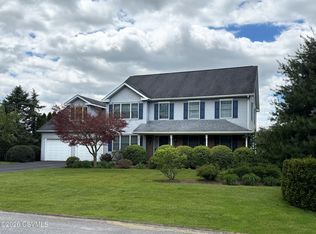 MLS ID #C-1656, CONNIE K MAY, BERKSHIRE HATHAWAY HOMESERVICES HODRICK REALTY-LEWS. CSVBOR
 - $1,049,0005 bd5 ba3.7k sqft688 Beagle Club Rd, Lewisburg, PA 17837New Construction
 MLS ID #20-101200, CONNIE K MAY, BERKSHIRE HATHAWAY HOMESERVICES HODRICK REALTY-LEWS. CSVBOR
 - $520,0004 bd2 ba3.5k sqft908 Hillcrest Ln, Lewisburg, PA 17837For SaleMLS ID #WB-104428, Madalyn Collins. West Branch Valley AOR
- $980,0006 bd5 ba3.7k sqft210 Windsor Way, Lewisburg, PA 17837For Sale
 MLS ID #PAUN2000846, OwnerEntry.com White, OwnerEntry.com. Bright MLS
 - $1,150,0005 bd4 ba4.1k sqft23 Fairway Dr, Lewisburg, PA 17837For SaleMLS ID #C-1775, MARK J O'BRIEN, COLDWELL BANKER PENN ONE REAL ESTATE. CSVBOR
- $739,9004 bd3 ba3.1k sqft300 Sunnyside Dr, Lewisburg, PA 17837For SaleMLS ID #20-99913, LISE MARGARET BARRICK, RE/MAX BRIDGES. CSVBOR
- $515,0006 bd2 ba2.9k sqft413 Pheasant Ridge Rd, Lewisburg, PA 17837For SaleMLS ID #C-1322, LISE MARGARET BARRICK, RE/MAX BRIDGES. CSVBOR
- $439,9005 bd4 ba3.2k sqft616 Pine Ridge Rd, Lewisburg, PA 17837For SaleMLS ID #C-1692, KATHRYN L HILLIARD, RE/MAX BRIDGES. CSVBOR
- $499,0004 bd3 ba2.7k sqft3 Walnut Rd, Lewisburg, PA 17837For SaleMLS ID #C-832, JESSE W MOORE, Exp Realty LLC. CSVBOR
- $899,5005 bd6 ba3.2k sqft233-235 W Market St, Lewisburg, PA 17837For SaleMLS ID #C-546, BRETT RAMSEY BARRICK, COLDWELL BANKER PENN ONE REAL ESTATE. CSVBOR
- $629,9004 bd4 ba2.9k sqft202 S 2nd St, Lewisburg, PA 17837For SaleMLS ID #C-1184, CHRISTOPHER R ARNOLD, BOWEN AGENCY INC., REALTORS - LEWISBURG. CSVBOR
- $625,0004 bd3 ba2.8k sqft36 Classic Hills Dr, Lewisburg, PA 17837For SaleMLS ID #20-96419, CONNIE K MAY, BERKSHIRE HATHAWAY HOMESERVICES HODRICK REALTY-LEWS. CSVBOR
- $797,5006 bd4 ba4.3k sqft65 Crestview Dr, Winfield, PA 17889For SaleMLS ID #C-1158, DOUGLAS A WERTZ, COLDWELL BANKER PENN ONE REAL ESTATE. CSVBOR
- $595,0004 bd2 ba3.8k sqft130 Market St, Lewisburg, PA 17837For SaleMLS ID #20-100643, MARTHA A BARRICK, COLDWELL BANKER PENN ONE REAL ESTATE. CSVBOR
- $675,0005 bd4 ba3.4k sqft490 Jefferson St, Northumberland, PA 17857For SaleMLS ID #C-860, RICHARD MICHAEL HALLICK, JR, BRESSI & MARTIN REAL ESTATE, INC. - SHAMOKIN. CSVBOR
- $819,9004 bd3 ba2.7k sqft1429 Captain Bloom Rd, Sunbury, PA 17801For SaleMLS ID #C-501, DREW SASSAMAN, VILLAGER REALTY, INC. - DANVILLE. CSVBOR
- $1,100,0004 bd3 ba3.1k sqft5260 New Berlin Hwy, Middleburg, PA 17842For SaleMLS ID #C-1917, JOSHUA ULMER, Iron Valley Real Estate North Central PA. CSVBOR
- $475,0004 bd3 ba4.4k sqft606 Market St, Lewisburg, PA 17837For SaleMLS ID #PAUN2000850, Steven Bodner, RE/MAX Centre Realty. Bright MLS
