ALL OFFERS DUE Friday 10/25/24 at 9:00 a.m.! This beautifully updated ranch home in Windsor at Lewisburg offers a perfect blend of classic charm and modern amenities. A spacious open layout includes vaulted ceilings in the living room and sunroom, eco-friendly bamboo flooring and plantation shutters throughout. The stunning gourmet kitchen features a Viking gas range and Jenn Air double convection oven as well as a commercial oversize double refrigerator and freezer. A private fenced yard with a PA bluestone patio and beautifully landscaped and irrigated gardens create a peaceful escape. The impressive outdoor kitchen provides the convenience of indoor entertaining enhanced by natural PA fieldstone and granite. Enjoy a low maintenance lifestyle with peace of mind and community benefits.
Sold for $591,000
$591,000
175 Windsor Way, Lewisburg, PA 17837
3beds
2,791sqft
Single Family Residence
Built in 1976
0.66 Acres Lot
$620,900 Zestimate®
$212/sqft
$3,200 Estimated rent
Home value
$620,900
Estimated sales range
Not available
$3,200/mo
Zestimate® history
Owner options
List your home for rent
$3,200/mo
Rent Zestimate®
Find your next renter with Zillow Rental Manager. Plus, with online applications, you can quickly screen prospective tenants – for free.
$3,200/mo
Rent Zestimate®
Refinance and save
$4,280/mo
Est. payment
Refinancing to a lower rate could help reduce your monthly payments and save thousands over the life of the loan.
$4,280/mo
Est. payment
Explore your selling options
Work with a Zillow partner agent
Leverage their expertise and Zillow's premium Showcase listings to get your home seen by more buyers.
Get startedList with your own agent
Get your home in front of millions of buyers by listing it on Zillow.
Learn how to do itSell it yourself
Take full control of how buyers see your home on Zillow by listing For Sale by Owner (FSBO).
List your homeWhat's special
Private fenced yardViking gas rangeOutdoor kitchenPa bluestone patioCommercial oversize double refrigeratorVaulted ceilingsEco-friendly bamboo flooring
Zillow last checked:
Listing updated:
Listed by:
SABRA LEIGH KARR 570-523-3244,
VILLAGER REALTY, INC. - LEWISB
Bought with:
TERRY CONRAD, RS349231
VILLAGER REALTY, INC. - LEWISB
SABRA LEIGH KARR, RM425169
VILLAGER REALTY, INC. - LEWISB
Source: CSVBOR,MLS#: 20-98412
Facts & features
Interior
Bedrooms & bathrooms
- Bedrooms: 3
- Bathrooms: 3
- Full bathrooms: 1
- 3/4 bathrooms: 1
- 1/2 bathrooms: 1
- Main level bedrooms: 3
Primary bedroom
- Description: great closet system
- Level: First
- Area: 249.57 Square Feet
- Dimensions: 14.10 x 17.70
Bedroom 2
- Description: closet system
- Level: First
- Area: 249.57 Square Feet
- Dimensions: 14.10 x 17.70
Bedroom 3
- Description: carpet
- Level: First
- Area: 92.43 Square Feet
- Dimensions: 7.90 x 11.70
Primary bathroom
- Level: First
- Area: 111.52 Square Feet
- Dimensions: 8.20 x 13.60
Bathroom
- Description: tile, ceramic vessel sink
- Level: First
Bathroom
- Description: tile
- Level: First
- Area: 72.61 Square Feet
- Dimensions: 5.30 x 13.70
Dining room
- Description: Bamboo, chandelier, built-ins
- Level: First
- Area: 198.9 Square Feet
- Dimensions: 13.00 x 15.30
Foyer
- Description: Bamboo
- Level: First
- Area: 72.36 Square Feet
- Dimensions: 6.70 x 10.80
Foyer
- Description: tile, 2 pantries
- Level: First
- Area: 207.5 Square Feet
- Dimensions: 12.50 x 16.60
Kitchen
- Level: First
- Area: 183.6 Square Feet
- Dimensions: 12.00 x 15.30
Laundry
- Description: sink, storage, shower/dog wash
- Level: First
- Area: 106.47 Square Feet
- Dimensions: 9.10 x 11.70
Living room
- Description: vaulted ceiling, wood fireplace
- Level: First
- Area: 464.1 Square Feet
- Dimensions: 17.00 x 27.30
Office
- Description: could be formal dining room
- Level: First
- Area: 245.49 Square Feet
- Dimensions: 14.70 x 16.70
Other
- Description: finished seasonal clothing storage
- Level: Basement
Sunroom
- Description: tile, vaulted ceilings
- Level: First
- Area: 223.31 Square Feet
- Dimensions: 13.70 x 16.30
Heating
- Oil
Cooling
- Central Air
Appliances
- Included: Dishwasher, Disposal, Microwave, Refrigerator, Stove/Range, Dryer, Washer
- Laundry: Laundry Hookup
Features
- Ceiling Fan(s), Walk-In Closet(s)
- Doors: Storm Door(s)
- Windows: Insulated Windows
- Basement: Block,Heated,Interior Entry,Exterior Entry
- Has fireplace: Yes
Interior area
- Total structure area: 2,791
- Total interior livable area: 2,791 sqft
- Finished area above ground: 2,791
- Finished area below ground: 0
Property
Parking
- Total spaces: 2
- Parking features: 2 Car, Garage Door Opener
- Has attached garage: Yes
Features
- Patio & porch: Porch, Patio, Deck
- Spa features: Bath
- Fencing: Fenced
Lot
- Size: 0.66 Acres
- Dimensions: .66 acres
- Topography: No
Details
- Parcel number: 002044018.00000
- Zoning: R-1
Construction
Type & style
- Home type: SingleFamily
- Architectural style: Ranch
- Property subtype: Single Family Residence
Materials
- Brick, Wood
- Foundation: None
- Roof: Shingle
Condition
- Year built: 1976
Utilities & green energy
- Electric: 200+ Amp Service
- Sewer: Public Sewer
- Water: Public
Community & HOA
Community
- Features: Fencing, Homesites Available, Paved Streets, Street Lights, Undergrnd Utilities, View
- Security: Security System
- Subdivision: Windsor at Lewisburg
HOA
- Has HOA: Yes
- HOA fee: $268 monthly
Location
- Region: Lewisburg
Financial & listing details
- Price per square foot: $212/sqft
- Tax assessed value: $183,400
- Annual tax amount: $5,362
- Date on market: 10/1/2024
Price history
| Date | Event | Price |
|---|---|---|
| 1/10/2025 | Sold | $591,000+2.8%$212/sqft |
Source: CSVBOR #20-98412 Report a problem | ||
| 10/26/2024 | Pending sale | $575,000$206/sqft |
Source: CSVBOR #20-98412 Report a problem | ||
| 10/1/2024 | Listed for sale | $575,000+17.3%$206/sqft |
Source: CSVBOR #20-98412 Report a problem | ||
| 12/15/2016 | Sold | $490,250$176/sqft |
Source: CSVBOR #20-69950 Report a problem | ||
Public tax history
| Year | Property taxes | Tax assessment |
|---|---|---|
| 2025 | $5,372 +0.2% | $183,400 |
| 2024 | $5,363 +5.6% | $183,400 |
| 2023 | $5,080 +0.2% | $183,400 |
| 2022 | $5,071 -2.3% | $183,400 |
| 2021 | $5,188 +178.4% | $183,400 |
| 2020 | $1,863 -39.4% | $183,400 |
| 2019 | $3,074 +1.8% | $183,400 |
| 2018 | $3,019 | $183,400 |
| 2017 | -- | $183,400 -2.7% |
| 2016 | -- | $188,400 |
| 2015 | -- | $188,400 |
| 2014 | -- | $188,400 |
| 2013 | -- | $188,400 |
| 2012 | -- | $188,400 |
| 2011 | -- | $188,400 |
| 2010 | -- | $188,400 |
Find assessor info on the county website
Neighborhood: 17837
Nearby homes
- $800,0004 bd4 ba2.7k sqft203 Windsor Way, Lewisburg, PA 17837Sold

- $350,0004 bd-- ba1.8k sqft178 Hardscrabble Ln, Lewisburg, PA 17837Off Market
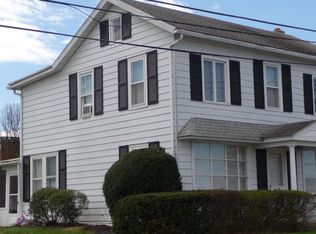
- $685,0004 bd2 ba2.3k sqft169 Windsor Way, Lewisburg, PA 17837Sold
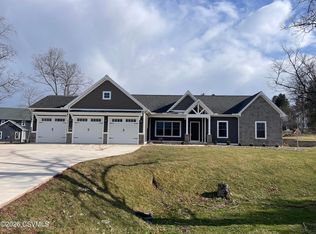
- $849,0005 bd4 ba3.2k sqft217 Hardscrabble Ln, Lewisburg, PA 17837Pending
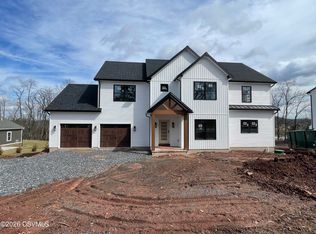
- $900,0005 bd5 ba3.3k sqft210 Windsor Way, Lewisburg, PA 17837Sold
- $718,6003 bd2 ba3k sqft225 Windsor Way, Lewisburg, PA 17837Off Market
- $556,0003 bd4 ba3.4k sqft152 Hardscrabble Ln, Lewisburg, PA 17837Sold
- $639,2004 bd2 ba3.2k sqft11 Jonathan Rd, Lewisburg, PA 17837Off Market
Nearby schools
GreatSchools rating
- 10/10Linntown El SchoolGrades: 4-5Distance: 1.1 mi
- 9/10Donald H Eichhorn Middle SchoolGrades: 6-8Distance: 1.2 mi
- 9/10Lewisburg High SchoolGrades: 9-12Distance: 3 mi
Schools provided by the listing agent
- District: Lewisburg
Source: CSVBOR. This data may not be complete. We recommend contacting the local school district to confirm school assignments for this home.


Get pre-qualified for a loan
At Zillow Home Loans, we can pre-qualify you in as little as 5 minutes with no impact to your credit score.An equal housing lender. NMLS #10287.
- Pennsylvania
- Union County
- Lewisburg
- 17837
- 175 Windsor Way
