Lovely NEW RANCHER! Come take a look at this home in Beautiful Windsor at Lewisburg. Quality features throughout. Large primary suite with walk in closet and custom bath. Kitchen and great room combined with center island. Fireplace to cozy up to in the winter months to warm your toes. Spacious 3 car garage for all your cars. Great lot. Hardee Board exterior with stone. Propane gas tank is owner's and you can choose the supplier.
Superior Basement walls. Call Lisa Maxwell at 570-847-6245 to see this home!
Sold for $685,000
$685,000
169 Windsor Way, Lewisburg, PA 17837
4beds
2,353sqft
Single Family Residence
Built in 2024
0.33 Acres Lot
$690,500 Zestimate®
$291/sqft
$3,408 Estimated rent
Home value
$690,500
Estimated sales range
Not available
$3,408/mo
Zestimate® history
Owner options
List your home for rent
$3,408/mo
Rent Zestimate®
Find your next renter with Zillow Rental Manager. Plus, with online applications, you can quickly screen prospective tenants – for free.
$3,408/mo
Rent Zestimate®
Refinance and save
$4,647/mo
Est. payment
Refinancing to a lower rate could help reduce your monthly payments and save thousands over the life of the loan.
$4,647/mo
Est. payment
Explore your selling options
Work with a Zillow partner agent
Leverage their expertise and Zillow's premium Showcase listings to get your home seen by more buyers.
Get startedList with your own agent
Get your home in front of millions of buyers by listing it on Zillow.
Learn how to do itSell it yourself
Take full control of how buyers see your home on Zillow by listing For Sale by Owner (FSBO).
List your homeWhat's special
Great lotCustom bath
Zillow last checked:
Listing updated:
Listed by:
CONNIE K MAY 570-713-8150,
BERKSHIRE HATHAWAY HOMESERVICES HODRICK REALTY-LEWS,
LISA D MAXWELL 570-847-6245,
BERKSHIRE HATHAWAY HOMESERVICES HODRICK REALTY-LEWS
Bought with:
NON-MEMBER
NON-MEMBER
Source: CSVBOR,MLS#: 20-97913
Facts & features
Interior
Bedrooms & bathrooms
- Bedrooms: 4
- Bathrooms: 2
- Full bathrooms: 2
Primary bedroom
- Description: walk in closet
- Level: First
- Area: 259.21 Square Feet
- Dimensions: 16.10 x 16.10
Bedroom 2
- Level: First
- Area: 166.37 Square Feet
- Dimensions: 13.10 x 12.70
Bedroom 3
- Level: First
- Area: 152.4 Square Feet
- Dimensions: 12.00 x 12.70
Bedroom 4
- Level: First
- Area: 145.6 Square Feet
- Dimensions: 13.00 x 11.20
Primary bathroom
- Level: First
- Area: 130.57 Square Feet
- Dimensions: 16.10 x 8.11
Bathroom
- Level: First
- Area: 46.8 Square Feet
- Dimensions: 6.00 x 7.80
Dining room
- Level: First
- Area: 170.43 Square Feet
- Dimensions: 13.00 x 13.11
Great room
- Level: First
- Length: 1717 Feet
Kitchen
- Level: First
- Area: 222.87 Square Feet
- Dimensions: 13.11 x 17.00
Laundry
- Level: First
- Area: 36.4 Square Feet
- Dimensions: 4.00 x 9.10
Mud room
- Level: First
Heating
- Heat Pump
Cooling
- Central Air
Appliances
- Included: Dishwasher, Microwave, Refrigerator, Stove/Range
- Laundry: Laundry Hookup
Features
- Walk-In Closet(s)
- Flooring: Hardwood
- Windows: Insulated Windows
- Basement: Exterior Entry,See Remarks
- Has fireplace: Yes
Interior area
- Total structure area: 2,353
- Total interior livable area: 2,353 sqft
- Finished area above ground: 2,353
- Finished area below ground: 0
Property
Parking
- Total spaces: 3
- Parking features: 3 Car, Garage Door Opener
- Has attached garage: Yes
- Details: 3
Features
- Patio & porch: Porch
Lot
- Size: 0.33 Acres
- Dimensions: .33
- Topography: No
Details
- Parcel number: TBA
- Zoning: residential
- Zoning description: Non-Participating
Construction
Type & style
- Home type: SingleFamily
- Architectural style: Ranch
- Property subtype: Single Family Residence
Materials
- Stone, See Remarks
- Foundation: None
- Roof: Fiberglass
Condition
- New construction: Yes
- Year built: 2024
Details
- Warranty included: Yes
Utilities & green energy
- Electric: 200+ Amp Service
- Sewer: Public Sewer
- Water: Public
Community & HOA
Community
- Features: Paved Streets, Street Lights, Undergrnd Utilities
- Subdivision: Windsor at Lewisburg
HOA
- Has HOA: Yes
Location
- Region: Lewisburg
Financial & listing details
- Price per square foot: $291/sqft
- Date on market: 8/5/2024
Price history
| Date | Event | Price |
|---|---|---|
| 7/20/2026 | Sold | $685,000-7.4%$291/sqft |
Source: CSVBOR #20-97913 Report a problem | ||
| 4/20/2026 | Pending sale | $739,900$314/sqft |
Source: CSVBOR #20-97913 Report a problem | ||
| 2/18/2026 | Price change | $739,900+14%$314/sqft |
Source: CSVBOR #20-97913 Report a problem | ||
| 2/17/2026 | Price change | $649,000-13.5%$276/sqft |
Source: CSVBOR #20-97913 Report a problem | ||
| 9/23/2025 | Price change | $749,900-5%$319/sqft |
Source: CSVBOR #20-97913 Report a problem | ||
| 7/16/2025 | Price change | $789,000-1.4%$335/sqft |
Source: CSVBOR #20-97913 Report a problem | ||
| 3/9/2025 | Price change | $799,900-2.3%$340/sqft |
Source: CSVBOR #20-97913 Report a problem | ||
| 9/5/2024 | Price change | $819,000-5.9%$348/sqft |
Source: CSVBOR #20-97913 Report a problem | ||
| 8/5/2024 | Listed for sale | $869,900$370/sqft |
Source: CSVBOR #20-97913 Report a problem | ||
Public tax history
Tax history is unavailable.
Neighborhood: 17837
Nearby homes
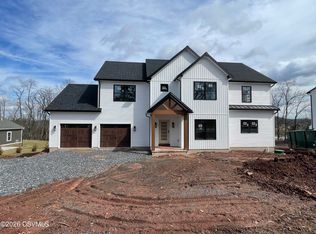
- $849,0005 bd4 ba3.2k sqft217 Hardscrabble Ln, Lewisburg, PA 17837Pending
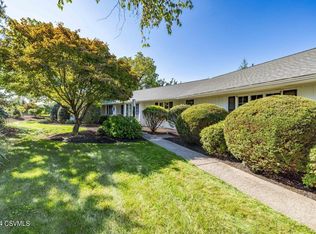
- $591,0003 bd3 ba2.7k sqft175 Windsor Way, Lewisburg, PA 17837Sold
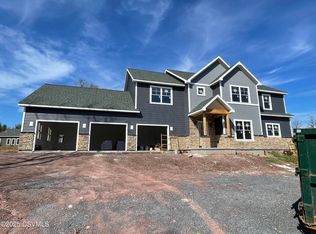
- $900,0004 bd4 ba3.3k sqft692 Beagle Club Rd, Lewisburg, PA 17837Sold
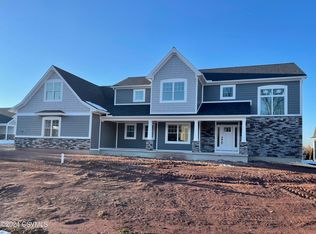
- $900,0005 bd5 ba3.3k sqft210 Windsor Way, Lewisburg, PA 17837Sold
- $795,0004 bd3 ba2.8k sqft237 Hardscrabble Ln, Lewisburg, PA 17837New Construction
- $1,275,0004 bd6 ba5.2k sqft135 Windsor Way, Lewisburg, PA 17837Sold
- $350,0004 bd-- ba1.8k sqft178 Hardscrabble Ln, Lewisburg, PA 17837Off Market
- $900,0002.34 acres686 Beagle Club Rd, Lewisburg, PA 17837Sold
Nearby schools
GreatSchools rating
- 10/10Linntown El SchoolGrades: 4-5Distance: 1.1 mi
- 9/10Donald H Eichhorn Middle SchoolGrades: 6-8Distance: 1.2 mi
- 9/10Lewisburg High SchoolGrades: 9-12Distance: 3 mi
Schools provided by the listing agent
- District: Lewisburg
Source: CSVBOR. This data may not be complete. We recommend contacting the local school district to confirm school assignments for this home.


Get pre-qualified for a loan
At Zillow Home Loans, we can pre-qualify you in as little as 5 minutes with no impact to your credit score.An equal housing lender. NMLS #10287.
- Pennsylvania
- Union County
- Lewisburg
- 17837
- 169 Windsor Way
