This custom home in Windsor at Lewisburg blends luxury, comfort and thoughtful design. A soaring living room with cut stone fireplace opens to the gourmet kitchen, deck, and screened porch. The main level primary suite offers 2 spa-inspired baths with heated tile floors, 2 walk-in closets and a private deck. Upstairs features a central lounge, 2 oversized bedrooms, a luxe bathroom with tile shower, soaking tub and heated floor, while the walk-out lower level adds a spacious family room with mountain stone fireplace, guest suite, and abundant storage. A 3-stop elevator, Crestron Smart Home features, Woodmode custom cabinetry, and a home generator complete this exceptional property. Finally, Bucknell Golf Club is just across the street. Call Brett for your private tour. $1,450,000
Sold for $1,275,000
$1,275,000
135 Windsor Way, Lewisburg, PA 17837
4beds
5,256sqft
Single Family Residence
Built in 2017
0.37 Acres Lot
$1,298,600 Zestimate®
$243/sqft
$5,677 Estimated rent
Home value
$1,298,600
Estimated sales range
Not available
$5,677/mo
Zestimate® history
Owner options
List your home for rent
$5,677/mo
Rent Zestimate®
Find your next renter with Zillow Rental Manager. Plus, with online applications, you can quickly screen prospective tenants – for free.
$5,677/mo
Rent Zestimate®
Refinance and save
$6,951/mo
Est. payment
Refinancing to a lower rate could help reduce your monthly payments and save thousands over the life of the loan.
$6,951/mo
Est. payment
Explore your selling options
Work with a Zillow partner agent
Leverage their expertise and Zillow's premium Showcase listings to get your home seen by more buyers.
Get startedList with your own agent
Get your home in front of millions of buyers by listing it on Zillow.
Learn how to do itSell it yourself
Take full control of how buyers see your home on Zillow by listing For Sale by Owner (FSBO).
List your homeWhat's special
Private deckGuest suiteWoodmode custom cabinetryWalk-out lower levelMain level primary suiteSpacious family roomCut stone fireplace
Zillow last checked:
Listing updated:
Listed by:
BRETT RAMSEY BARRICK 570-524-7500,
COLDWELL BANKER PENN ONE REAL ESTATE,
MARTHA A BARRICK 570-524-1141,
COLDWELL BANKER PENN ONE REAL ESTATE
Bought with:
BRETT RAMSEY BARRICK, RS324112
COLDWELL BANKER PENN ONE REAL ESTATE
Source: CSVBOR,MLS#: C-661
Facts & features
Interior
Bedrooms & bathrooms
- Bedrooms: 4
- Bathrooms: 6
- Full bathrooms: 1
- 3/4 bathrooms: 4
- 1/2 bathrooms: 1
Primary bedroom
- Description: Hardwood Flr, Private Deck
- Level: First
- Area: 343.13 Square Feet
- Dimensions: 22.50 x 15.25
Bedroom 2
- Description: Carpet, Closet, Ceiling Fan, Window Seat
- Level: Second
- Area: 441 Square Feet
- Dimensions: 18.00 x 24.50
Bedroom 3
- Description: Carpet, Closet, Ceiling Fan
- Level: Second
- Area: 561.64 Square Feet
- Dimensions: 17.83 x 31.50
Bedroom 4
- Description: Carpet, Closet, En Suite Bathroom
- Level: Basement
- Area: 308.66 Square Feet
- Dimensions: 14.25 x 21.66
Primary bathroom
- Description: Tile Flr & Shower, Walk-in Closet w/Built-in Cabinets, Heated Flr
- Level: First
- Area: 181.86 Square Feet
- Dimensions: 21.00 x 8.66
Primary bathroom
- Description: Tile Flr & Shower, Smart Toilet/Bidet, Heated Floor
- Level: First
- Area: 275 Square Feet
- Dimensions: 25.00 x 11.00
Bathroom
- Description: Hardwood Flr, Granite Vanity Top
- Level: First
- Area: 35 Square Feet
- Dimensions: 5.00 x 7.00
Bathroom
- Description: Tile Flr & Shower, Double Vanity, Soaking Tub, Heated Flr
- Level: Second
- Area: 306.72 Square Feet
- Dimensions: 16.00 x 19.17
Bathroom
- Description: Tile Floor & Shower, Granite Vanity Top
- Level: Basement
- Area: 93.28 Square Feet
- Dimensions: 8.75 x 10.66
Bathroom
- Description: Tile Flr & Shower, Double Vanity
- Level: Basement
- Area: 108.54 Square Feet
- Dimensions: 14.17 x 7.66
Dining area
- Description: Hardwood Flr, Built-in Cabinets, Sink, Quartz Countertops, Access to Screened-in Porch
- Level: First
- Area: 206.08 Square Feet
- Dimensions: 17.92 x 11.50
Dining room
- Description: Hardwood Flr, Crystal Chandelier and Sconces, Built-in Cabinets
- Level: First
- Area: 358.4 Square Feet
- Dimensions: 17.92 x 20.00
Family room
- Description: 2nd Flr Sitting Room, Carpet
- Level: Second
- Area: 385 Square Feet
- Dimensions: 20.00 x 19.25
Family room
- Description: Stone Fireplace, Built-in Cabinets, Closets, Patio Access
- Level: Basement
- Area: 1126.58 Square Feet
- Dimensions: 43.33 x 26.00
Foyer
- Description: Marble Tile, Elevator, Closet
- Level: First
- Area: 181.6 Square Feet
- Dimensions: 17.58 x 10.33
Kitchen
- Description: Hardwood Flr, Premium Appliances, Quartz Countertops, Island
- Level: First
- Area: 295.68 Square Feet
- Dimensions: 17.92 x 16.50
Laundry
- Description: Tile Floor, Built-in Cabinets, Utility Sink, Closet
- Level: First
- Area: 102.13 Square Feet
- Dimensions: 9.50 x 10.75
Living room
- Description: Hardwood Flr, Cathedral Ceiling, Stone Firepalce, Deck Access
- Level: First
- Area: 552.5 Square Feet
- Dimensions: 26.00 x 21.25
Other
- Description: Dressing Room with Carpet, Built-in Cabinets
- Level: First
- Area: 105 Square Feet
- Dimensions: 15.00 x 7.00
Pantry
- Description: Built-in Shelves
- Level: First
- Area: 46.75 Square Feet
- Dimensions: 5.50 x 8.50
Storage room
- Description: Built-in Shelves, Attic Pull-down Access
- Level: Second
- Area: 56 Square Feet
- Dimensions: 8.00 x 7.00
Storage room
- Description: Built-in Shelves, Attic Pull-Down Access
- Level: Second
- Area: 208.69 Square Feet
- Dimensions: 13.25 x 15.75
Storage room
- Description: Shelves
- Level: Basement
- Area: 452.38 Square Feet
- Dimensions: 23.50 x 19.25
Storage room
- Description: Drywall, Concrete Floor
- Level: Basement
- Area: 331.13 Square Feet
- Dimensions: 17.66 x 18.75
Storage room
- Description: Hall Closet with Carpet and Shelves
- Level: Basement
- Area: 69.38 Square Feet
- Dimensions: 9.25 x 7.50
Study
- Description: Built-in Cabinets
- Level: First
- Area: 360 Square Feet
- Dimensions: 18.00 x 20.00
Utility room
- Description: HVAC, HW Heater, Smart Home Controls
- Level: Basement
- Area: 433.5 Square Feet
- Dimensions: 25.50 x 17.00
Utility room
- Description: HVAC, Electrical Panels, Generator, Sump Pit & Pump
- Level: Basement
- Area: 276.56 Square Feet
- Dimensions: 15.66 x 17.66
Heating
- Heat Pump
Cooling
- Central Air
Appliances
- Included: Dishwasher, Disposal, Microwave, Refrigerator, Stove/Range, Dryer, Washer
Features
- Flooring: Hardwood
- Windows: Insulated Windows
- Basement: Heated,Interior Entry,Sump Pump,Walk Out/Daylight
- Has fireplace: Yes
Interior area
- Total structure area: 5,256
- Total interior livable area: 5,256 sqft
- Finished area above ground: 5,256
- Finished area below ground: 2,448
Property
Parking
- Total spaces: 2
- Parking features: 2 Car
- Has attached garage: Yes
Features
- Levels: Two
- Stories: 2
- Patio & porch: Patio, Enclosed Porch, Deck
Lot
- Size: 0.37 Acres
- Dimensions: .37
- Topography: No
Details
- Parcel number: 002044015.00023
- Zoning: R-1
Construction
Type & style
- Home type: SingleFamily
- Property subtype: Single Family Residence
Materials
- Composition, Stone
- Foundation: None
- Roof: Shingle
Condition
- Year built: 2017
Utilities & green energy
- Electric: 200+ Amp Service
- Sewer: Public Sewer
- Water: Public
Community & HOA
Community
- Features: Guest Suite, Paved Streets, Street Lights, Undergrnd Utilities
- Security: Security System
- Subdivision: Windsor at Lewisburg
HOA
- Has HOA: Yes
- HOA fee: $286 monthly
Location
- Region: Lewisburg
Financial & listing details
- Price per square foot: $243/sqft
- Tax assessed value: $847,900
- Annual tax amount: $25,352
- Date on market: 3/17/2026
Price history
| Date | Event | Price |
|---|---|---|
| 4/17/2026 | Sold | $1,275,000-12.1%$243/sqft |
Source: CSVBOR #C-661 Report a problem | ||
| 3/25/2026 | Pending sale | $1,450,000$276/sqft |
Source: CSVBOR #C-661 Report a problem | ||
| 3/17/2026 | Listed for sale | $1,450,000$276/sqft |
Source: CSVBOR #C-661 Report a problem | ||
Public tax history
| Year | Property taxes | Tax assessment |
|---|---|---|
| 2025 | $24,835 +0.2% | $847,900 |
| 2024 | $24,793 +5.6% | $847,900 |
| 2023 | $23,487 +0.2% | $847,900 |
| 2022 | $23,444 -2.3% | $847,900 |
| 2021 | $23,987 +178.4% | $847,900 |
| 2020 | $8,615 -42.6% | $847,900 |
| 2019 | $15,016 +1.7% | $847,900 |
| 2018 | $14,762 | $847,900 +620.4% |
| 2017 | -- | $117,700 |
| 2016 | -- | $117,700 |
| 2015 | -- | $117,700 |
Find assessor info on the county website
Neighborhood: 17837
Nearby homes
- $810,3004 bd3 ba2.8k sqft128 Windsor Way, Lewisburg, PA 17837Off Market
- $974,7005 bd2 ba3.8k sqft101 Windsor Way, Lewisburg, PA 17837Off Market
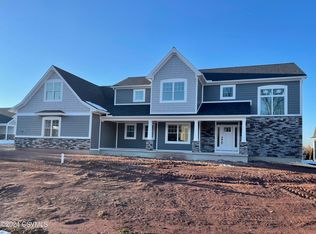
- $900,0005 bd5 ba3.3k sqft210 Windsor Way, Lewisburg, PA 17837Sold
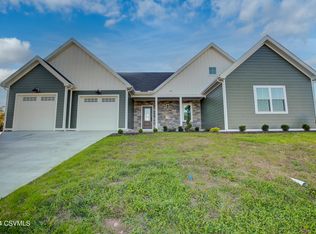
- $685,0003 bd4 ba2.7k sqft114 Windsor Way, Lewisburg, PA 17837Sold
- $76,5000.34 acres232 Windsor Way, Lewisburg, PA 17837Off Market
- $812,5003 bd3 ba3.5k sqft81 Windsor Way, Lewisburg, PA 17837Off Market
- $685,0004 bd2 ba2.3k sqft169 Windsor Way, Lewisburg, PA 17837Sold
- $999,9995 bd4 ba2.9k sqft84 Windsor Way, Lewisburg, PA 17837New Construction
Nearby schools
GreatSchools rating
- 10/10Linntown El SchoolGrades: 4-5Distance: 1.1 mi
- 9/10Donald H Eichhorn Middle SchoolGrades: 6-8Distance: 1.2 mi
- 9/10Lewisburg High SchoolGrades: 9-12Distance: 2.9 mi
Schools provided by the listing agent
- District: Lewisburg
Source: CSVBOR. This data may not be complete. We recommend contacting the local school district to confirm school assignments for this home.


Get pre-qualified for a loan
At Zillow Home Loans, we can pre-qualify you in as little as 5 minutes with no impact to your credit score.An equal housing lender. NMLS #10287.
- Pennsylvania
- Union County
- Lewisburg
- 17837
- 135 Windsor Way
