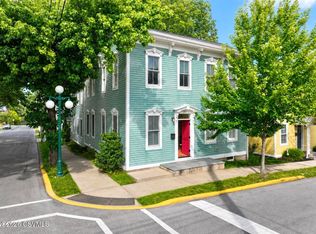
Come tour this historic resdence beautifully designed with hidden gems. Built in 1855, this property is located in the Commercial District allowing a mix of your private residence, office and/or business. This home had a number of owners all adding their personal taste and touches. The living room surrounds you with historic wallpaper, the rooms throughout the house have a mix of carpet & yellow pine floors. The kitchen renovations include Woodmode cabinets, marble counters, appliances, plus the Kitchen table and chairs, a perfect fit. The rear porches provide year round views, beautiful landscaping, slate patio & walk to the two car garage.
For sale
$595,000
130 Market St, Lewisburg, PA 17837
4beds
3,840sqft
:
Get pre-qualified$3,842/mo
Single Family Residence
Built in 1855
3,920 Square Feet Lot
$552,000 Zestimate®
$155/sqft
$-- HOA
What's special
Beautiful landscapingMarble countersSlate patio
- 400 days |
- 396 |
- 16 |
Zillow last checked:
Listing updated:
Listed by:
MARTHA A BARRICK 570-524-1141,
COLDWELL BANKER PENN ONE REAL ESTATE 570-524-7500
Source: CSVBOR,MLS#: 20-100643
Facts & features
Interior
Bedrooms & bathrooms
- Bedrooms: 4
- Bathrooms: 2
- Full bathrooms: 1
- 1/2 bathrooms: 1
Primary bedroom
- Description: Closet, Access to Bathroom
- Level: Second
- Area: 252 Square Feet
- Dimensions: 18.00 x 14.00
Bedroom 2
- Description: Built-ins and Decorative Fireplace.
- Level: Second
- Area: 180 Square Feet
- Dimensions: 15.00 x 12.00
Bedroom 3
- Description: Access the rear staircase
- Level: Second
- Area: 270 Square Feet
- Dimensions: 18.00 x 15.00
Bathroom
- Level: First
- Area: 20 Square Feet
- Dimensions: 5.00 x 4.00
Bathroom
- Description: Accesses both the bedroom and hall.
- Level: Second
- Area: 64 Square Feet
- Dimensions: 8.00 x 8.00
Other
- Description: Once used as 4 Bdrm.
- Level: Third
Dining room
- Description: Or Study, Built-in Cabinets and Shelves
- Level: First
- Area: 272 Square Feet
- Dimensions: 17.00 x 16.00
Foyer
- Description: Wool Carpet
- Level: First
- Area: 96 Square Feet
- Dimensions: 6.00 x 16.00
Kitchen
- Description: Woodmode Cabinets/ Marble Counters, All Appliances
- Level: First
- Area: 270 Square Feet
- Dimensions: 18.00 x 15.00
Living room
- Description: Wall paper and Carpet
- Level: First
- Area: 289 Square Feet
- Dimensions: 17.00 x 17.00
Other
- Description: Anteroom-pine Floor
- Level: First
Other
- Description: Stair-Hall Wool Carpet
- Level: First
- Area: 120 Square Feet
- Dimensions: 20.00 x 6.00
Other
- Description: First Floor Back Porch
- Level: First
- Area: 140 Square Feet
- Dimensions: 14.00 x 10.00
Other
- Description: Sitting or Gathering Room
- Level: Second
- Area: 300 Square Feet
- Dimensions: 20.00 x 15.00
Other
- Description: Stair Hall
- Level: Second
- Area: 153 Square Feet
- Dimensions: 17.00 x 9.00
Other
- Description: Upstair Porch
- Level: Second
- Area: 180 Square Feet
- Dimensions: 18.00 x 10.00
Pantry
- Description: Back Stairway
- Level: First
- Area: 40 Square Feet
- Dimensions: 10.00 x 4.00
Heating
- Oil
Cooling
- Window Unit(s)
Appliances
- Included: Dishwasher, Disposal, Microwave, Refrigerator, Stove/Range
- Laundry: Laundry Hookup
Features
- Flooring: Hardwood
- Doors: Storm Door(s)
- Windows: Window Treatments
- Basement: Interior Entry,Exterior Entry,Stone,Unfinished
- Has fireplace: Yes
Interior area
- Total structure area: 3,840
- Total interior livable area: 3,840 sqft
- Finished area above ground: 3,840
- Finished area below ground: 0
Property
Parking
- Total spaces: 2
- Parking features: 2 Car, Garage Door Opener
- Has garage: Yes
- Details: 2 Off Street
Features
- Levels: Two
- Stories: 2
- Patio & porch: Porch, Patio
- Fencing: Fenced
Lot
- Size: 3,920 Square Feet
- Dimensions: 28' x 165'
- Topography: No
Details
- Parcel number: 008014112.00000
- Zoning: DC-Downtown Com
- Zoning description: X
Construction
Type & style
- Home type: SingleFamily
- Property subtype: Single Family Residence
Materials
- Brick
- Foundation: None
- Roof: Fiberglass,Shingle
Condition
- Year built: 1855
Utilities & green energy
- Electric: Circuit Breakers
- Sewer: Public Sewer
- Water: Public
Community & HOA
Community
- Features: Fencing, Paved Streets, Sidewalks, Street Lights
- Security: Security System
- Subdivision: 0-None
Location
- Region: Lewisburg
Financial & listing details
- Price per square foot: $155/sqft
- Tax assessed value: $229,200
- Annual tax amount: $8,982
- Date on market: 6/21/2025
Estimated market value
$552,000
$524,000 - $580,000
$2,261/mo
Price history
| Date | Event | Price |
|---|---|---|
| 4/21/2026 | Price change | $595,000-8.4%$155/sqft |
Source: CSVBOR #20-100643 Report a problem | ||
| 10/7/2025 | Price change | $649,500-12.1%$169/sqft |
Source: CSVBOR #20-100643 Report a problem | ||
| 6/21/2025 | Listed for sale | $738,500$192/sqft |
Source: CSVBOR #20-100643 Report a problem | ||
Public tax history
Tax history is unavailable.
Monthly payment
Est. payment
Payment breakdown
Explore the cost of this home by adjusting the details. Changes won't be saved.Climate risks
Neighborhood: 17837
Nearby schools
GreatSchools rating
- 10/10Linntown El SchoolGrades: 4-5Distance: 1.2 mi
- 9/10Donald H Eichhorn Middle SchoolGrades: 6-8Distance: 1.4 mi
- 9/10Lewisburg High SchoolGrades: 9-12Distance: 1.6 mi
Schools provided by the listing agent
- District: Lewisburg
Source: CSVBOR. This data may not be complete. We recommend contacting the local school district to confirm school assignments for this home.
- $523,1004 bd3 ba3k sqft124 Market St, Lewisburg, PA 17837Off Market
- $447,9004 bd2 ba4.1k sqft120 Market St, Lewisburg, PA 17837Off Market
- $--8 bd4 ba5.8k sqft139 Market St, Lewisburg, PA 17837Off Market

- $--3 bd1 ba1.6k sqft133 Market St, Lewisburg, PA 17837Off Market

- $--2 bd1 ba1.5k sqft135 Market St, Lewisburg, PA 17837Off Market
- $615,0003 bd3 ba3.1k sqft112 Market St, Lewisburg, PA 17837Sold
- $--2 bd1 ba1.5k sqft137 Market St, Lewisburg, PA 17837Off Market
- $---- bd1 ba4.1k sqft22 N 2nd St, Lewisburg, PA 17837Off Market
A local agent can set up tours, give advice and negotiate with sellers.
Similar homes
- $520,0004 bd2 ba3.5k sqft908 Hillcrest Ln, Lewisburg, PA 17837For Sale
 MLS ID #WB-104428, Madalyn Collins. West Branch Valley AOR
 - $629,9004 bd4 ba2.9k sqft202 S 2nd St, Lewisburg, PA 17837For Sale
 MLS ID #C-1184, CHRISTOPHER R ARNOLD, BOWEN AGENCY INC., REALTORS - LEWISBURG. CSVBOR
 - $475,0004 bd3 ba4.4k sqft606 Market St, Lewisburg, PA 17837For Sale

 MLS ID #PAUN2000850, Steven Bodner, RE/MAX Centre Realty. Bright MLS
 - $515,0006 bd2 ba2.9k sqft413 Pheasant Ridge Rd, Lewisburg, PA 17837For Sale
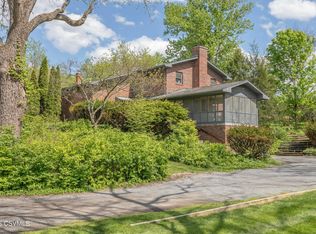 MLS ID #C-1322, LISE MARGARET BARRICK, RE/MAX BRIDGES. CSVBOR
 - $699,9004 bd4 ba3.2k sqft70 Fairway Dr, Lewisburg, PA 17837For SaleMLS ID #C-1656, CONNIE K MAY, BERKSHIRE HATHAWAY HOMESERVICES HODRICK REALTY-LEWS. CSVBOR
- $765,0006 bd6 ba3k sqft369 Stadium Blvd, Lewisburg, PA 17837For SaleMLS ID #C-1927, JULIE ANN WILLIAMS, Iron Valley Real Estate North Central PA. CSVBOR
- $499,0004 bd3 ba2.7k sqft3 Walnut Rd, Lewisburg, PA 17837For SaleMLS ID #C-832, JESSE W MOORE, Exp Realty LLC. CSVBOR
- $439,9005 bd4 ba3.2k sqft616 Pine Ridge Rd, Lewisburg, PA 17837For SaleMLS ID #C-1692, KATHRYN L HILLIARD, RE/MAX BRIDGES. CSVBOR
- $625,0004 bd3 ba2.8k sqft36 Classic Hills Dr, Lewisburg, PA 17837For SaleMLS ID #20-96419, CONNIE K MAY, BERKSHIRE HATHAWAY HOMESERVICES HODRICK REALTY-LEWS. CSVBOR
- $599,0006 bd4 ba4.2k sqft633 Sunbury Rd, Danville, PA 17821For SaleMLS ID #C-1461, MONICA ROOT, VILLAGER REALTY, INC. - DANVILLE. CSVBOR
- $575,0003 bd3 ba2.1k sqft405 Dornsife Rd, Northumberland, PA 17857For SaleMLS ID #C-1780, DWIGHT D LAUVER, BOWEN AGENCY INC., REALTORS SELINSGROVE. CSVBOR
- $739,9004 bd3 ba3.1k sqft300 Sunnyside Dr, Lewisburg, PA 17837For SaleMLS ID #20-99913, LISE MARGARET BARRICK, RE/MAX BRIDGES. CSVBOR
- $599,0005 bd7 ba4.6k sqft321 Market St, New Berlin, PA 17855For SaleMLS ID #C-555, Ann M. Hilliard, RE/MAX BRIDGES. CSVBOR
- $795,0004 bd3 ba2.8k sqft237 Hardscrabble Ln, Lewisburg, PA 17837New ConstructionMLS ID #20-101390, CONNIE K MAY, BERKSHIRE HATHAWAY HOMESERVICES HODRICK REALTY-LEWS. CSVBOR
- $599,0003 bd3 ba2k sqft5 Panorama Dr, Danville, PA 17821For SaleMLS ID #C-1752, CHRISTINA S SABOLCHICK, BERKSHIRE HATHAWAY HOMESERVICES HODRICK REALTY-DANV. CSVBOR
- $695,0004 bd3 ba3.5k sqft198 Liberty Valley Rd, Danville, PA 17821For SaleMLS ID #C-1466, STEPHANIE K DiDOMENICO, VILLAGER REALTY, INC. - DANVILLE. CSVBOR
- $650,0005 bd4 ba3.4k sqft490 Jefferson St, Northumberland, PA 17857For SaleMLS ID #C-860, Richard Michael Hallick, Jr., BRESSI & MARTIN REAL ESTATE, INC. - SHAMOKIN. CSVBOR
- $565,0004 bd3 ba2.3k sqft25 Wildwood Rd, Danville, PA 17821For SaleMLS ID #C-842, STEPHANIE K DiDOMENICO, VILLAGER REALTY, INC. - DANVILLE. CSVBOR
- $567,0005 bd3 ba3.1k sqft102 Kaseville Rd, Danville, PA 17821For SaleMLS ID #C-1393, JANETTE L. HAAS, VILLAGER REALTY, INC. - DANVILLE. CSVBOR
- $625,0004 bd3 ba2.7k sqft1220 Old 522, Selinsgrove, PA 17870For SaleMLS ID #PASY2002644, Moises Trujillo, NextHome Capital Realty. Bright MLS
