Flawless! Introducing this seductive residence overlooking the Bucknell Golf Course. It's new construction with the punch list all done! Current owners curated outdoor living spaces to enjoy & please with outdoor media; fire pit; pavilion; fencing, & lined with privet hedge. Chillax! Let's begin on the Welcoming Porch, shall we? Golfer's delight. Step inside to allow the feeling of gracious living caress you. Flex living areas that amaze. A kitchen to celebrate. 950sf+ of exquisite primary suite featuring self-care space to pamper you completely (think FP, WIC/dressing area & next-level ensuite bath). Office w/gym area overlooking the greens (or 5th BR); well-appointed laundry - and that's just the main level. Upper level loft area + 2 solid BRs, full bath + a suite. Absolutely Stunning!
For sale
$1,150,000
23 Fairway Dr, Lewisburg, PA 17837
5beds
4,127sqft
:
Get pre-qualified$7,126/mo
Single Family Residence
Built in 2022
0.44 Acres Lot
$-- Zestimate®
$279/sqft
$-- HOA
What's special
Curated outdoor living spacesFire pitUpper level loft areaWelcoming porchWell-appointed laundryOutdoor mediaSelf-care space
- 40 days |
- 854 |
- 30 |
Zillow last checked:
Listing updated:
Listed by:
MARK J O'BRIEN 240-601-4948,
COLDWELL BANKER PENN ONE REAL ESTATE 570-524-7500
Source: CSVBOR,MLS#: C-1775
Facts & features
Interior
Bedrooms & bathrooms
- Bedrooms: 5
- Bathrooms: 4
- Full bathrooms: 3
- 3/4 bathrooms: 1
Primary bedroom
- Description: More Than 950sf Of Personal Pleasure; Hunter Douglas Window Treatments; Lovely Views & Natural Light; FP; Hardwood Flooring
- Level: First
- Area: 280 Square Feet
- Dimensions: 14.00 x 20.00
Bedroom 2
- Description: Room For A King Bed; Hardwood Flooring; WIC
- Level: Second
- Area: 202.5 Square Feet
- Dimensions: 13.50 x 15.00
Bedroom 3
- Description: Hardwood Flooring; Lovely; King-Sized Bed Space; WIC
- Level: Second
- Area: 202.5 Square Feet
- Dimensions: 13.50 x 15.00
Bedroom 4
- Description: Abundantly Spacious; Hardwood Flooring; WIC; Lovely Views; Ensuite Bath
- Level: Second
- Area: 314.5 Square Feet
- Dimensions: 17.00 x 18.50
Primary bathroom
- Description: Is It Possble To Fall In Love With A Bathroom? You Personal Spa; Soaking Tub; Shower; Gorgeous Tile ; Abundant Dual Vanity Space; Then, There's The Shower!
- Level: First
- Area: 162 Square Feet
- Dimensions: 9.00 x 18.00
Bathroom
- Description: Spacious; Stunning Tilework; Potential Guest Bath
- Level: First
- Area: 52 Square Feet
- Dimensions: 6.50 x 8.00
Bathroom
- Description: Tile Florring; Tile Bath/Shoer; Spacious
- Level: Second
- Area: 68 Square Feet
- Dimensions: 8.00 x 8.50
Bathroom
- Description: Someone's Livng Life Right; Private; Spacious; Flawless
- Level: Second
- Area: 100 Square Feet
- Dimensions: 8.00 x 12.50
Bonus room
- Description: aka - Your Envy-Worthy 'WIC'; Dressing Room; Relax Space; Custom Built-InsTruly Delicious
- Level: First
- Area: 210 Square Feet
- Dimensions: 14.00 x 15.00
Dining room
- Description: Dedicated Space For Your Dining Enjoyment; Hardwood Flooring; Srunning Views of the Bucknell Golf Course
- Level: First
- Area: 196 Square Feet
- Dimensions: 14.00 x 14.00
Foyer
- Description: Informal Side/Diveway Welcoming Entrance
- Level: First
- Area: 156 Square Feet
- Dimensions: 12.00 x 13.00
Great room
- Description: Flawless; Bathed In Natural Light; Sumptuous Views; Glistening Hardwood Flooring; Gas FP; Lovely Architectural Details
- Level: First
- Area: 400 Square Feet
- Dimensions: 20.00 x 20.00
Kitchen
- Description: Glorious! It's Your Dream Kitchen - Next Level; Oversized Gathering Island; Verona Gourmet Gas Oven; Pot Filler; Beverage Fridge; Custom Cabinetry Galore; Counterspace For Days
- Level: First
- Area: 400 Square Feet
- Dimensions: 20.00 x 20.00
Laundry
- Description: Wash Day Game Changer; Built-Ins; Counterspace; Lovely Sink; Nice & Bright
- Level: First
- Area: 60 Square Feet
- Dimensions: 5.00 x 12.00
Loft
- Description: This Loft Deserves A Call-Out; Truly Useable & Delightful; Hardwood Flooring
- Level: Second
- Area: 150 Square Feet
- Dimensions: 7.50 x 20.00
Mud room
- Description: Perfect Location; Built-Ins; Hardwood Flooring
- Level: First
- Area: 109.25 Square Feet
- Dimensions: 9.50 x 11.50
Office
- Description: Overlooks Bucknell Golf Course; Hardwood Flooring; Office Gym Area; Flex Space - Could Easily Become A Fab Guest Bedrooom
- Level: First
- Area: 255 Square Feet
- Dimensions: 15.00 x 17.00
Other
- Description: Welcoming Porch; Lounge Area; Ceiling Fan; Delightful; Chillax & Watch The Golfers
- Level: First
Other
- Description: Inviting Outdoor Living Space; Step Out To An Oasis; Mutiple Livng Areas; Fenced; Surrounded By Privet Bushes; Fire Pit; Mutiple Media Spaces; Jacuzzi; Grill & Chill - and Beyond!
- Level: First
Heating
- Heat Pump
Cooling
- Central Air
Appliances
- Included: Dishwasher, Disposal, Microwave, Refrigerator, Stove/Range, Dryer
Features
- Ceiling Fan(s), Walk-In Closet(s)
- Flooring: Hardwood
- Windows: Window Treatments, Insulated Windows
- Basement: Block,Concrete,Sump Pump,Unfinished
- Has fireplace: Yes
Interior area
- Total structure area: 4,127
- Total interior livable area: 4,127 sqft
- Finished area above ground: 4,127
- Finished area below ground: 0
Property
Parking
- Total spaces: 2
- Parking features: 2 Car
- Has garage: Yes
- Details: 2+
Features
- Levels: Two
- Stories: 2
- Patio & porch: Porch, Patio
- Has spa: Yes
- Fencing: Fenced
Lot
- Size: 0.44 Acres
- Dimensions: .438 ac
- Topography: No
Details
- Parcel number: 002044046.2000Z
- Zoning: Low Density Res
Construction
Type & style
- Home type: SingleFamily
- Property subtype: Single Family Residence
Materials
- Composition, Permastone
- Foundation: None
- Roof: Metal,Shingle
Condition
- Year built: 2022
Utilities & green energy
- Electric: Circuit Breakers
- Sewer: Public Sewer
- Water: Public
Community & HOA
Community
- Features: Fencing, Guest Suite, In-Law Suite, View
- Security: Security System
- Subdivision: Golfview
Location
- Region: Lewisburg
Financial & listing details
- Price per square foot: $279/sqft
- Tax assessed value: $381,400
- Annual tax amount: $11,403
- Date on market: 7/1/2026
Estimated market value
Not available
Estimated sales range
Not available
Not available
Price history
| Date | Event | Price |
|---|---|---|
| 7/1/2026 | Listed for sale | $1,150,000+49.4%$279/sqft |
Source: CSVBOR #C-1775 Report a problem | ||
| 6/16/2022 | Sold | $769,900$187/sqft |
Source: CSVBOR #20-88556 Report a problem | ||
| 3/15/2022 | Contingent | $769,900$187/sqft |
Source: CSVBOR #20-88556 Report a problem | ||
| 3/15/2022 | Listed for sale | $769,900$187/sqft |
Source: CSVBOR #20-88556 Report a problem | ||
| 3/7/2022 | Contingent | $769,900$187/sqft |
Source: CSVBOR #20-88556 Report a problem | ||
| 12/16/2021 | Price change | $769,900+1.3%$187/sqft |
Source: CSVBOR #20-88556 Report a problem | ||
| 8/27/2021 | Listed for sale | $759,900+76.3%$184/sqft |
Source: CSVBOR #20-88556 Report a problem | ||
| 9/11/2020 | Sold | $431,000$104/sqft |
Source: Agent Provided Report a problem | ||
Public tax history
| Year | Property taxes | Tax assessment |
|---|---|---|
| 2025 | $11,171 +0.2% | $381,400 |
| 2024 | $11,152 +5.6% | $381,400 |
| 2023 | $10,565 +1079.3% | $381,400 +1077.2% |
| 2022 | $896 -2.3% | $32,400 |
| 2021 | $917 +178.4% | $32,400 |
| 2020 | $329 -42.6% | $32,400 |
| 2019 | $574 +1.7% | $32,400 |
| 2018 | $564 | $32,400 |
| 2017 | -- | $32,400 |
| 2016 | -- | $32,400 |
| 2015 | -- | $32,400 |
| 2014 | -- | $32,400 |
Find assessor info on the county website
Monthly payment
Est. payment
Payment breakdown
Explore the cost of this home by adjusting the details. Changes won't be saved.Climate risks
Neighborhood: 17837
Nearby schools
GreatSchools rating
- 10/10Linntown El SchoolGrades: 4-5Distance: 1.1 mi
- 9/10Donald H Eichhorn Middle SchoolGrades: 6-8Distance: 1.2 mi
- 9/10Lewisburg High SchoolGrades: 9-12Distance: 3 mi
Schools provided by the listing agent
- District: Lewisburg
Source: CSVBOR. This data may not be complete. We recommend contacting the local school district to confirm school assignments for this home.
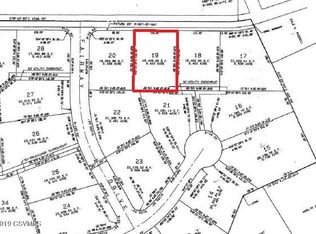
- $--0.42 acres19 Jonathan Rd, Lewisburg, PA 17837Off Market
- $606,6004 bd3 ba3.2k sqft51 Fairway Dr, Lewisburg, PA 17837Off Market
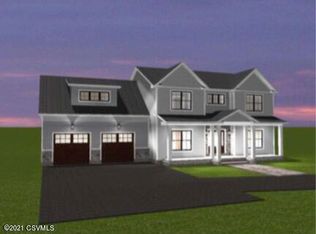
- $677,4004 bd3 ba3.2k sqft17 Jonathan Rd, Lewisburg, PA 17837Off Market
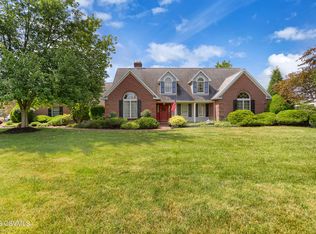
- $530,0004 bd4 ba3.6k sqft113 Jonathan Rd, Lewisburg, PA 17837Sold
- $--0.42 acres18 Jonathan Rd, Lewisburg, PA 17837Off Market
- $638,6005 bd2 ba3.5k sqft40 Fairway Dr, Lewisburg, PA 17837Off Market
- $692,0004 bd5 ba3.2k sqft50 Fairway Dr, Lewisburg, PA 17837Off Market
- $556,0003 bd4 ba3.5k sqft152 Hardscrabble Ln, Lewisburg, PA 17837Sold
A local agent can set up tours, give advice and negotiate with sellers.
Similar homes
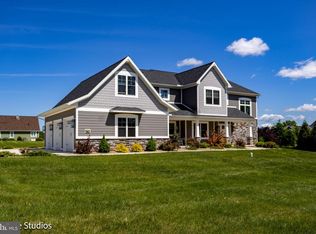
- $980,0006 bd5 ba3.7k sqft210 Windsor Way, Lewisburg, PA 17837For Sale
 MLS ID #PAUN2000846, OwnerEntry.com White, OwnerEntry.com. Bright MLS
 - $1,049,0005 bd5 ba3.7k sqft688 Beagle Club Rd, Lewisburg, PA 17837New Construction
 MLS ID #20-101200, CONNIE K MAY, BERKSHIRE HATHAWAY HOMESERVICES HODRICK REALTY-LEWS. CSVBOR
 - $699,9004 bd4 ba3.2k sqft70 Fairway Dr, Lewisburg, PA 17837For Sale
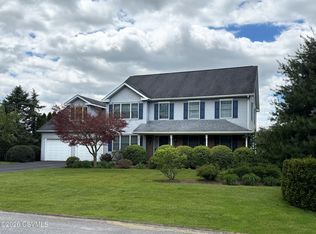 MLS ID #C-1656, CONNIE K MAY, BERKSHIRE HATHAWAY HOMESERVICES HODRICK REALTY-LEWS. CSVBOR
 - $1,395,0005 bd6 ba5.3k sqft205 York Rd, Lewisburg, PA 17837For Sale
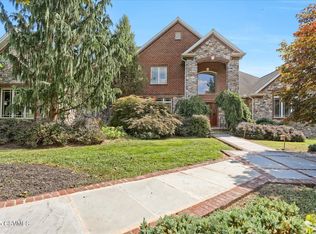 MLS ID #20-99915, MARTHA A BARRICK, COLDWELL BANKER PENN ONE REAL ESTATE. CSVBOR
 - $615,0004 bd4 ba2.7k sqft680 Tall Oak Ln, Lewisburg, PA 17837For SaleMLS ID #C-2071, MARK J O'BRIEN, COLDWELL BANKER PENN ONE REAL ESTATE. CSVBOR
- $765,0006 bd6 ba3k sqft369 Stadium Blvd, Lewisburg, PA 17837For SaleMLS ID #C-1927, JULIE ANN WILLIAMS, Iron Valley Real Estate North Central PA. CSVBOR
- $1,100,0004 bd4 ba3.3k sqft231 Kratzerville Rd, Winfield, PA 17889For SaleMLS ID #C-1327, TRACY ANN MILORO, EXP Realty, LLC. CSVBOR
- $795,0004 bd3 ba2.8k sqft237 Hardscrabble Ln, Lewisburg, PA 17837New ConstructionMLS ID #20-101390, CONNIE K MAY, BERKSHIRE HATHAWAY HOMESERVICES HODRICK REALTY-LEWS. CSVBOR
- $1,149,0005 bd4 ba5.1k sqft1299 Edison Heights Rd, Sunbury, PA 17801For SaleMLS ID #C-912, Megan E Shingara, Compass Main Line. CSVBOR
- $739,9004 bd3 ba3.1k sqft300 Sunnyside Dr, Lewisburg, PA 17837For SaleMLS ID #20-99913, LISE MARGARET BARRICK, RE/MAX BRIDGES. CSVBOR
- $1,350,0005 bd4 ba3.2k sqft975 Us Highway 522 Rte, Selinsgrove, PA 17870For SaleMLS ID #C-1793, KENNETH A. GABRIELSON, BOWEN AGENCY INC., REALTORS SELINSGROVE. CSVBOR
- $1,100,0004 bd3 ba3.1k sqft5260 New Berlin Hwy, Middleburg, PA 17842For SaleMLS ID #C-1917, JOSHUA ULMER, Iron Valley Real Estate North Central PA. CSVBOR
- $784,9006 bd4 ba4.3k sqft65 Crestview Dr, Winfield, PA 17889For SaleMLS ID #C-1158, DOUGLAS A WERTZ, COLDWELL BANKER PENN ONE REAL ESTATE. CSVBOR
- $629,9004 bd4 ba2.9k sqft202 S 2nd St, Lewisburg, PA 17837For SaleMLS ID #C-1184, CHRISTOPHER R ARNOLD, BOWEN AGENCY INC., REALTORS - LEWISBURG. CSVBOR
- $899,5005 bd6 ba3.2k sqft233-235 W Market St, Lewisburg, PA 17837For SaleMLS ID #C-546, BRETT RAMSEY BARRICK, COLDWELL BANKER PENN ONE REAL ESTATE. CSVBOR
- $595,0004 bd2 ba3.8k sqft130 Market St, Lewisburg, PA 17837For SaleMLS ID #20-100643, MARTHA A BARRICK, COLDWELL BANKER PENN ONE REAL ESTATE. CSVBOR
- $1,280,0003 bd6 ba5.7k sqft50 Sweet Gum Rd, Selinsgrove, PA 17870For SaleMLS ID #C-1808, KRISTINE MICHELLE HORTEN, BOWEN AGENCY INC., REALTORS - LEWISBURG. CSVBOR
- $650,0005 bd4 ba3.4k sqft490 Jefferson St, Northumberland, PA 17857For SaleMLS ID #C-860, RICHARD MICHAEL HALLICK, JR, BRESSI & MARTIN REAL ESTATE, INC. - SHAMOKIN. CSVBOR
- $1,299,9005 bd7 ba5.4k sqft1303 Edison Heights Rd, Sunbury, PA 17801For SaleMLS ID #C-786, SABRA LEIGH KARR, VILLAGER REALTY, INC. - LEWISB. CSVBOR
- $599,0005 bd7 ba4.6k sqft321 Market St, New Berlin, PA 17855For SaleMLS ID #C-555, Ann M. Hilliard, RE/MAX BRIDGES. CSVBOR
