
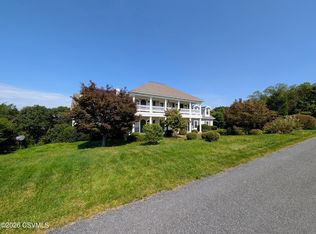
Schedule a tour to visit this warm and inviting home located on a quiet Cul-de-sac in The Countryside. Beautiful architectural details, hardwood floors throughout the first floor, Spacious entry hall opens into the Dining and Living room with gas fpl. The beautifully designed kitchen features granite counters, center island, and is fully equipped, plus walk-in pantry, etc. The Primary Bath/Suite features walk-in closets, 2 baths with steam shower & Study. The Second floor contains 3 Bdrm., a Jack 'n Jill bath, plus another single Bath. Also a music/playroom. The walk-out lower level has a game room with gas fpl., a theatre, a wine cellar, exercise room, a 5th bdrm. and Bath, with whirlpool tub. Plus sunroom, patio and outdoor kitchen with grill and fire pit. Lot pool ready,
For sale
$1,395,000
205 York Rd, Lewisburg, PA 17837
5beds
5,332sqft
Single Family Residence
Built in 2006
4.88 Acres Lot
$-- Zestimate®
$262/sqft
$-- HOA
What's special
Walk-out lower levelQuiet cul-de-sacBeautiful architectural detailsCenter islandWalk-in pantrySpacious entry hallWine cellar
- 537 days
- 481
- 16
Zillow last checked:
Listing updated:
Listed by:
MARTHA A BARRICK 570-524-1141,
COLDWELL BANKER PENN ONE REAL ESTATE 570-524-7500
Source: CSVBOR,MLS#: 20-99915
Facts & features
Interior
Bedrooms & bathrooms
- Bedrooms: 5
- Bathrooms: 6
- Full bathrooms: 3
- 3/4 bathrooms: 2
- 1/2 bathrooms: 1
- Main level bedrooms: 1
Primary bedroom
- Description: Double sided Fireplace, Hardwood Floors
- Level: First
- Area: 320 Square Feet
- Dimensions: 16.00 x 20.00
Bedroom 2
- Description: Carpet, Walk-in Closet
- Level: Second
- Area: 271.8 Square Feet
- Dimensions: 15.10 x 18.00
Bedroom 3
- Description: Carpet, Walk-in Closet
- Level: Second
- Area: 274.75 Square Feet
- Dimensions: 15.70 x 17.50
Bedroom 4
- Description: Carpet, Closet
- Level: Second
- Area: 270 Square Feet
- Dimensions: 15.00 x 18.00
Bedroom 5
- Description: Walk-in Closet, Carpet
- Level: Basement
- Area: 246.96 Square Feet
- Dimensions: 12.60 x 19.60
Primary bathroom
- Description: Granite, 2 Showers & Vanities & walk-in closets
- Level: First
- Area: 136.96 Square Feet
- Dimensions: 10.70 x 12.80
Bathroom
- Description: Tile Floor
- Level: First
- Area: 33.63 Square Feet
- Dimensions: 5.70 x 5.90
Bathroom
- Description: Jack 'n Jill Between Bedrooms 2 & 3
- Level: Second
Bathroom
- Area: 65.8 Square Feet
- Dimensions: 7.00 x 9.40
Bathroom
- Description: Granite & Tile, Whirlpool Tub
- Level: Basement
- Area: 120.32 Square Feet
- Dimensions: 9.40 x 12.80
Bonus room
- Description: Game - Music Room
- Level: Second
- Area: 398.78 Square Feet
- Dimensions: 15.70 x 25.40
Bonus room
- Description: Dance or Exercise with Mirrors
- Level: Basement
- Area: 417.98 Square Feet
- Dimensions: 19.80 x 21.11
Dining room
- Description: French Doors, Interior Framed Windows
- Level: First
- Area: 279.99 Square Feet
- Dimensions: 15.30 x 18.30
Family room
- Description: Carpet,Stone Fireplace, Built-ins
- Level: Basement
- Area: 597.64 Square Feet
- Dimensions: 22.30 x 26.80
Foyer
- Description: Hardwood Floor
- Level: First
Kitchen
- Description: Beautifully Designed, complete with fireplace
- Level: First
- Area: 570.24 Square Feet
- Dimensions: 21.60 x 26.40
Living room
- Description: Hardod Fl, Stone Gas Fireplace
- Level: First
- Area: 365.82 Square Feet
- Dimensions: 18.20 x 20.10
Media room
- Description: State of the art Home Theatre
- Level: Basement
- Area: 314.58 Square Feet
- Dimensions: 14.70 x 21.40
Other
- Description: Wine Cellar
- Level: Basement
- Area: 63.77 Square Feet
- Dimensions: 7.00 x 9.11
Study
- Description: Or Sitting Room, Opposite Double Fireplace
- Level: First
- Area: 203.2 Square Feet
- Dimensions: 13.11 x 15.50
Study
- Description: Built-in Desk and Cabinets
- Level: Second
- Area: 119.7 Square Feet
- Dimensions: 9.50 x 12.60
Sunroom
- Description: Storage below
- Level: First
- Area: 231.82 Square Feet
- Dimensions: 13.40 x 17.30
Heating
- Geothermal
Appliances
- Included: Dishwasher, Disposal, Microwave, Refrigerator, Stove/Range, Dryer, Washer
- Laundry: Laundry Hookup
Features
- Ceiling Fan(s), Central Vacuum, Walk-In Closet(s)
- Flooring: Hardwood
- Doors: Storm Door(s)
- Windows: Insulated Windows
- Basement: Heated,Interior Entry,Walk Out/Daylight
- Has fireplace: Yes
Interior area
- Total structure area: 5,043
- Total interior livable area: 5,332 sqft
- Finished area above ground: 5,332
- Finished area below ground: 1,500
Video & virtual tour
Property
Parking
- Total spaces: 3
- Parking features: 3 Car, Garage Door Opener
- Has attached garage: Yes
- Details: 4-6
Features
- Levels: Two
- Stories: 2
- Patio & porch: Porch, Patio, Enclosed Porch
- Spa features: Bath
Lot
- Size: 4.88 Acres
- Dimensions: 4.88
- Topography: No
Details
- Parcel number: 002044072.70000
- Zoning: R1 -Low Den Res
- Zoning description: X
Construction
Type & style
- Home type: SingleFamily
- Property subtype: Single Family Residence
Materials
- Brick, Stone
- Foundation: None
- Roof: Shingle
Condition
- Year built: 2006
Utilities & green energy
- Electric: Circuit Breakers
- Sewer: On Site
- Water: Well
Community & HOA
Community
- Features: Paved Streets, Undergrnd Utilities, View
- Security: Security System
- Subdivision: The Countryside
Location
- Region: Lewisburg
Financial & listing details
- Price per square foot: $262/sqft
- Tax assessed value: $894,400
- Annual tax amount: $26,196
- Date on market: 4/4/2025
Estimated market value
Not available
Estimated sales range
Not available
$5,557/mo
Price history
| Date | Event | Price |
|---|---|---|
| 3/10/2026 | Price change | $1,395,000-12.6%$262/sqft |
Source: CSVBOR #20-99915 Report a problem | ||
| 4/4/2025 | Listed for sale | $1,597,000+55.8%$300/sqft |
Source: CSVBOR #20-99915 Report a problem | ||
| 3/31/2011 | Sold | $1,025,000$192/sqft |
Source: Public Record Report a problem | ||
Public tax history
| Year | Property taxes | Tax assessment |
|---|---|---|
| 2025 | $24,879 +0.2% | $849,400 |
| 2024 | $24,836 +5.6% | $849,400 |
| 2023 | $23,528 +0.2% | $849,400 |
| 2022 | $23,486 -2.3% | $849,400 |
| 2021 | $24,030 +180.7% | $849,400 |
| 2020 | $8,562 -43.1% | $849,400 |
| 2019 | $15,043 +1.7% | $849,400 |
| 2018 | $14,788 | $849,400 |
| 2017 | -- | $849,400 |
| 2016 | -- | $849,400 |
| 2015 | -- | $849,400 |
| 2014 | -- | $849,400 |
| 2013 | -- | $849,400 |
| 2012 | -- | $849,400 |
| 2011 | -- | $849,400 |
| 2010 | -- | $849,400 |
Find assessor info on the county website
Monthly payment
Est. payment
Payment breakdown
Explore the cost of this home by adjusting the details. Changes won't be saved.Climate risks
Neighborhood: 17837
Nearby schools
Schools provided by the listing agent
- District: Lewisburg
Source: CSVBOR. This data may not be complete. We recommend contacting the local school district to confirm school assignments for this home.
Similar homes
- $1,495,0006 bd8 ba7.2k sqft799 Salem Church Rd, Lewisburg, PA 17837For Sale
 MLS ID #C-2428, TERESA M KEELEY, EXP Realty, LLC. CSVBOR
 - $1,350,0005 bd4 ba3.2k sqft975 Us Highway 522 Rte, Selinsgrove, PA 17870For Sale
 MLS ID #C-1793, KENNETH A. GABRIELSON, BOWEN AGENCY INC., REALTORS SELINSGROVE. CSVBOR
 - $699,9004 bd4 ba3.2k sqft70 Fairway Dr, Lewisburg, PA 17837For Sale
 MLS ID #C-1656, CONNIE K MAY, BERKSHIRE HATHAWAY HOMESERVICES HODRICK REALTY-LEWS. CSVBOR
 - $745,0005 bd5 ba3.7k sqft218 Gregory Dr, Selinsgrove, PA 17870For Sale
 MLS ID #C-2526, JESSE W MOORE, Real of Pennsylvania. CSVBOR
 - $699,9995 bd4 ba5.8k sqft620 Stonebridge Dr, Selinsgrove, PA 17870For Sale
 MLS ID #PASY2002744, AUDREY CONRAD, Jack Gaughen Network Services Hower & Associates. Bright MLS
 - $999,9994 bd4 ba5.8k sqft410 Hassenplug Rd, Millmont, PA 17845For SaleMLS ID #PAUN2000880, Blain Berrier, RSR, REALTORS, LLC. Bright MLS
