NO SHOWINGS BEFORE 9/8/2026 One of the more famous lines from Forrest Gump - ''it's like a box of chocolates-you just don't know what you're gonna get!'' Well, nearly every appointment I go on is just that and this one didn't disappoint. I pulled the property info but I was sure surprised - a fully renovated 4 bedroom, 3 bath home on the edge of town with 9 acres of privacy. The house sits off the road but the land..............it's pretty cool. Plenty of room for some animals but me? I'd build a house on the lower land and keep the property in front as a rental. But hey, I'm not buying. Let's talk about this one.
Pending
$550,000
7720 State Route 44, Watsontown, PA 17777
4beds
2,157sqft
Single Family Residence
Built in 1988
9.09 Acres Lot
$-- Zestimate®
$255/sqft
$-- HOA
What's special
- 83 days
- 262
- 9
Zillow last checked:
Listing updated:
Listed by:
Ann Hilliard 570-768-4792,
RE/Max Bridges 5707684792
Source: Bright MLS,MLS#: PANU2003644
Facts & features
Interior
Bedrooms & bathrooms
- Bedrooms: 4
- Bathrooms: 3
- Full bathrooms: 3
- Main level bathrooms: 2
- Main level bedrooms: 3
Rooms
- Room types: Living Room, Primary Bedroom, Bedroom 2, Bedroom 4, Kitchen, Family Room, Bathroom 1, Bathroom 3, Primary Bathroom
Primary bedroom
- Features: Ceiling Fan(s), Flooring - HardWood
- Level: Main
- Area: 156 Square Feet
- Dimensions: 12 X 13
Bedroom 2
- Features: Ceiling Fan(s), Flooring - HardWood
- Level: Main
- Area: 143 Square Feet
- Dimensions: 11 X 13
Bedroom 4
- Level: Lower
- Area: 156 Square Feet
- Dimensions: 12 X 13
Primary bathroom
- Features: Bathroom - Stall Shower
- Level: Main
Bathroom 1
- Level: Main
Bathroom 3
- Features: Ceiling Fan(s), Flooring - HardWood
- Level: Main
- Area: 130 Square Feet
- Dimensions: 10 X 13
Family room
- Level: Lower
- Area: 510 Square Feet
- Dimensions: 17 X 30
Kitchen
- Features: Breakfast Bar, Ceiling Fan(s), Dining Area, Flooring - HardWood
- Level: Main
- Area: 121 Square Feet
- Dimensions: 11 X 11
Living room
- Features: Ceiling Fan(s), Flooring - HardWood
- Level: Main
- Area: 270 Square Feet
- Dimensions: 15 X 18
Heating
- Heat Pump, Electric
Cooling
- Ductless, Electric
Appliances
- Included: Built-In Range, Electric Water Heater
- Laundry: In Basement, Hookup
Features
- Ceiling Fan(s), Combination Kitchen/Dining, Kitchen Island, Primary Bath(s), Dry Wall
- Flooring: Hardwood, Wood
- Basement: Full,Finished
- Has fireplace: No
Interior area
- Total structure area: 2,157
- Total interior livable area: 2,157 sqft
- Finished area above ground: 1,332
- Finished area below ground: 825
Property
Parking
- Total spaces: 2
- Parking features: Garage Door Opener, Oversized, Driveway, Detached
- Garage spaces: 2
- Has uncovered spaces: Yes
Accessibility
- Accessibility features: None
Features
- Levels: Bi-Level,Two
- Stories: 2
- Patio & porch: Deck
- Pool features: None
- Waterfront features: Creek/Stream
Lot
- Size: 9.09 Acres
Details
- Additional structures: Above Grade, Below Grade, Outbuilding
- Parcel number: 02100013006
- Zoning: C-D CONSERVATION DISTRICT
- Special conditions: Standard
- Horses can be raised: Yes
- Horse amenities: Paddocks
Construction
Type & style
- Home type: SingleFamily
- Property subtype: Single Family Residence
Materials
- Asphalt, Vinyl Siding
- Foundation: Block
- Roof: Asphalt
Condition
- Very Good
- New construction: No
- Year built: 1988
- Major remodel year: 2026
Utilities & green energy
- Electric: Circuit Breakers
- Sewer: On Site Septic
- Water: Well
- Utilities for property: Electricity Available
Community & HOA
Community
- Subdivision: None Availabel
HOA
- Has HOA: No
Location
- Region: Watsontown
- Municipality: DELAWARE TWP
Financial & listing details
- Price per square foot: $255/sqft
- Tax assessed value: $25,850
- Annual tax amount: $3,229
- Date on market: 8/27/2026
- Listing agreement: Exclusive Right To Sell
- Listing terms: Cash,Conventional
- Inclusions: Range
- Ownership: Fee Simple
Estimated market value
Not available
Estimated sales range
Not available
Not available
Price history
| Date | Event | Price |
|---|---|---|
| 11/6/2026 | Pending sale | $550,000$255/sqft |
Source:  Bright MLS #PANU2003644 Report a problem | ||
| 8/27/2026 | Listed for sale | $550,000+1122.2%$255/sqft |
Source: Bright MLS #PANU2003644 Report a problem | ||
| 1/9/2023 | Sold | $45,000$21/sqft |
Source: Public Record Report a problem | ||
Public tax history
| Year | Property taxes | Tax assessment |
|---|---|---|
| 2025 | $3,180 +4.2% | $25,850 |
| 2024 | $3,051 +3.3% | $25,850 |
| 2023 | $2,953 +1.9% | $25,850 |
| 2022 | $2,897 +2.2% | $25,850 |
| 2021 | $2,836 | $25,850 |
| 2020 | $2,836 +4.9% | $25,850 |
| 2018 | $2,702 | $25,850 |
| 2017 | -- | $25,850 |
| 2016 | -- | $25,850 |
| 2015 | -- | $25,850 |
| 2014 | -- | $25,850 |
| 2013 | -- | $25,850 |
| 2012 | -- | $25,850 |
| 2011 | -- | $25,850 |
| 2010 | -- | $25,850 |
| 2009 | -- | $25,850 |
| 2007 | -- | $25,850 |
| 2006 | $627 | $25,850 |
| 2005 | -- | $25,850 +100% |
| 2004 | -- | $12,925 |
| 2003 | -- | $12,925 |
| 2002 | -- | $12,925 |
| 2000 | -- | $12,925 |
Find assessor info on the county website
Monthly payment
Est. payment
Payment breakdown
Explore the cost of this home by adjusting the details. Changes won't be saved.Climate risks
Neighborhood: 17777
Nearby schools
Schools provided by the listing agent
- District: Warrior Run
Source: Bright MLS. This data may not be complete. We recommend contacting the local school district to confirm school assignments for this home.

Similar homes
- $499,9003 bd2 ba2.4k sqft1320 8th Street Dr, Watsontown, PA 17777For Sale
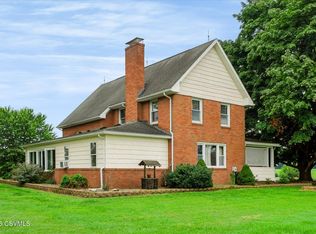 MLS ID #C-2370, DOUGLAS A WERTZ, COLDWELL BANKER PENN ONE REAL ESTATE. CSVBOR
- $572,5004 bd2 ba1.4k sqft634 S Hill Rd, New Columbia, PA 17856For Sale
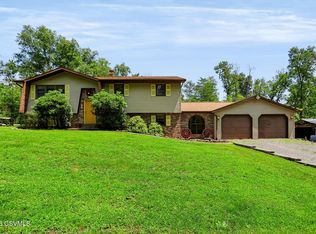 MLS ID #C-2001, DOUGLAS A WERTZ, COLDWELL BANKER PENN ONE REAL ESTATE. CSVBOR
- $423,0004 bd3 ba1.8k sqft125 Remley Ln, Watsontown, PA 17777For Sale
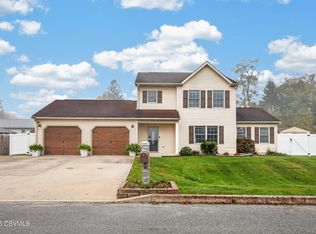 MLS ID #C-2833, LISE MARGARET BARRICK, REMAX BRIDGES. CSVBOR
- $579,5004 bd3 ba1.3k sqft136 Wilshirl Ln, Winfield, PA 17889For Sale
 MLS ID #C-3006, DEBRA F BROUSE, SQUARE DIEHL REALTY INC. CSVBOR
- $524,9003 bd3 ba2.7k sqft1040 Radio Club Rd, Montoursville, PA 17754For Sale
 MLS ID #PALY2002584, Anne M Lusk, Lusk & Associates Sotheby's International Realty. Bright MLS
- $424,9904 bd3 ba2k sqft14 Hannah Dr Lot 20, Watsontown, PA 17777New ConstructionMLS ID #PANU2003716, Alexis Soo, Berks Homes Realty, LLC. Bright MLS
