NO SHOWINGS BEFORE 9/8/2026
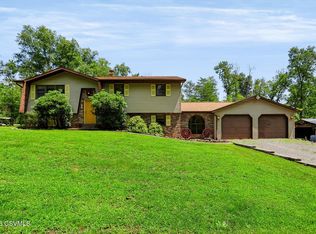
One of the more famous lines from Forrest Gump - ''it's like a box of chocolates-you just don't know what you're gonna get!'' Well, nearly every appointment I go on is just that and this one didn't disappoint. I pulled the property info but I was sure surprised - a fully renovated 4 bedroom, 3 bath home on the edge of town with 9 acres of privacy. The house sits off the road but the land..............it's pretty cool. Plenty of room for some animals but me? I'd build a house on the lower land and keep the property in front as a rental. But hey, I'm not buying. Let's talk about this one.
For sale
$550,000
7720 State Highway 44, Watsontown, PA 17777
4beds
1,332sqft
Single Family Residence
Built in 1988
9.09 Acres Lot
$-- Zestimate®
$413/sqft
$-- HOA
What's special
- 3 hours |
- 85 |
- 0 |
Zillow last checked:
Listing updated:
Listed by:
Ann M. Hilliard 570-768-4792,
RE/MAX BRIDGES
Source: CSVBOR,MLS#: C-2313
Facts & features
Interior
Bedrooms & bathrooms
- Bedrooms: 4
- Bathrooms: 3
- Full bathrooms: 1
- 3/4 bathrooms: 2
Primary bedroom
- Description: HWF, Ceiling fan
- Level: First
- Area: 156 Square Feet
- Dimensions: 12.00 x 13.00
Bedroom 2
- Description: HWF, ceiling fan
- Level: First
- Area: 143 Square Feet
- Dimensions: 11.00 x 13.00
Bedroom 3
- Description: HWF, Ceiling fan
- Level: First
- Area: 130 Square Feet
- Dimensions: 10.00 x 13.00
Bedroom 4
- Description: Carpet
- Level: Basement
- Area: 156 Square Feet
- Dimensions: 12.00 x 13.00
Primary bathroom
- Description: 3/4 bath
- Level: First
Bathroom
- Level: First
Bathroom
- Level: Basement
- Area: 45 Square Feet
- Dimensions: 5.00 x 9.00
Dining area
- Description: HWF, deck access
- Level: First
- Area: 99 Square Feet
- Dimensions: 9.00 x 11.00
Family room
- Description: L shape - 14 x 8
- Level: Basement
- Area: 510 Square Feet
- Dimensions: 17.00 x 30.00
Kitchen
- Description: HWF, bar height counter
- Level: First
- Area: 121 Square Feet
- Dimensions: 11.00 x 11.00
Laundry
- Description: In utility room
- Level: Basement
Living room
- Description: HWF, ceiling fan
- Level: First
- Area: 270 Square Feet
- Dimensions: 15.00 x 18.00
Heating
- Ductless
Cooling
- Ductless
Appliances
- Included: Stove/Range
- Laundry: Laundry Hookup
Features
- Ceiling Fan(s)
- Flooring: Hardwood
- Windows: Insulated Windows
- Basement: Heated,Interior Entry,Exterior Entry
Interior area
- Total structure area: 1,332
- Total interior livable area: 1,332 sqft
- Finished area above ground: 1,332
- Finished area below ground: 825
Property
Parking
- Total spaces: 2
- Parking features: 2 Car
- Has garage: Yes
- Details: Plenty
Features
- Levels: Multi/Split
- Patio & porch: Deck
Lot
- Size: 9.09 Acres
- Dimensions: 9.09
- Topography: See Remarks
Details
- Additional structures: Barn(s)
- Parcel number: 221136
- Zoning: CD-Conservation
Construction
Type & style
- Home type: SingleFamily
- Property subtype: Single Family Residence
Materials
- Vinyl
- Foundation: None
- Roof: Asphalt
Condition
- Year built: 1988
Utilities & green energy
- Electric: Circuit Breakers
- Sewer: On Site
- Water: Well
Community & HOA
Community
- Features: Fencing, Stream
- Subdivision: 0-None
Location
- Region: Watsontown
Financial & listing details
- Price per square foot: $413/sqft
- Tax assessed value: $25,850
- Annual tax amount: $3,229
- Date on market: 8/27/2026
Estimated market value
Not available
Estimated sales range
Not available
Not available
Price history
| Date | Event | Price |
|---|---|---|
| 8/27/2026 | Listed for sale | $550,000$413/sqft |
Source: CSVBOR #C-2313 Report a problem | ||
Public tax history
Tax history is unavailable.
Monthly payment
Est. payment
Payment breakdown
Explore the cost of this home by adjusting the details. Changes won't be saved.Climate risks
Neighborhood: 17777
Nearby schools
GreatSchools rating
- NAWarrior Run Middle SchoolGrades: 4-8Distance: 3.4 mi
- 6/10Warrior Run High SchoolGrades: 7-12Distance: 3.3 mi
- NATurbotville Elementary SchoolGrades: K-3Distance: 4.4 mi
Schools provided by the listing agent
- District: Warrior Run
Source: CSVBOR. This data may not be complete. We recommend contacting the local school district to confirm school assignments for this home.
- $330,400-- bd-- ba-- sqft7720 State Route 44, Watsontown, PA 17777Off Market
- $227,000-- bd-- ba-- sqft7715 State Route 44, Watsontown, PA 17777Off Market
- $216,3003 bd2 ba-- sqft38 Lehman Dr, Watsontown, PA 17777Off Market
- $134,200-- bd-- ba-- sqft44 Lehman Dr, Watsontown, PA 17777Off Market
- $353,9003 bd2 ba2.6k sqft33 Lehman Dr, Watsontown, PA 17777Off Market
- $210,1003 bd1 ba1k sqft7600 State Route 44, Watsontown, PA 17777Off Market
- $251,3003 bd2 ba1.5k sqft56 Lehman Dr, Watsontown, PA 17777Off Market
- $296,400-- bd-- ba-- sqft111 Lehman Dr, Watsontown, PA 17777Off Market
A local agent can set up tours, give advice and negotiate with sellers.
Similar homes
- $589,9004 bd2 ba1.4k sqft634 S Hill Rd, New Columbia, PA 17856For Sale
 MLS ID #C-2001, DOUGLAS A WERTZ, COLDWELL BANKER PENN ONE REAL ESTATE. CSVBOR
 - $399,0003 bd3 ba1.9k sqft78 Dans Ln, Watsontown, PA 17777New Construction

 MLS ID #PANU2003600, DAWN DYER, Iron Valley Real Estate North Central PA. Bright MLS
 - $--3 bd1 ba1.5k sqft3103 Westbranch Hwy, Lewisburg, PA 17837Auction
 Auction.com 2
 - $499,0004 bd3 ba1.2k sqft187 Starner Rd, Danville, PA 17821For Sale
 MLS ID #C-1682, BRIAN NELSON DIEHL I, EXP Realty, LLC. CSVBOR
 - $479,9002 bd2 ba1.3k sqft51 W Shoemaker Rd, Muncy, PA 17756For SaleMLS ID #WB-104585, Crystal I Colburn. West Branch Valley AOR
- $399,9003 bd3 ba1.9k sqft946 Skyview Dr, Milton, PA 17847For SaleMLS ID #C-2184, CHRISTOPHER R ARNOLD, BOWEN AGENCY INC., REALTORS - LEWISBURG. CSVBOR
- $500,0003 bd3 ba1k sqft380 Foye Rd, Sunbury, PA 17801For SaleMLS ID #C-1296, Alicia Shaffer, Iron Valley Real Estate Mid Penn. CSVBOR
- $549,9003 bd2 ba1.5k sqft136 Ridgeway Dr, Lewisburg, PA 17837For SaleMLS ID #C-704, CONNIE K MAY, BERKSHIRE HATHAWAY HOMESERVICES HODRICK REALTY-LEWS. CSVBOR
- $295,0004 bd2 ba988 sqft438 S 19th St, Lewisburg, PA 17837For SaleMLS ID #C-2314, LISA D MAXWELL, BERKSHIRE HATHAWAY HOMESERVICES HODRICK REALTY-LEWS. CSVBOR
- $335,0002 bd2 ba1.6k sqft9 Sylvan Ct, Milton, PA 17847For SaleMLS ID #C-2288, TERRY L MCLAUGHLIN, VILLAGER REALTY, INC. - LEWISB. CSVBOR
- $--3 bd1 ba1.1k sqft1730 Fredna Ave, Williamsport, PA 17701AuctionAuction.com 1
- $315,0004 bd1 ba1.4k sqft1036 Bloom Rd, Danville, PA 17821For SaleMLS ID #C-2262, NICKY L OUTT, EXP Realty, LLC. CSVBOR
- $369,0003 bd2 ba1.5k sqft67 Watson Rd, Allenwood, PA 17810For SaleMLS ID #WB-104471, Jason Ottmann. West Branch Valley AOR
- $369,9002 bd3 ba1.4k sqft45 Laurel Ln, Loganton, PA 17747For SaleMLS ID #PACL2025524, Justin Dobson, Rhodes Team Inc.. Bright MLS
- $279,9003 bd1 ba1.1k sqft181 Poplar Ave, Allenwood, PA 17810For SaleMLS ID #C-1236, CONNIE K MAY, BERKSHIRE HATHAWAY HOMESERVICES HODRICK REALTY-LEWS. CSVBOR
- $279,9003 bd1 ba1.9k sqft1370 Westminster Dr, Williamsport, PA 17701For SaleMLS ID #WB-104686, Bob B Boob. West Branch Valley AOR
- $485,0003 bd2 ba1.5k sqft60 Foster J Smith Rd, Lewisburg, PA 17837For SaleMLS ID #C-1744, BRITTANY HUNT-STRAHAN, Iron Valley Real Estate Mid Penn. CSVBOR
- $299,0003 bd2 ba1.7k sqft749 Mahoning St, Milton, PA 17847For Sale By Owner
- $324,9003 bd2 ba1.7k sqft50 Rolling Ridge Dr, Milton, PA 17847For SaleMLS ID #C-2211, LISE MARGARET BARRICK, RE/MAX BRIDGES. CSVBOR
- $370,0004 bd2 ba1.7k sqft1130 Friedline Rd, Danville, PA 17821For SaleMLS ID #C-2228, Michelle DeFranco, ADVANCED REALTY SOLUTIONS LLC. CSVBOR
