Welcome to 78 Dans Lane in Watsontown! This brand-new, one-level home features three bedrooms, three bathrooms, and a versatile bonus room perfect for a home office, studio, or potential fourth bedroom. The spacious open-concept design creates a comfortable and inviting space for everyday living and entertaining. Additional features include natural gas heat, central air, public sewer, a private well, and an attached two-car garage. Enjoy peaceful rural living and visits from local wildlife in your own backyard while remaining conveniently close to shopping, dining, and other amenities. Don't miss your opportunity to make this beautiful new construction your home!
New construction
$399,000
78 Dans Ln, Watsontown, PA 17777
3beds
1,920sqft
Single Family Residence
Built in 2026
74 Acres Lot
$-- Zestimate®
$208/sqft
$-- HOA
What's special
Attached two-car garageBrand-new one-level homeNatural gas heatThree bathroomsThree bedroomsSpacious open-concept designCentral air
- 1 day |
- 313 |
- 14 |
Zillow last checked:
Listing updated:
Listed by:
DAWN DYER 570-916-8266,
Iron Valley Real Estate North Central PA (570) 979-1002
Source: Bright MLS,MLS#: PANU2003600
Facts & features
Interior
Bedrooms & bathrooms
- Bedrooms: 3
- Bathrooms: 3
- Full bathrooms: 3
- Main level bathrooms: 3
- Main level bedrooms: 3
Heating
- Forced Air, Natural Gas
Cooling
- Central Air, Natural Gas
Appliances
- Included: Gas Water Heater
Features
- Has basement: No
- Has fireplace: No
Interior area
- Total structure area: 1,920
- Total interior livable area: 1,920 sqft
- Finished area above ground: 1,920
Property
Parking
- Total spaces: 2
- Parking features: Garage Door Opener, Garage Faces Rear, Covered, Inside Entrance, Garage Faces Front, Attached
- Attached garage spaces: 2
Accessibility
- Accessibility features: Accessible Hallway(s), No Stairs
Features
- Levels: One
- Stories: 1
- Pool features: None
Lot
- Size: 74 Acres
Details
- Additional structures: Above Grade
- Parcel number: NO TAX RECORD
- Zoning: SR
- Special conditions: Standard
Construction
Type & style
- Home type: SingleFamily
- Architectural style: Ranch/Rambler
- Property subtype: Single Family Residence
Materials
- Vinyl Siding
- Foundation: Concrete Perimeter
Condition
- Excellent
- New construction: Yes
- Year built: 2026
Utilities & green energy
- Sewer: Public Sewer
- Water: Well
Community & HOA
Community
- Subdivision: None Available
HOA
- Has HOA: No
Location
- Region: Watsontown
- Municipality: DELAWARE TWP
Financial & listing details
- Price per square foot: $208/sqft
- Tax assessed value: $2,270
- Annual tax amount: $287
- Date on market: 8/17/2026
- Listing agreement: Exclusive Right To Sell
- Ownership: Fee Simple
Estimated market value
Not available
Estimated sales range
Not available
Not available
Price history
| Date | Event | Price |
|---|---|---|
| 8/17/2026 | Listed for sale | $399,000$208/sqft |
Source: West Branch Valley AOR #WB-104626 Report a problem | ||
Public tax history
Tax history is unavailable.
Monthly payment
Est. payment
Payment breakdown
Explore the cost of this home by adjusting the details. Changes won't be saved.Climate risks
Neighborhood: 17777
Nearby schools
GreatSchools rating
- NAWarrior Run Middle SchoolGrades: 4-8Distance: 3.2 mi
- 6/10Warrior Run High SchoolGrades: 7-12Distance: 3.1 mi
- NATurbotville Elementary SchoolGrades: K-3Distance: 4.3 mi
Schools provided by the listing agent
- District: Warrior Run
Source: Bright MLS. This data may not be complete. We recommend contacting the local school district to confirm school assignments for this home.
- $262,600-- bd-- ba-- sqft50 Harmon Ln, Watsontown, PA 17777Off Market
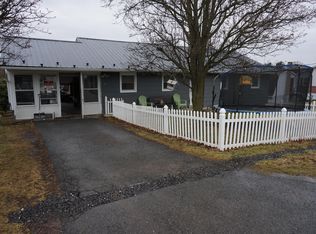
- $222,5003 bd1 ba1.3k sqft30 Dans Ln, Watsontown, PA 17777Off Market
- $50,0000.74 acres2 Harmon Ln, Watsontown, PA 17777Sold

- $59,9000.57 acresHarmon Ln LOT 3, Watsontown, PA 17777Lot/Land
- $251,900-- bd-- ba-- sqft233 Vincent Ave, Watsontown, PA 17777Off Market
- $209,800-- bd-- ba-- sqft215 Vincent Ave, Watsontown, PA 17777Off Market
- $305,0003 bd1 ba1.2k sqft51 Harmon Ln, Watsontown, PA 17777Sold
- $237,500-- bd-- ba-- sqft36 Dans Ln, Watsontown, PA 17777Off Market
A local agent can set up tours, give advice and negotiate with sellers.
Similar homes
- $279,9003 bd2 ba1.5k sqft1420 Turbot Ave, Watsontown, PA 17777For Sale
 MLS ID #WB-104608, Evan Meyer. West Branch Valley AOR
 - $399,9003 bd3 ba1.9k sqft946 Skyview Dr, Milton, PA 17847For Sale
 MLS ID #C-2184, CHRISTOPHER R ARNOLD, BOWEN AGENCY INC., REALTORS - LEWISBURG. CSVBOR
 - $325,0004 bd2 ba2.2k sqft3955 Susquehanna Trl, Watsontown, PA 17777Auction
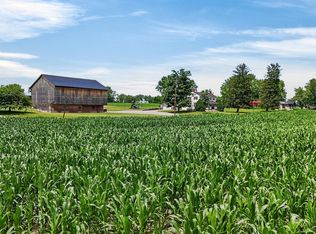
 MLS ID #PANU2003560, Chet Lapp, William Penn Real Estate Assoc. Bright MLS
 - $359,9003 bd3 ba2.4k sqft254 Delaware Dr, Watsontown, PA 17777For Sale
 MLS ID #PANU2003568, Wendy Knorr, Realty World-We Get Results. Bright MLS
 - $235,0003 bd1 ba1.3k sqft8 S Main St, Watsontown, PA 17777For SaleMLS ID #C-2082, Ann M. Hilliard, RE/MAX BRIDGES. CSVBOR
- $205,0003 bd2 ba2.2k sqft5 W 7th St, Watsontown, PA 17777For SaleMLS ID #20-101767, NICK BENDER, EXP Realty, LLC. CSVBOR
- $439,9003 bd3 ba1.9k sqft338 Line St, Danville, PA 17821For SaleMLS ID #C-2195, SUSY L WIEGAND, REALTY WORLD MASICH & DELL. CSVBOR
- $235,0003 bd2 ba1.3k sqft806 Hepburn St, Milton, PA 17847For SaleMLS ID #C-2204, Aimee Jo Buehner, BOWEN AGENCY INC., REALTORS - SUNBURY. CSVBOR
- $369,0003 bd2 ba1.5k sqft67 Watson Rd, Allenwood, PA 17810For SaleMLS ID #WB-104471, Jason Ottmann. West Branch Valley AOR
- $230,0003 bd1 ba1.6k sqft813 Elm St, Watsontown, PA 17777For SaleMLS ID #WB-103787, Leesa Neece. West Branch Valley AOR
- $589,9004 bd2 ba1.4k sqft634 S Hill Rd, New Columbia, PA 17856For SaleMLS ID #C-2001, DOUGLAS A WERTZ, COLDWELL BANKER PENN ONE REAL ESTATE. CSVBOR
- $479,9002 bd2 ba1.3k sqft51 W Shoemaker Rd, Muncy, PA 17756For SaleMLS ID #WB-104585, Crystal I Colburn. West Branch Valley AOR
- $355,0004 bd4 ba2.2k sqft214 Upper Mkt St, Milton, PA 17847For SaleMLS ID #C-1837, JILL L. RUSSELL, BERKSHIRE HATHAWAY HOMESERVICES HODRICK REALTY-LEWS. CSVBOR
- $235,0003 bd1 ba1k sqft3950 River Rd, Watsontown, PA 17777For SaleMLS ID #WB-103827, Matthew Goss. West Branch Valley AOR
- $449,9004 bd3 ba2.5k sqft142 Moser Ln, Lewisburg, PA 17837For SaleMLS ID #PAUN2000862, Nicolette Wayand, TEU Real Estate Corporation. Bright MLS
- $379,5003 bd2 ba1.7k sqft205 N 2nd St, Lewisburg, PA 17837For SaleMLS ID #C-2044, MARTHA A BARRICK, COLDWELL BANKER PENN ONE REAL ESTATE. CSVBOR
- $--3 bd1 ba1.1k sqft1730 Fredna Ave, Williamsport, PA 17701AuctionAuction.com 1
- $349,9004 bd2 ba2.5k sqft1930 Fairview Rd, Montoursville, PA 17754For SaleMLS ID #WB-104574, Ross Weaver. West Branch Valley AOR
- $299,0003 bd2 ba1.7k sqft749 Mahoning St, Milton, PA 17847For Sale By Owner
- $474,9003 bd3 ba2.4k sqft323 Good Shepherd Rd, Montoursville, PA 17754For Sale By Owner
