Don't miss the opportunity to own this well-maintained home in the desirable Delaware Heights development, located in the Warrior Run School District. This spacious home offers generously sized rooms and the convenience of first-floor laundry. The main level features a welcoming living room, formal dining room, eat-in kitchen, family room, laundry room, and a half bath. Upstairs, you'll find three spacious bedrooms with large closets and two full bathrooms. Enjoy peace of mind with a whole-house propane-powered Generac generator. Additional features include central air conditioning, a maintenance-free 14' x 16' deck just off the kitchen, and a flat backyard complete with an 8' x 12' storage shed. This move-in-ready home offers comfort, convenience, and plenty of space—schedule your showing today!
For sale
$359,900
254 Delaware Dr, Watsontown, PA 17777
3beds
2,468sqft
:
Get pre-qualified$2,289/mo
Single Family Residence
Built in 1999
0.3 Acres Lot
$354,100 Zestimate®
$146/sqft
$-- HOA
What's special
Flat backyardThree spacious bedroomsEat-in kitchenFamily roomLaundry roomFirst-floor laundryGenerously sized rooms
- 3 days |
- 210 |
- 10 |
Zillow last checked:
Listing updated:
Listed by:
Wendy Knorr 570-205-1995,
Realty World-We Get Results (570) 875-2045
Source: Bright MLS,MLS#: PANU2003568
Facts & features
Interior
Bedrooms & bathrooms
- Bedrooms: 3
- Bathrooms: 3
- Full bathrooms: 2
- 1/2 bathrooms: 1
- Main level bathrooms: 1
Rooms
- Room types: Living Room, Dining Room, Primary Bedroom, Bedroom 2, Kitchen, Family Room, Bedroom 1, Laundry, Primary Bathroom, Half Bath
Primary bedroom
- Level: Upper
- Area: 240 Square Feet
- Dimensions: 15 X 16
Bedroom 1
- Level: Upper
- Area: 130 Square Feet
- Dimensions: 10 X 13
Bedroom 2
- Level: Upper
- Area: 182 Square Feet
- Dimensions: 13 X 14
Primary bathroom
- Level: Upper
- Area: 55 Square Feet
- Dimensions: 5 X 11
Dining room
- Level: Main
- Area: 156 Square Feet
- Dimensions: 12 X 13
Family room
- Level: Main
- Area: 180 Square Feet
- Dimensions: 12 X 15
Half bath
- Level: Main
- Area: 45 Square Feet
- Dimensions: 9 X 5
Kitchen
- Level: Main
- Area: 238 Square Feet
- Dimensions: 14 X 17
Laundry
- Level: Main
- Area: 56 Square Feet
- Dimensions: 7 X 8
Living room
- Level: Main
- Area: 285 Square Feet
- Dimensions: 15 X 19
Heating
- Forced Air, Heat Pump, Baseboard, Central, Electric
Cooling
- Central Air, Ceiling Fan(s), Electric
Appliances
- Included: Dishwasher, Dryer, Oven/Range - Electric, Refrigerator, Washer, Electric Water Heater
- Laundry: Main Level, Laundry Room
Features
- Ceiling Fan(s), Family Room Off Kitchen, Kitchen Island, Dry Wall
- Flooring: Carpet, Laminate, Vinyl
- Windows: Double Pane Windows, Window Treatments
- Basement: Interior Entry,Unfinished
- Has fireplace: No
Interior area
- Total structure area: 2,468
- Total interior livable area: 2,468 sqft
- Finished area above ground: 2,468
- Finished area below ground: 0
Property
Parking
- Total spaces: 6
- Parking features: Built In, Garage Faces Front, Garage Door Opener, Inside Entrance, Concrete, Attached, Driveway
- Attached garage spaces: 2
- Uncovered spaces: 4
Accessibility
- Accessibility features: None
Features
- Levels: Two
- Stories: 2
- Pool features: None
Lot
- Size: 0.3 Acres
- Dimensions: 90 x 150
- Features: Front Yard, Rear Yard, SideYard(s)
Details
- Additional structures: Above Grade, Below Grade
- Parcel number: 02102007067
- Zoning: RES
- Special conditions: Standard
Construction
Type & style
- Home type: SingleFamily
- Architectural style: Traditional
- Property subtype: Single Family Residence
Materials
- Frame, Vinyl Siding
- Foundation: Permanent, Block
- Roof: Shingle
Condition
- Very Good
- New construction: No
- Year built: 1999
Utilities & green energy
- Electric: 200+ Amp Service
- Sewer: Public Sewer
- Water: Public
- Utilities for property: Natural Gas Available
Community & HOA
Community
- Subdivision: None Available
HOA
- Has HOA: No
Location
- Region: Watsontown
- Municipality: DELAWARE TWP
Financial & listing details
- Price per square foot: $146/sqft
- Tax assessed value: $36,010
- Annual tax amount: $4,564
- Date on market: 8/6/2026
- Listing agreement: Exclusive Right To Sell
- Listing terms: Cash,Conventional,FHA,VA Loan
- Ownership: Fee Simple
Estimated market value
$354,100
$336,000 - $372,000
$2,170/mo
Price history
| Date | Event | Price |
|---|---|---|
| 8/6/2026 | Listed for sale | $359,900+125.6%$146/sqft |
Source:  Bright MLS #PANU2003568 Report a problem Bright MLS #PANU2003568 Report a problem | ||
| 5/22/2006 | Sold | $159,500$65/sqft |
Source: Public Record Report a problem | ||
Public tax history
| Year | Property taxes | Tax assessment |
|---|---|---|
| 2025 | $4,430 +4.2% | $36,010 |
| 2024 | $4,250 +3.3% | $36,010 |
| 2023 | $4,114 +1.9% | $36,010 |
| 2022 | $4,036 +2.2% | $36,010 |
| 2021 | $3,950 | $36,010 |
| 2020 | $3,950 +4.9% | $36,010 |
| 2018 | $3,764 | $36,010 |
| 2017 | -- | $36,010 |
| 2016 | -- | $36,010 |
| 2015 | -- | $36,010 |
| 2014 | -- | $36,010 |
| 2013 | -- | $36,010 |
| 2012 | -- | $36,010 |
| 2011 | -- | $36,010 |
| 2010 | -- | $36,010 |
| 2009 | -- | $36,010 +1.6% |
| 2007 | -- | $35,450 |
| 2006 | $859 | $35,450 |
| 2005 | -- | $35,450 +100% |
| 2004 | -- | $17,725 |
| 2003 | -- | $17,725 +1.1% |
| 2002 | -- | $17,525 |
| 2000 | -- | $17,525 |
Find assessor info on the county website
Monthly payment
Est. payment
Payment breakdown
Explore the cost of this home by adjusting the details. Changes won't be saved.Climate risks
Neighborhood: 17777
Nearby schools
GreatSchools rating
- NAWarrior Run Middle SchoolGrades: 4-8Distance: 4.5 mi
- 6/10Warrior Run High SchoolGrades: 7-12Distance: 4.4 mi
- NATurbotville Elementary SchoolGrades: K-3Distance: 5.9 mi
Schools provided by the listing agent
- High: Warrior Run
- District: Warrior Run
Source: Bright MLS. This data may not be complete. We recommend contacting the local school district to confirm school assignments for this home.
- $287,100-- bd-- ba-- sqft256 Delaware Dr, Watsontown, PA 17777Off Market
- $314,3003 bd3 ba-- sqft252 Delaware Dr, Watsontown, PA 17777Off Market
- $301,300-- bd-- ba-- sqft408 Lynnewood Rd, Watsontown, PA 17777Off Market
- $299,100-- bd-- ba-- sqft258 Delaware Dr, Watsontown, PA 17777Off Market
- $278,200-- bd-- ba-- sqft406 Lynnewood Rd, Watsontown, PA 17777Off Market
- $343,4003 bd2 ba1.4k sqft410 Lynnewood Rd, Watsontown, PA 17777Off Market
- $289,300-- bd-- ba-- sqft250 Delaware Dr, Watsontown, PA 17777Off Market
- $287,100-- bd-- ba-- sqft255 Delaware Dr, Watsontown, PA 17777Off Market
A local agent can set up tours, give advice and negotiate with sellers.
Similar homes
- $325,0004 bd2 ba2.2k sqft3955 Susquehanna Trl, Watsontown, PA 17777Auction
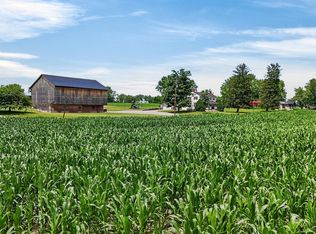
 MLS ID #PANU2003560, Chet Lapp, William Penn Real Estate Assoc. Bright MLS
 - $198,0003 bd2 ba1.7k sqft115 Creekview Rd, Allenwood, PA 17810For Sale
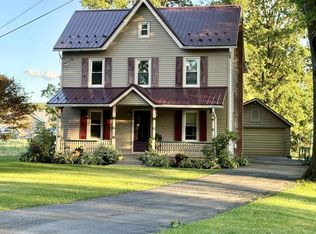 MLS ID #C-2116, KENT DEAN KILGUS, Adventure REALTY. CSVBOR
 - $235,0003 bd1 ba1.3k sqft8 S Main St, Watsontown, PA 17777For Sale
 MLS ID #C-2082, Ann M. Hilliard, RE/MAX BRIDGES. CSVBOR
 - $325,0003 bd3 ba1.7k sqft3 Persun St, Montgomery, PA 17752For Sale
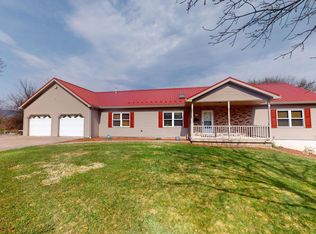 MLS ID #WB-103606, Marcy S Benson. West Branch Valley AOR
 - $349,9003 bd3 ba2k sqft324 Forrest St S, Williamsport, PA 17702For SaleMLS ID #WB-104557, Anne L Steinbacher. West Branch Valley AOR
- $312,5003 bd2 ba2.1k sqft1117 Locust St, Montoursville, PA 17754For SaleMLS ID #31727965, Brent Fish. Northern Mountains of Pennsylvania MLS
- $295,0003 bd2 ba1.7k sqft1827 Sunbury Rd, Danville, PA 17821For SaleMLS ID #C-2114, MIKE KISNER, BERKSHIRE HATHAWAY HOMESERVICES HODRICK REALTY-DANV. CSVBOR
- $315,0003 bd3 ba1.9k sqft899 Red Ln, Danville, PA 17821For SaleMLS ID #C-2098, MIKE KISNER, BERKSHIRE HATHAWAY HOMESERVICES HODRICK REALTY-DANV. CSVBOR
- $345,0005 bd3 ba2.2k sqft329 Allen St, Montoursville, PA 17754For SaleMLS ID #WB-104522, Heather Ettinger. West Branch Valley AOR
- $229,0004 bd3 ba2.7k sqft100-102 S Front St, Milton, PA 17847For SaleMLS ID #C-2125, Nicole Will, COLDWELL BANKER PENN ONE REAL ESTATE. CSVBOR
- $374,9004 bd3 ba2.4k sqft18 Roseville Rd, Williamsport, PA 17701For SaleMLS ID #WB-104486, Jodi L Embick. West Branch Valley AOR
- $409,9955 bd3 ba2.9k sqft53 E Houston Ave, Montgomery, PA 17752For SaleMLS ID #WB-103691, Amanda Evans. West Branch Valley AOR
- $355,0004 bd4 ba2.2k sqft214 Upper Mkt St, Milton, PA 17847For SaleMLS ID #C-1837, JILL L. RUSSELL, BERKSHIRE HATHAWAY HOMESERVICES HODRICK REALTY-LEWS. CSVBOR
- $349,9003 bd1 ba1.7k sqft136 Brown Ave, Lewisburg, PA 17837For SaleMLS ID #C-2011, LISA D MAXWELL, BERKSHIRE HATHAWAY HOMESERVICES HODRICK REALTY-LEWS. CSVBOR
- $279,9004 bd1 ba2k sqft1825 Lafayette Pkwy, Williamsport, PA 17701For SaleMLS ID #WB-104544, Amanda Evans. West Branch Valley AOR
- $349,9004 bd3 ba1.8k sqft283 Skyline Ave, Lewisburg, PA 17837For SaleMLS ID #C-1966, NICOLETTE M WAYAND, TEU REAL ESTATE CORPORATION. CSVBOR
- $210,0003 bd2 ba2.2k sqft5 W 7th St, Watsontown, PA 17777For SaleMLS ID #20-101767, NICK BENDER, EXP Realty, LLC. CSVBOR
- $449,9004 bd3 ba2.5k sqft142 Moser Ln, Lewisburg, PA 17837For SaleMLS ID #PAUN2000862, Nicolette Wayand, TEU Real Estate Corporation. Bright MLS
- $299,0003 bd2 ba1.7k sqft749 Mahoning St, Milton, PA 17847For Sale By Owner
- $309,9003 bd2 ba2.2k sqft40 Worthington Ln, Muncy, PA 17756For SaleMLS ID #WB-104111, Sherry Eyer Breen. West Branch Valley AOR
