October Savings: Receive $5,000 to use toward closing costs or a rate buy-down on this Quick Move-In Home! Lock in your savings and move in sooner. Requires use of a Berks Homes Preferred Financial Resource Partner and Berks Settlement Services, LLC. Offer expires 10/31/26. See Sales Consultant for full details.
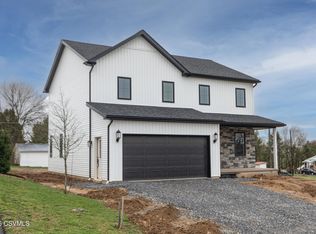
This Sweet Birch by Berks Homes is a Quick Move-In on a select homesite in Watsontown, with 4 bedrooms, 2.5 baths, and 2,087 sq ft. Just off the foyer, a study with bi-fold glass doors offers a quiet place to work. The family room is filled with light from added windows and brightened by recessed lighting. At the heart of the home, the kitchen pairs an island and pendant lighting with quartz countertops, upgraded cabinetry, a tile backsplash, stainless steel appliances, and a pantry. It opens to a sunny morning room and out to a 10' x 12' composite deck with steps down to the yard. An iron baluster railing leads upstairs to the Owner's Suite, with recessed lighting, a walk-in closet, and a bath with a 60" tile shower with frameless glass door, a raised-height double vanity, and an added window for natural light. Three more bedrooms, a hall bath with quartz vanity top, and a laundry room with wall cabinets complete the second floor. Below, the unfinished basement offers 968 sq ft with 9' walls and a bath rough-in, ready for future plans. Luxury vinyl plank flooring, upgraded carpet, a media chase, and two-tone paint finish the home.
Photos may include options and upgrades not included in the list price. Photos may have been enhanced or virtually staged. Tax assessment is pending; MLS tax fields may show zero. Final taxes will be based on the improved homesite and dwelling. Includes the Berks Homes 10-Year Limited Home Warranty.
New construction
$424,990
14 Hannah Dr, Watsontown, PA 17777
4beds
2,087sqft
Single Family Residence
Built in 2026
7,405 Square Feet Lot
$-- Zestimate®
$204/sqft
$-- HOA
What's special
Quartz countertopsSunny morning roomMedia chaseRecessed lightingTile backsplashUpgraded cabinetryTwo-tone paint finish
- 5 days
- 180
- 8
Zillow last checked:
Listing updated:
Listed by:
Alexis Soo Fusco 484-798-2872,
Berks Home Realty, LLC 484-339-4747
Source: CSVBOR,MLS#: C-2704
Facts & features
Interior
Bedrooms & bathrooms
- Bedrooms: 4
- Bathrooms: 3
- Full bathrooms: 2
- 1/2 bathrooms: 1
Primary bedroom
- Level: Second
- Area: 208 Square Feet
- Dimensions: 13.00 x 16.00
Bedroom 2
- Level: Second
- Area: 132 Square Feet
- Dimensions: 12.00 x 11.00
Bedroom 3
- Level: Second
- Area: 132 Square Feet
- Dimensions: 11.00 x 12.00
Bedroom 4
- Level: Second
- Area: 120 Square Feet
- Dimensions: 12.00 x 10.00
Primary bathroom
- Level: Second
- Area: 81 Square Feet
- Dimensions: 9.00 x 9.00
Bathroom
- Level: First
- Area: 25 Square Feet
- Dimensions: 5.00 x 5.00
Bathroom
- Level: Second
- Area: 64 Square Feet
- Dimensions: 8.00 x 8.00
Breakfast room
- Level: First
- Area: 117 Square Feet
- Dimensions: 13.00 x 9.00
Family room
- Level: First
- Area: 306 Square Feet
- Dimensions: 17.00 x 18.00
Kitchen
- Level: First
- Area: 104 Square Feet
- Dimensions: 13.00 x 8.00
Laundry
- Level: Second
- Area: 36 Square Feet
- Dimensions: 6.00 x 6.00
Office
- Level: First
- Area: 100 Square Feet
- Dimensions: 10.00 x 10.00
Other
- Description: Morning Room
- Level: First
- Area: 150 Square Feet
- Dimensions: 15.00 x 10.00
Heating
- Propane
Cooling
- Central Air
Appliances
- Included: Dishwasher, Disposal, Microwave, Stove/Range
- Laundry: Laundry Hookup
Features
- Walk-In Closet(s)
- Basement: Interior Entry,Poured Concrete Wall,Unfinished,Unheated
Interior area
- Total structure area: 2,087
- Total interior livable area: 2,087 sqft
- Finished area above ground: 2,087
- Finished area below ground: 0
Property
Parking
- Total spaces: 2
- Parking features: 2 Car
- Has attached garage: Yes
Features
- Levels: Two
- Stories: 2
- Patio & porch: Deck
Lot
- Size: 7,405 Square Feet
- Dimensions: 7,405 SF
- Topography: No
Details
- Parcel number: 03001014028
- Zoning: R
Construction
Type & style
- Home type: SingleFamily
- Property subtype: Single Family Residence
Materials
- Vinyl
- Foundation: None
- Roof: Asphalt,Fiberglass
Condition
- New construction: Yes
- Year built: 2026
Details
- Warranty included: Yes
Utilities & green energy
- Electric: 200+ Amp Service
- Sewer: Public Sewer
Community & HOA
Community
- Features: None
- Subdivision: 0-None
Location
- Region: Watsontown
Financial & listing details
- Price per square foot: $204/sqft
- Tax assessed value: $1,230
- Annual tax amount: $154
- Date on market: 10/7/2026
Estimated market value
Not available
Estimated sales range
Not available
Not available
Price history
| Date | Event | Price |
|---|---|---|
| 10/7/2026 | Listed for sale | $424,990$204/sqft |
Source: CSVBOR #C-2704 Report a problem | ||
Public tax history
Tax history is unavailable.
Monthly payment
Est. payment
Payment breakdown
Explore the cost of this home by adjusting the details. Changes won't be saved.Climate risks
Neighborhood: 17777
Nearby schools
Schools provided by the listing agent
- District: Warrior Run
Source: CSVBOR. This data may not be complete. We recommend contacting the local school district to confirm school assignments for this home.

Similar homes
- $424,9904 bd3 ba2k sqft14 Hannah Dr Lot 20, Watsontown, PA 17777New Construction

 MLS ID #PANU2003716, Alexis Soo, Berks Homes Realty, LLC. Bright MLS
 - $549,0004 bd2 ba2.5k sqft3955 Susquehanna Trl, Watsontown, PA 17777For Sale
 MLS ID #C-2747, MATTHEW S BERGEY, BEILER-CAMPBELL REALTORS. CSVBOR
 - $399,0003 bd3 ba1.9k sqft78 Dans Ln, Watsontown, PA 17777New Construction
 MLS ID #PANU2003600, DAWN DYER, Iron Valley Real Estate North Central PA. Bright MLS
 - $550,0004 bd3 ba2.1k sqft7720 State Route 44, Watsontown, PA 17777For Sale
 MLS ID #PANU2003644, Ann Hilliard, RE/Max Bridges. Bright MLS
