Victorian Charm Meets Modern Comfort! Step inside this spacious Victorian home offering over 2,800 square feet of living space, 4 bedrooms, and 3 bathrooms! Full of character and charm, this home offers generous room sizes and plenty of space for everyday living and entertaining. The finished lower level provides even more versatility, featuring additional living space, a convenient half bath, and a dedicated office area that is perfect for working from home, hobbies, or relaxing. Step outside to enjoy the fenced-in yard complete with low-maintenance turf lawn, offering a beautiful outdoor space without the upkeep! Conveniently located close to town, shopping, dining, and everyday amenities, this home combines timeless Victorian appeal with the space and flexibility today's buyers are looking for. A wonderful opportunity to own a home with character, comfort, and room to grow! Call Trish to schedule your personal tour.
For sale
Price cut: $4K (11/3)
$395,000
151 E Market St, Danville, PA 17821
4beds
2,832sqft
Single Family Residence
Built in 1856
3,920 Square Feet Lot
$388,500 Zestimate®
$139/sqft
$-- HOA
What's special
Spacious victorian homeGenerous room sizesAdditional living spaceFenced-in yardFinished lower levelBeautiful outdoor spaceConvenient half bath
- 33 days
- 689
- 57
Zillow last checked:
Listing updated:
Listed by:
TRISH A RUTH 570-275-8440,
VILLAGER REALTY, INC. - DANVILLE 570-275-8440
Source: CSVBOR,MLS#: C-2724
Facts & features
Interior
Bedrooms & bathrooms
- Bedrooms: 4
- Bathrooms: 4
- Full bathrooms: 2
- 1/2 bathrooms: 2
Primary bedroom
- Description: WIC, pine floors
- Level: Second
- Area: 196 Square Feet
- Dimensions: 14.00 x 14.00
Bedroom 2
- Description: HW
- Level: Second
- Area: 208 Square Feet
- Dimensions: 16.00 x 13.00
Bedroom 3
- Description: pine
- Level: Second
- Area: 171 Square Feet
- Dimensions: 15.00 x 11.40
Bedroom 4
- Description: or office
- Level: Second
- Area: 58.52 Square Feet
- Dimensions: 7.60 x 7.70
Primary bathroom
- Level: Second
Bathroom
- Level: First
Bathroom
- Level: Second
Bathroom
- Level: Basement
Dining room
- Description: gas FP, HW
- Level: First
- Area: 285.6 Square Feet
- Dimensions: 14.00 x 20.40
Family room
- Description: laminte bar
- Level: First
- Area: 318.24 Square Feet
- Dimensions: 15.60 x 20.40
Kitchen
- Level: First
- Area: 168 Square Feet
- Dimensions: 12.00 x 14.00
Living room
- Description: HW
- Level: First
- Area: 268.52 Square Feet
- Dimensions: 19.60 x 13.70
Office
- Level: Basement
- Area: 42 Square Feet
- Dimensions: 7.00 x 6.00
Rec room
- Level: Basement
- Area: 330 Square Feet
- Dimensions: 11.00 x 30.00
Heating
- Hot Water
Appliances
- Included: Dishwasher, Microwave, Refrigerator, Stove/Range, Dryer, Washer
- Laundry: Laundry Hookup
Features
- Ceiling Fan(s), Walk-In Closet(s)
- Flooring: Hardwood
- Basement: Heated,Interior Entry,Stone
- Has fireplace: Yes
Interior area
- Total structure area: 2,832
- Total interior livable area: 2,832 sqft
- Finished area above ground: 2,832
- Finished area below ground: 712
Property
Parking
- Parking features: None
Features
- Levels: Two
- Stories: 2
- Patio & porch: Patio
Lot
- Size: 3,920 Square Feet
- Dimensions: 25 x 150
- Topography: No
Details
- Additional structures: Shed(s)
- Parcel number: 1187290
- Zoning: Resi
Construction
Type & style
- Home type: SingleFamily
- Property subtype: Single Family Residence
Materials
- Brick, Vinyl
- Foundation: None
- Roof: Shingle
Condition
- Year built: 1856
Utilities & green energy
- Electric: 200+ Amp Service
- Sewer: Public Sewer
- Water: Public
Community & HOA
Community
- Features: Fencing, Paved Streets, Sidewalks, Street Lights
- Subdivision: 0-None
Location
- Region: Danville
Financial & listing details
- Price per square foot: $139/sqft
- Tax assessed value: $167,500
- Annual tax amount: $4,787
- Date on market: 10/9/2026
Estimated market value
$388,500
$369,000 - $408,000
$2,574/mo
Price history
| Date | Event | Price |
|---|---|---|
| 11/3/2026 | Price change | $395,000-1%$139/sqft |
Source: CSVBOR #C-2724 Report a problem | ||
| 10/9/2026 | Listed for sale | $399,000+15.2%$141/sqft |
Source: CSVBOR #C-2724 Report a problem | ||
| 6/1/2022 | Sold | $346,500+1.9%$122/sqft |
Source: CSVBOR #20-89735 Report a problem | ||
| 2/7/2022 | Contingent | $339,900$120/sqft |
Source: CSVBOR #20-89735 Report a problem | ||
| 1/24/2022 | Listed for sale | $339,900+15.2%$120/sqft |
Source: CSVBOR #20-89735 Report a problem | ||
| 2/10/2016 | Listing removed | $295,000$104/sqft |
Source: Villager Realty, Inc. #20-60372 Report a problem | ||
| 10/22/2015 | Price change | $295,000-9.2%$104/sqft |
Source: Villager Realty, Inc. #20-60372 Report a problem | ||
| 6/19/2015 | Price change | $325,000-13.2%$115/sqft |
Source: Villager Realty, Inc. #20-60372 Report a problem | ||
| 3/3/2015 | Listed for sale | $374,500-5.9%$132/sqft |
Source: Villager Realty, Inc. #20-60372 Report a problem | ||
| 7/31/2014 | Listed for sale | $398,000$141/sqft |
Source: Villager Realty, Inc. #20-60372 Report a problem | ||
Public tax history
| Year | Property taxes | Tax assessment |
|---|---|---|
| 2025 | $4,176 +1% | $167,500 |
| 2024 | $4,135 +1.4% | $167,500 |
| 2023 | $4,080 | $167,500 |
| 2022 | $4,080 +3.8% | $167,500 |
| 2021 | $3,932 +0.6% | $167,500 |
| 2020 | $3,908 +5.4% | $167,500 |
| 2018 | $3,707 +140.7% | $167,500 +28.7% |
| 2017 | $1,540 +8.2% | $130,100 |
| 2016 | $1,423 +3.7% | $130,100 |
| 2015 | $1,372 | $130,100 |
| 2014 | -- | $130,100 |
| 2013 | -- | $130,100 |
| 2012 | -- | $130,100 |
| 2011 | -- | $130,100 |
| 2010 | -- | $130,100 |
Find assessor info on the county website
Monthly payment
Est. payment
Payment breakdown
Explore the cost of this home by adjusting the details. Changes won't be saved.Climate risks
Neighborhood: 17821
Nearby schools
Schools provided by the listing agent
- District: Danville
Source: CSVBOR. This data may not be complete. We recommend contacting the local school district to confirm school assignments for this home.


Similar homes
- $419,0004 bd3 ba2.3k sqft787 Avenue D, Danville, PA 17821For Sale
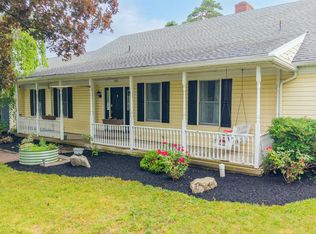 MLS ID #C-1839, MEGAN SCHERER, KELLER WILLIAMS REAL ESTATE. CSVBOR
- $375,0004 bd3 ba3k sqft34 E Market St, Danville, PA 17821For Sale By Owner
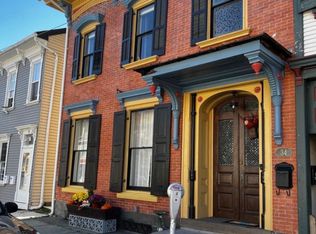
- $362,4003 bd2 ba1.9k sqft136 E Market St, Danville, PA 17821For Sale
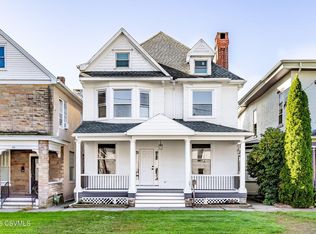 MLS ID #C-2734, DREW SASSAMAN, VILLAGER REALTY, INC. - DANVILLE. CSVBOR
- $419,0004 bd3 ba2.3k sqft8 Fairview Dr, Danville, PA 17821For Sale
 MLS ID #C-2076, MONICA ROOT, VILLAGER REALTY, INC. - DANVILLE. CSVBOR
- $470,0004 bd3 ba3k sqft1025 Bloom Rd, Danville, PA 17821For Sale
 MLS ID #PAMN2000448, Nicolette Wayand, TEU Real Estate Corporation. Bright MLS
- $369,0004 bd2 ba1.9k sqft679 Sharp Ridge Rd, Danville, PA 17821For SaleMLS ID #PAMN2000482, OwnerEntry.com White, OwnerEntry.com. Bright MLS
