Beautifully renovated and move-in ready! Located at 136 E Market Street, this spacious 3-bedroom, 1.5-bath home offers 1,904 square feet of living space with numerous recent improvements throughout. Inside, you'll find a brand-new kitchen, generous living areas, and a functional floor plan with plenty of room to spread out. The home also features a brand-new heating system, providing added comfort and peace of mind. One of the highlights of the property is the bright and inviting sunroom, offering the perfect space to relax and unwind, while the screened-in back porch provides additional space to enjoy the outdoors or entertain guests. Conveniently located near downtown Danville and Geisinger Medical Center, this home offers a great combination of modern updates, spacious living, and everyday convenience. Call/text Drew Sassaman at 570-490-1996 for more information or to schedule a private showing.
For sale
Price cut: $7.5K (10/26)
$362,400
136 E Market St, Danville, PA 17821
3beds
1,904sqft
Single Family Residence
Built in 1881
3,049 Square Feet Lot
$353,900 Zestimate®
$190/sqft
$-- HOA
What's special
Bright and inviting sunroomSpacious livingBrand-new heating systemBrand-new kitchenScreened-in back porch
- 33 days
- 430
- 22
Zillow last checked:
Listing updated:
Listed by:
DREW SASSAMAN 570-275-8440,
VILLAGER REALTY, INC. - DANVILLE 570-275-8440
Source: CSVBOR,MLS#: C-2734
Facts & features
Interior
Bedrooms & bathrooms
- Bedrooms: 3
- Bathrooms: 2
- Full bathrooms: 1
- 1/2 bathrooms: 1
Bedroom 1
- Level: Second
- Area: 178.2 Square Feet
- Dimensions: 13.50 x 13.20
Bedroom 2
- Level: Second
- Area: 229.87 Square Feet
- Dimensions: 12.70 x 18.10
Bedroom 3
- Level: Second
- Area: 226.38 Square Feet
- Dimensions: 15.40 x 14.70
Bathroom
- Level: First
Bathroom
- Level: Second
Dining room
- Level: First
- Area: 239.76 Square Feet
- Dimensions: 16.20 x 14.80
Kitchen
- Level: First
- Area: 167.58 Square Feet
- Dimensions: 12.60 x 13.30
Laundry
- Level: Second
- Area: 42.66 Square Feet
- Dimensions: 7.11 x 6.00
Living room
- Level: First
- Area: 448.56 Square Feet
- Dimensions: 26.70 x 16.80
Sunroom
- Level: Second
- Area: 107.54 Square Feet
- Dimensions: 6.11 x 17.60
Heating
- Hot Water
Appliances
- Included: Dishwasher
- Laundry: Laundry Hookup
Features
- Ceiling Fan(s)
- Flooring: Hardwood
- Basement: Exterior Entry,Unfinished
- Has fireplace: Yes
Interior area
- Total structure area: 1,904
- Total interior livable area: 1,904 sqft
- Finished area above ground: 1,904
- Finished area below ground: 0
Property
Parking
- Parking features: None
- Details: 2
Features
- Levels: Two
- Stories: 2
- Patio & porch: Porch, Enclosed Porch
Lot
- Size: 3,049 Square Feet
- Dimensions: .07
- Topography: No
Details
- Parcel number: 1187285
- Zoning: R2A
Construction
Type & style
- Home type: SingleFamily
- Property subtype: Single Family Residence
Materials
- Wood
- Foundation: None
- Roof: Shingle
Condition
- Year built: 1881
Utilities & green energy
- Electric: Circuit Breakers
- Sewer: Public Sewer
- Water: Public
Community & HOA
Community
- Features: Paved Streets, Sidewalks
- Subdivision: 0-None
Location
- Region: Danville
Financial & listing details
- Price per square foot: $190/sqft
- Tax assessed value: $109,200
- Annual tax amount: $3,121
- Date on market: 10/9/2026
Estimated market value
$353,900
$336,000 - $372,000
$1,712/mo
Price history
| Date | Event | Price |
|---|---|---|
| 10/26/2026 | Price change | $362,400-2%$190/sqft |
Source: CSVBOR #C-2734 Report a problem | ||
| 10/9/2026 | Listed for sale | $369,900+362.4%$194/sqft |
Source: CSVBOR #C-2734 Report a problem | ||
| 10/8/2024 | Sold | $80,000-73.3%$42/sqft |
Source: Public Record Report a problem | ||
| 11/25/2015 | Listing removed | $299,900$158/sqft |
Source: Villager Realty, Inc. #20-62600 Report a problem | ||
| 7/10/2015 | Price change | $299,900-4.8%$158/sqft |
Source: Villager Realty, Inc. #20-62600 Report a problem | ||
| 5/28/2015 | Price change | $315,000-1.5%$165/sqft |
Source: Villager Realty, Inc. #20-62600 Report a problem | ||
| 3/13/2015 | Listed for sale | $319,900+1.6%$168/sqft |
Source: Villager Realty, Inc. #20-62600 Report a problem | ||
| 4/2/2014 | Listing removed | $315,000$165/sqft |
Source: Villager Realty, Inc. #20-57984 Report a problem | ||
| 1/16/2014 | Listed for sale | $315,000$165/sqft |
Source: Villager Realty, Inc. #20-57984 Report a problem | ||
Public tax history
| Year | Property taxes | Tax assessment |
|---|---|---|
| 2025 | $2,722 +1% | $109,200 |
| 2024 | $2,696 +1.4% | $109,200 |
| 2023 | $2,660 | $109,200 |
| 2022 | $2,660 +3.8% | $109,200 |
| 2021 | $2,563 +0.6% | $109,200 |
| 2020 | $2,548 +5.4% | $109,200 |
| 2018 | $2,417 +87% | $109,200 |
| 2017 | $1,293 +8.2% | $109,200 |
| 2016 | $1,195 +3.7% | $109,200 |
| 2015 | $1,152 +29.8% | $109,200 |
| 2014 | $888 | $109,200 |
| 2013 | -- | $109,200 |
| 2012 | -- | $109,200 |
| 2011 | -- | $109,200 |
| 2010 | -- | $109,200 |
Find assessor info on the county website
Monthly payment
Est. payment
Payment breakdown
Explore the cost of this home by adjusting the details. Changes won't be saved.Climate risks
Neighborhood: 17821
Nearby schools
Schools provided by the listing agent
- District: Danville
Source: CSVBOR. This data may not be complete. We recommend contacting the local school district to confirm school assignments for this home.

Similar homes
- $395,0004 bd4 ba2.8k sqft151 E Market St, Danville, PA 17821For Sale
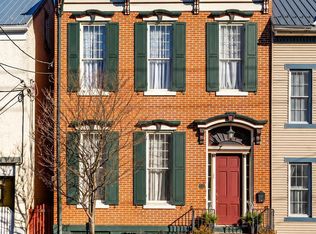 MLS ID #C-2724, TRISH A RUTH, VILLAGER REALTY, INC. - DANVILLE. CSVBOR
- $389,9003 bd3 ba1.9k sqft338 Line St, Danville, PA 17821For Sale
 MLS ID #C-2195, SUSY L WIEGAND, REALTY WORLD MASICH & DELL. CSVBOR
- $349,9003 bd2 ba1.4k sqft796 Bloom Rd, Danville, PA 17821For Sale
 MLS ID #C-2170, JANET M HUMMER, VILLAGER REALTY, INC. - DANVILLE. CSVBOR
- $240,0002 bd2 ba1.5k sqft548 Spruce St, Danville, PA 17821For Sale
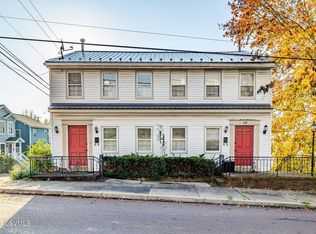 MLS ID #C-3022, STEPHANIE K DiDOMENICO, VILLAGER REALTY, INC. - DANVILLE. CSVBOR
- $369,0004 bd2 ba1.9k sqft679 Sharp Ridge Rd, Danville, PA 17821For Sale
 MLS ID #PAMN2000482, OwnerEntry.com White, OwnerEntry.com. Bright MLS
