CUSTOM-BUILT ELEGANCE! IDEAL LOCATION WITHIN GOOD PROXIMITY TO INTERSTATE RT. 80 AND THE GEISINGER MEDICAL CENTER. DISTINCTIVE, REMARKABLY SPACIOUS, CHARM AND INDIVIDUALITY DESCRIBES THIS ONE-OF-A- KIND HOME. IT FEATURES A SUNKEN LIVING ROOM, A WOODBURNING FIREPLACE, CONVERTED TO PROPANE GAS. A LARGE MASTER BEDROOM, WARDROBE AREA, AND A MASTER BATH WITH A JACUZZI TUB AND SEPARATE SHOWER. CRAFTMANSHIP AT ITS FINEST! CALL FOR YOUR PRIVATE TOUR!
For sale
$659,000
215 Colonial Ave, Bloomsburg, PA 17815
3beds
3,211sqft
:
Get pre-qualified$4,212/mo
Single Family Residence
Built in 1980
1.02 Acres Lot
$628,200 Zestimate®
$205/sqft
$-- HOA
What's special
Large master bedroomWardrobe area
- 9 days |
- 514 |
- 18 |
Zillow last checked:
Listing updated:
Listed by:
R. CLAYTON Clayton KILE 570-387-1600,
KEY PARTNERS REALTY, LLC 570-387-1600
Source: CSVBOR,MLS#: C-1995
Facts & features
Interior
Bedrooms & bathrooms
- Bedrooms: 3
- Bathrooms: 2
- Full bathrooms: 2
- Main level bedrooms: 2
Primary bedroom
- Description: Carpeting
- Level: Second
- Area: 242.78 Square Feet
- Dimensions: 15.92 x 15.25
Bedroom 2
- Description: Carpeting
- Level: First
- Area: 154 Square Feet
- Dimensions: 11.00 x 14.00
Bedroom 3
- Description: Carpeting
- Level: First
- Area: 142.63 Square Feet
- Dimensions: 10.83 x 13.17
Primary bathroom
- Description: Ceramic
- Level: Second
- Area: 212.44 Square Feet
- Dimensions: 13.42 x 15.83
Bathroom
- Description: Ceramic Floor
- Level: First
- Area: 88 Square Feet
- Dimensions: 8.00 x 11.00
Den
- Description: Carpeting
- Level: Second
- Area: 127.36 Square Feet
- Dimensions: 8.00 x 15.92
Dining room
- Description: Wood Floor
- Level: First
- Area: 176 Square Feet
- Dimensions: 11.00 x 16.00
Family room
- Description: Wood Floor
- Level: First
- Area: 249.03 Square Feet
- Dimensions: 15.25 x 16.33
Foyer
- Description: Ceramic Floor
- Level: First
- Area: 123.5 Square Feet
- Dimensions: 9.50 x 13.00
Kitchen
- Description: Ceramic Floor
- Level: First
- Area: 244 Square Feet
- Dimensions: 15.25 x 16.00
Living room
- Description: Carpeting
- Level: First
- Area: 435 Square Feet
- Dimensions: 15.00 x 29.00
Sunroom
- Description: Wood Floor
- Level: First
- Area: 240.75 Square Feet
- Dimensions: 13.25 x 18.17
Heating
- Heat Pump
Cooling
- Central Air
Appliances
- Included: Dishwasher, Disposal, Microwave, Refrigerator, Stove/Range, Dryer, Washer
- Laundry: Laundry Hookup
Features
- Central Vacuum, Walk-In Closet(s)
- Doors: Storm Door(s)
- Windows: Window Treatments, Insulated Windows
- Basement: Block,Concrete,Interior Entry,Unfinished
- Has fireplace: Yes
Interior area
- Total structure area: 3,211
- Total interior livable area: 3,211 sqft
- Finished area above ground: 3,211
- Finished area below ground: 0
Property
Parking
- Total spaces: 2
- Parking features: 2 Car, Garage Door Opener
- Has attached garage: Yes
Features
- Patio & porch: Porch, Deck
- Fencing: Fenced
Lot
- Size: 1.02 Acres
- Dimensions: 1.021
- Topography: No
Details
- Parcel number: 25 05B00204
- Zoning: Suburban Res.
- Zoning description: X
Construction
Type & style
- Home type: SingleFamily
- Architectural style: Cape Cod
- Property subtype: Single Family Residence
Materials
- Stone, Vinyl
- Foundation: None
- Roof: Asphalt
Condition
- Year built: 1980
Utilities & green energy
- Electric: 200+ Amp Service
- Sewer: Public Sewer
- Water: Public
Community & HOA
Community
- Features: Fencing, Paved Streets, Undergrnd Utilities
- Subdivision: Sunken Heights
Location
- Region: Bloomsburg
Financial & listing details
- Price per square foot: $205/sqft
- Tax assessed value: $89,914
- Annual tax amount: $7,680
- Date on market: 7/25/2026
Estimated market value
$628,200
$597,000 - $660,000
$2,586/mo
Price history
| Date | Event | Price |
|---|---|---|
| 7/25/2026 | Listed for sale | $659,000+200.9%$205/sqft |
Source: CSVBOR #C-1995 Report a problem | ||
| 4/24/1998 | Sold | $219,000$68/sqft |
Source: Agent Provided Report a problem | ||
Public tax history
| Year | Property taxes | Tax assessment |
|---|---|---|
| 2025 | $7,635 +1.8% | $89,914 |
| 2024 | $7,500 +9.2% | $89,914 |
| 2023 | $6,871 +2.7% | $89,914 |
| 2022 | $6,693 | $89,914 |
| 2021 | $6,693 +3.4% | $89,914 |
| 2020 | $6,474 +1.8% | $89,914 |
| 2019 | $6,363 +1.9% | $89,914 |
| 2018 | $6,247 | $89,914 |
| 2017 | -- | $89,914 |
| 2016 | -- | $89,914 |
| 2015 | -- | $89,914 |
| 2014 | -- | $89,914 |
| 2013 | -- | $89,914 |
| 2012 | -- | $89,914 |
| 2011 | -- | $89,914 |
| 2010 | -- | $89,914 |
| 2009 | -- | $89,914 |
| 2008 | -- | $89,914 |
| 2007 | -- | $89,914 |
| 2006 | -- | $89,914 |
| 2005 | -- | $89,914 +3.5% |
| 2004 | -- | $86,853 |
| 2003 | -- | $86,853 |
| 2002 | -- | $86,853 |
| 2000 | -- | $86,853 |
Find assessor info on the county website
Monthly payment
Est. payment
Payment breakdown
Explore the cost of this home by adjusting the details. Changes won't be saved.Climate risks
Neighborhood: 17815
Nearby schools
GreatSchools rating
- 4/10W W Evans Elementary SchoolGrades: K-5Distance: 0.4 mi
- 6/10Bloomsburg Area Middle SchoolGrades: 6-8Distance: 1.6 mi
- 6/10Bloomsburg Area High SchoolGrades: 9-12Distance: 1.6 mi
Schools provided by the listing agent
- District: Bloomsburg
Source: CSVBOR. This data may not be complete. We recommend contacting the local school district to confirm school assignments for this home.
- $423,200-- bd-- ba2.5k sqft209 Colonial Ave, Bloomsburg, PA 17815Off Market
- $343,900-- bd-- ba1.9k sqft210 Colonial Ave, Bloomsburg, PA 17815Off Market
- $408,2003 bd2 ba2.4k sqft240 Colonial Ave, Bloomsburg, PA 17815Off Market
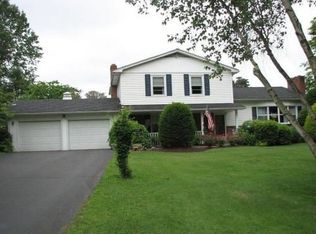
- $522,200-- bd-- ba2.4k sqft204 Colonial Ave, Bloomsburg, PA 17815Off Market
- $576,7004 bd3 ba3.4k sqft193 Colonial Ave, Bloomsburg, PA 17815Off Market
- $---- bd-- ba-- sqftLOT 17 Sunken Heights Ave, Bloomsburg, PA 17815Off Market
- $---- bd-- ba-- sqft193 Sunken Heights Ave, Bloomsburg, PA 17815Off Market
- $526,8004 bd2 ba2.8k sqft190 Colonial Ave, Bloomsburg, PA 17815Off Market
A local agent can set up tours, give advice and negotiate with sellers.
Similar homes
- $639,0004 bd4 ba2.7k sqft11 Steeplechase Dr, Bloomsburg, PA 17815For Sale
 MLS ID #C-1836, Carey Smith, CENTURY 21 COVERED BRIDGES REALTY. CSVBOR
 - $635,0005 bd4 ba3k sqft7095 Scenic Knolls Dr, Bloomsburg, PA 17815For Sale
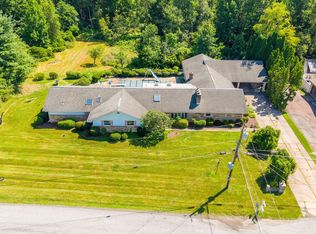 MLS ID #C-1991, SUSAN L BARCHIK, CENTURY 21 COVERED BRIDGES REALTY. CSVBOR
 - $849,0004 bd5 ba3.7k sqft105 Old Field Dr, Bloomsburg, PA 17815For Sale
 MLS ID #C-2077, GRETCHEN A BELLOTT, VILLAGER REALTY, INC. - DANVILLE. CSVBOR
 - $439,0004 bd3 ba2.6k sqft1277 Cherry St, Bloomsburg, PA 17815For Sale
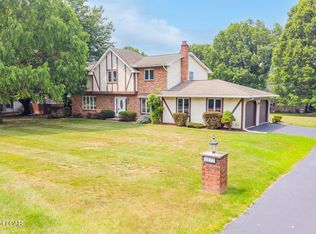 MLS ID #26-3802, Tony Dayhoff, eXp Realty Philadelphia. Luzerne County AOR
 - $425,0004 bd3 ba2.5k sqft250 River Dr, Bloomsburg, PA 17815For SaleMLS ID #C-1835, SARA BETH HAMILTON, CENTURY 21 COVERED BRIDGES REALTY. CSVBOR
- $659,9004 bd4 ba2.8k sqft37 Millwood Dr, Danville, PA 17821For SaleMLS ID #C-698, Pamela D Whitenight, VILLAGER REALTY, INC. - NORTHUMBERLAND. CSVBOR
- $639,9995 bd5 ba3.6k sqft14 Fairfield Ln, Danville, PA 17821For SaleMLS ID #20-101674, MONICA ROOT, VILLAGER REALTY, INC. - DANVILLE. CSVBOR
- $567,0005 bd3 ba3.1k sqft102 Kaseville Rd, Danville, PA 17821For SaleMLS ID #C-1393, JANETTE L. HAAS, VILLAGER REALTY, INC. - DANVILLE. CSVBOR
- $785,0004 bd4 ba3.1k sqft86 Sunset Dr, Danville, PA 17821For SaleMLS ID #C-1377, DREW SASSAMAN, VILLAGER REALTY, INC. - DANVILLE. CSVBOR
- $375,0004 bd3 ba1.8k sqft672 Sawmill Rd, Bloomsburg, PA 17815For SaleMLS ID #C-1070, JILL S HARMON, PRO Real Estate Services, Inc.. CSVBOR
- $499,0005 bd3 ba2.8k sqft3403 Sunbury Rd, Danville, PA 17821For SaleMLS ID #C-2051, KRISTIN MIKITA PFLEEGOR, PRO Real Estate Services, Inc.. CSVBOR
- $468,0004 bd3 ba2.3k sqft8 Fairview Dr, Danville, PA 17821For SaleMLS ID #C-2076, MONICA ROOT, VILLAGER REALTY, INC. - DANVILLE. CSVBOR
- $565,0004 bd3 ba2.3k sqft25 Wildwood Rd, Danville, PA 17821For SaleMLS ID #C-842, STEPHANIE K DiDOMENICO, VILLAGER REALTY, INC. - DANVILLE. CSVBOR
- $425,0004 bd3 ba4.5k sqft236 5th St, Catawissa, PA 17820For SaleMLS ID #C-1993, SAMANTHA THOMAS CAPITA, CENTURY 21 COVERED BRIDGES REALTY. CSVBOR
- $695,0004 bd3 ba3.5k sqft198 Liberty Valley Rd, Danville, PA 17821For SaleMLS ID #C-1466, STEPHANIE K DiDOMENICO, VILLAGER REALTY, INC. - DANVILLE. CSVBOR
- $399,0004 bd4 ba2.1k sqft11 Amanda Dr, Bloomsburg, PA 17815For SaleMLS ID #20-102133, Patricia A Bowers, KEY PARTNERS REALTY, LLC. CSVBOR
- $675,0003 bd4 ba3.3k sqft238 E Haas Manor Rd, Sunbury, PA 17801For Sale By Owner
- $599,0003 bd3 ba2k sqft5 Panorama Dr, Danville, PA 17821For SaleMLS ID #C-1752, CHRISTINA S SABOLCHICK, BERKSHIRE HATHAWAY HOMESERVICES HODRICK REALTY-DANV. CSVBOR
- $679,9005 bd3 ba2.4k sqft590 Waller Divide Rd, Benton, PA 17814For SaleMLS ID #C-1181, DUSTIN C SNYDER, THE LAND AND RESIDENTIAL CONNECTION. CSVBOR
- $749,0003 bd3 ba2.9k sqft615 Frosty Valley Rd, Danville, PA 17821For SaleMLS ID #C-1230, MEGAN SCHERER, KELLER WILLIAMS REAL ESTATE. CSVBOR
