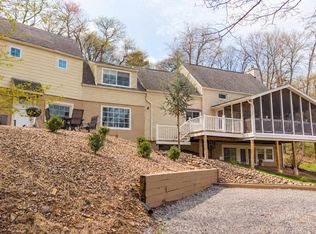
There is so much to love about this private estate that is tucked away on 10 wooded acres in the Danville School District. Rush Township is a real gem and it is especially hard to find a home and grounds like this there! This 5 bedroom, 2.5 bath home has plentiful space to grow, offers renovated bathrooms, a family room with a fireplace, screened porch, all on a beautifully landscaped yard. The house is high and dry, but there is a lovely meandering stream to enjoy all throughout the year. Loads of storage, a 2 car garage and a separated detached garage/workshop space round out this amazing place. Call Kristin at 570-849-0005 to take a look!
Pending
$499,000
3403 Sunbury Rd, Danville, PA 17821
5beds
2,804sqft
Single Family Residence
Built in 1973
10 Acres Lot
$489,700 Zestimate®
$178/sqft
$-- HOA
What's special
Lovely meandering streamBeautifully landscaped yardRenovated bathroomsLoads of storageScreened porch
- 55 days
- 76
- 5
Likely to sell faster than
Zillow last checked:
Listing updated:
Listed by:
KRISTIN MIKITA PFLEEGOR 570-784-4499,
PRO Real Estate Services, Inc. 570-784-4499
Source: CSVBOR,MLS#: C-2051
Facts & features
Interior
Bedrooms & bathrooms
- Bedrooms: 5
- Bathrooms: 3
- Full bathrooms: 1
- 3/4 bathrooms: 1
- 1/2 bathrooms: 1
Primary bedroom
- Description: 2 closets plus WIC
- Level: Second
- Area: 248.64 Square Feet
- Dimensions: 14.80 x 16.80
Bedroom 2
- Description: built in cabinets/shelving
- Level: Second
- Area: 208.81 Square Feet
- Dimensions: 13.30 x 15.70
Bedroom 3
- Level: Second
- Area: 129.28 Square Feet
- Dimensions: 10.10 x 12.80
Bedroom 4
- Level: Second
- Area: 202.86 Square Feet
- Dimensions: 12.60 x 16.10
Bedroom 5
- Level: Second
- Area: 162.87 Square Feet
- Dimensions: 10.11 x 16.11
Primary bathroom
- Description: 3/4 bath; recently remodeled
- Level: Second
- Area: 52.08 Square Feet
- Dimensions: 8.40 x 6.20
Bathroom
- Level: First
- Area: 19.35 Square Feet
- Dimensions: 4.30 x 4.50
Bathroom
- Description: recently remodeled
- Level: Second
- Area: 50.55 Square Feet
- Dimensions: 10.11 x 5.00
Breakfast room
- Level: First
- Area: 135.8 Square Feet
- Dimensions: 14.00 x 9.70
Dining room
- Description: hardwood floors/chair rail
- Level: First
- Area: 168 Square Feet
- Dimensions: 14.00 x 12.00
Family room
- Description: gas fireplace/access to screened porch
- Level: First
- Area: 248.43 Square Feet
- Dimensions: 19.11 x 13.00
Foyer
- Level: First
- Area: 87.84 Square Feet
- Dimensions: 13.11 x 6.70
Kitchen
- Level: First
- Area: 163.8 Square Feet
- Dimensions: 14.00 x 11.70
Laundry
- Level: First
- Area: 127.2 Square Feet
- Dimensions: 15.90 x 8.00
Living room
- Level: First
- Area: 285.8 Square Feet
- Dimensions: 13.11 x 21.80
Heating
- Heat Pump
Cooling
- Central Air
Appliances
- Included: Dishwasher, Refrigerator, Stove/Range, Dryer, Washer
- Laundry: Laundry Hookup
Features
- Ceiling Fan(s)
- Flooring: Hardwood
- Doors: Storm Door(s)
- Windows: Window Treatments, Insulated Windows
- Basement: Block,Concrete,Interior Entry,Unfinished
- Has fireplace: Yes
Interior area
- Total structure area: 2,804
- Total interior livable area: 2,804 sqft
- Finished area above ground: 2,804
- Finished area below ground: 0
Property
Parking
- Total spaces: 2
- Parking features: 2 Car, Garage Door Opener
- Has attached garage: Yes
Features
- Levels: Two
- Stories: 2
- Patio & porch: Porch, Enclosed Porch
Lot
- Size: 10 Acres
- Dimensions: 10 acres
- Topography: No
Details
- Parcel number: 2433719
- Zoning: Agricultural
Construction
Type & style
- Home type: SingleFamily
- Property subtype: Single Family Residence
Materials
- Vinyl
- Foundation: None
- Roof: Shingle
Condition
- Year built: 1973
Utilities & green energy
- Electric: 200+ Amp Service
- Sewer: On Site
- Water: Well
Community & HOA
Community
- Features: Paved Streets, Stream
- Subdivision: 0-None
Location
- Region: Danville
Financial & listing details
- Price per square foot: $178/sqft
- Tax assessed value: $37,770
- Annual tax amount: $3,941
- Date on market: 7/31/2026
- Exclusions: patio door curtain
Estimated market value
$489,700
$465,000 - $514,000
$3,057/mo
Price history
| Date | Event | Price |
|---|---|---|
| 8/12/2026 | Pending sale | $499,000$178/sqft |
Source: CSVBOR #C-2051 Report a problem | ||
| 7/31/2026 | Listed for sale | $499,000$178/sqft |
Source: CSVBOR #C-2051 Report a problem | ||
Public tax history
Tax history is unavailable.
Monthly payment
Est. payment
Payment breakdown
Explore the cost of this home by adjusting the details. Changes won't be saved.Climate risks
Neighborhood: 17821
Nearby schools
Schools provided by the listing agent
- District: Danville
Source: CSVBOR. This data may not be complete. We recommend contacting the local school district to confirm school assignments for this home.
Similar homes
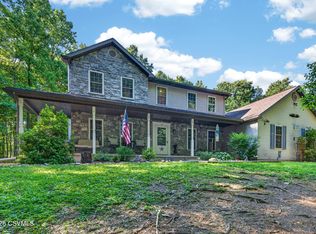
- $474,9003 bd3 ba2.1k sqft34 Nada Ln, Danville, PA 17821For Sale
 MLS ID #C-973, TIFFANY PRICE, PRO Real Estate Services, Inc.. CSVBOR
 - $449,9003 bd3 ba2k sqft5 Panorama Dr, Danville, PA 17821For Sale
 MLS ID #C-1752, CHRISTINA S SABOLCHICK, BERKSHIRE HATHAWAY HOMESERVICES HODRICK REALTY-DANV. CSVBOR
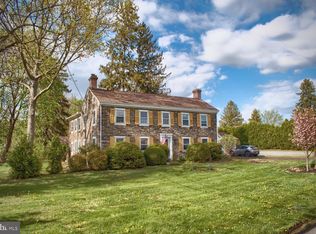
 - $499,0003 bd3 ba2.1k sqft405 Dornsife Rd, Northumberland, PA 17857For Sale
 MLS ID #C-1780, DWIGHT D LAUVER, BOWEN AGENCY INC., REALTORS SELINSGROVE. CSVBOR
 - $470,0004 bd3 ba3k sqft1025 Bloom Rd, Danville, PA 17821For Sale
 MLS ID #PAMN2000448, Nicolette Wayand, TEU Real Estate Corporation. Bright MLS
