Ranch style home with character and thoughtfully planned open floor layout that effortlessly adapts to various living needs and modern lifestyles. 3 spacious bedrooms and 2 full baths. High end flooring throughout the home, paired with a beautifully designed kitchen equipped with premium, high end appliances. Comfortably heated and cooled with a high efficiency heat pump. Enjoy relaxing or entertaining outdoors with covered porches at both the front and rear, complimented by an additional patio, beautifully landscaped grounds, and paved sidewalks. Attached garage is fully insulated and finished with drywall. Lower level utilizes Superior Wall construction and comes pre-wired with electrical receptacles and ceiling lights offering potential for expanded living space and storage. Connected to public water and sewer. Located 20 minutes to Danville or Lewisburg. Minutes to by pass to Selinsgrove. Close to 2 major hospitals, recreational areas and great restaurants. Just minutes from home.
For sale
Price cut: $50K (9/16)
$499,900
406 Stone School Rd, Northumberland, PA 17857
3beds
1,912sqft
Single Family Residence
Built in 2021
0.66 Acres Lot
$482,300 Zestimate®
$261/sqft
$-- HOA
What's special
Beautifully landscaped groundsPremium high end appliancesPaved sidewalksBeautifully designed kitchenAdditional patio
- 17 days
- 777
- 54
Zillow last checked:
Listing updated:
Listed by:
JANET M HUMMER,
VILLAGER REALTY, INC. - DANVILLE 570-275-8440
Source: CSVBOR,MLS#: C-2449
Facts & features
Interior
Bedrooms & bathrooms
- Bedrooms: 3
- Bathrooms: 2
- Full bathrooms: 1
- 3/4 bathrooms: 1
- Main level bedrooms: 3
Primary bedroom
- Level: First
- Area: 273.31 Square Feet
- Dimensions: 18.10 x 15.10
Bedroom 2
- Level: First
- Area: 129.87 Square Feet
- Dimensions: 11.70 x 11.10
Bedroom 3
- Level: First
- Area: 149.76 Square Feet
- Dimensions: 12.80 x 11.70
Primary bathroom
- Level: First
Bathroom
- Level: First
Dining area
- Level: First
- Area: 58.66 Square Feet
- Dimensions: 6.11 x 9.60
Family room
- Level: First
- Area: 128.52 Square Feet
- Dimensions: 11.90 x 10.80
Foyer
- Level: First
- Area: 66.5 Square Feet
- Dimensions: 9.50 x 7.00
Kitchen
- Level: First
- Area: 195.6 Square Feet
- Dimensions: 12.00 x 16.30
Laundry
- Level: First
- Area: 83.84 Square Feet
- Dimensions: 6.40 x 13.10
Living room
- Level: First
- Area: 493.29 Square Feet
- Dimensions: 18.90 x 26.10
Pantry
- Level: First
- Area: 30.25 Square Feet
- Dimensions: 5.50 x 5.50
Heating
- Heat Pump
Cooling
- Central Air
Appliances
- Included: Dishwasher, Disposal, Microwave, Refrigerator, Stove/Range, Dryer, Washer
- Laundry: Laundry Hookup
Features
- Ceiling Fan(s), Walk-In Closet(s)
- Windows: Window Treatments, Insulated Windows
- Basement: Interior Entry
- Has fireplace: Yes
Interior area
- Total structure area: 1,912
- Total interior livable area: 1,912 sqft
- Finished area above ground: 1,912
- Finished area below ground: 0
Property
Parking
- Total spaces: 2
- Parking features: 2 Car, Garage Door Opener
- Has attached garage: Yes
- Details: 6
Lot
- Size: 0.66 Acres
- Dimensions: .6601
- Topography: No
Details
- Additional structures: Shed(s)
- Parcel number: 392948K
- Zoning: Resi
Construction
Type & style
- Home type: SingleFamily
- Architectural style: Ranch
- Property subtype: Single Family Residence
Materials
- Vinyl
- Foundation: None
- Roof: Asphalt
Condition
- Year built: 2021
Utilities & green energy
- Electric: 200+ Amp Service
- Sewer: Public Sewer
- Water: Public
Community & HOA
Community
- Features: Paved Streets, Undergrnd Utilities
- Subdivision: 0-None
Location
- Region: Northumberland
Financial & listing details
- Price per square foot: $261/sqft
- Tax assessed value: $34,560
- Annual tax amount: $5,120
- Date on market: 9/10/2026
Estimated market value
$482,300
$458,000 - $506,000
$1,904/mo
Price history
| Date | Event | Price |
|---|---|---|
| 9/16/2026 | Price change | $499,900-9.1%$261/sqft |
Source: CSVBOR #C-2449 Report a problem | ||
| 9/10/2026 | Listed for sale | $549,900$288/sqft |
Source: CSVBOR #C-2449 Report a problem | ||
Public tax history
| Year | Property taxes | Tax assessment |
|---|---|---|
| 2025 | $5,120 +3.5% | $34,560 |
| 2024 | $4,947 | $34,560 |
| 2023 | $4,947 +1344.1% | $34,560 +1334% |
| 2022 | $343 | $2,410 |
Find assessor info on the county website
Monthly payment
Est. payment
Payment breakdown
Explore the cost of this home by adjusting the details. Changes won't be saved.Climate risks
Neighborhood: 17857
Nearby schools
Schools provided by the listing agent
- District: Shikellamy
Source: CSVBOR. This data may not be complete. We recommend contacting the local school district to confirm school assignments for this home.
- $261,800-- bd-- ba-- sqft396 Stone School Rd, Northumberland, PA 17857Off Market
- $279,500-- bd-- ba-- sqft434 Stone School Rd, Northumberland, PA 17857Off Market
- $264,500-- bd-- ba-- sqft391 Stone School Rd, Northumberland, PA 17857Off Market
- $290,700-- bd-- ba-- sqft1172 Ridge Rd, Northumberland, PA 17857Off Market
Similar homes
- $499,0003 bd3 ba2.1k sqft405 Dornsife Rd, Northumberland, PA 17857For Sale
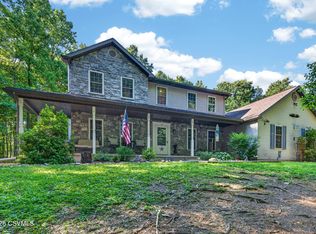 MLS ID #C-1780, DWIGHT D LAUVER, BOWEN AGENCY INC., REALTORS SELINSGROVE. CSVBOR
 - $410,0002 bd1 ba1.2k sqft710 Sunset Ln, Northumberland, PA 17857For Sale
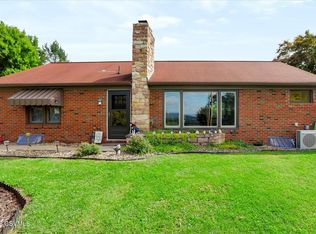 MLS ID #C-2461, BRITTANY HUNT-STRAHAN, Iron Valley Real Estate Mid Penn. CSVBOR
 - $449,9003 bd3 ba2k sqft5 Panorama Dr, Danville, PA 17821For Sale
 MLS ID #C-1752, CHRISTINA S SABOLCHICK, BERKSHIRE HATHAWAY HOMESERVICES HODRICK REALTY-DANV. CSVBOR
 - $474,9003 bd3 ba2.1k sqft34 Nada Ln, Danville, PA 17821For Sale
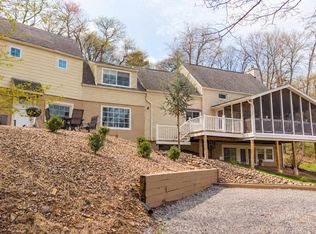 MLS ID #C-973, TIFFANY PRICE, PRO Real Estate Services, Inc.. CSVBOR
