Step into timeless elegance with this 5-bedroom, 2.5-bath historic home located in Riverside. Rich in character and architectural detail, this property blends old-world charm with practical modern features. The home showcases beautiful stained-glass accents and classic craftsmanship throughout, creating a warm and inviting atmosphere. With two full kitchens and a traditional butler's pantry, the layout offers exceptional flexibility--ideal for multi-generational living, extended guests, or creative use of space.
Spacious rooms and generous bedroom sizes provide comfort and versatility, while the thoughtful floor plan maintains the integrity of the home's historic design. The economical heating system adds efficiency and value, making this classic home both charming and practical. Set in Riverside, this unique residence offers a rare opportunity to own a true historic property with space, function, and enduring appeal. A distinctive home with character you won't find every day--schedule your private showing with Cory today.
For sale
$499,000
149 Gearhart St, Riverside, PA 17868
5beds
3,875sqft
Single Family Residence
Built in 1900
8,712 Square Feet Lot
$477,200 Zestimate®
$129/sqft
$-- HOA
What's special
Two full kitchensClassic craftsmanship throughoutGenerous bedroom sizesEconomical heating systemSpacious roomsBeautiful stained-glass accents
- 159 days
- 601
- 35
Zillow last checked:
Listing updated:
Listed by:
CORY POTICHER 570-275-8440,
VILLAGER REALTY, INC. - DANVILLE 570-275-8440
Source: CSVBOR,MLS#: C-893
Facts & features
Interior
Bedrooms & bathrooms
- Bedrooms: 5
- Bathrooms: 3
- Full bathrooms: 2
- 1/2 bathrooms: 1
Primary bedroom
- Description: fireplace
- Level: Second
- Area: 627.8 Square Feet
- Dimensions: 29.20 x 21.50
Bedroom 2
- Level: Second
- Area: 167.68 Square Feet
- Dimensions: 13.10 x 12.80
Bedroom 3
- Level: Second
- Area: 216.77 Square Feet
- Dimensions: 12.11 x 17.90
Bedroom 4
- Level: Second
- Area: 271.04 Square Feet
- Dimensions: 17.60 x 15.40
Bedroom 5
- Level: Second
- Area: 131.58 Square Feet
- Dimensions: 12.90 x 10.20
Primary bathroom
- Level: Second
Bathroom
- Level: First
Bathroom
- Level: Second
Other
- Description: room for expansion
- Level: Third
- Area: 1184.04 Square Feet
- Dimensions: 41.40 x 28.60
Dining room
- Level: First
- Area: 246.16 Square Feet
- Dimensions: 13.60 x 18.10
Family room
- Description: natural gas stove
- Level: First
- Area: 255.21 Square Feet
- Dimensions: 18.10 x 14.10
Foyer
- Level: First
- Area: 183.2 Square Feet
- Dimensions: 20.11 x 9.11
Kitchen
- Level: First
- Area: 258.21 Square Feet
- Dimensions: 15.10 x 17.10
Kitchen
- Level: Second
- Area: 121.68 Square Feet
- Dimensions: 16.90 x 7.20
Laundry
- Level: First
- Area: 56.88 Square Feet
- Dimensions: 7.90 x 7.20
Living room
- Level: First
- Area: 307.72 Square Feet
- Dimensions: 19.60 x 15.70
Other
- Description: wet bar
- Level: First
- Area: 71.28 Square Feet
- Dimensions: 8.10 x 8.80
Pantry
- Level: First
Heating
- Hot Water
Cooling
- Ductless
Appliances
- Included: Dishwasher, Microwave, Refrigerator, Stove/Range, Dryer, Washer, Water Softener
- Laundry: Laundry Hookup
Features
- Flooring: Hardwood
- Windows: Insulated Windows
- Basement: Concrete,Stone,Sump Pump,Unheated
- Has fireplace: Yes
Interior area
- Total structure area: 3,875
- Total interior livable area: 3,875 sqft
- Finished area above ground: 3,875
- Finished area below ground: 0
Property
Parking
- Total spaces: 1
- Parking features: 1 Car, Garage Door Opener
- Has attached garage: Yes
- Details: 3
Features
- Levels: Two
- Stories: 2
- Patio & porch: Porch, Deck
Lot
- Size: 8,712 Square Feet
- Dimensions: 60 x 150
- Topography: No
Details
- Additional structures: Shed(s), Barn(s)
- Parcel number: 241227130
- Zoning: RS
Construction
Type & style
- Home type: SingleFamily
- Property subtype: Single Family Residence
Materials
- See Remarks
- Foundation: None
- Roof: Shingle
Condition
- Year built: 1900
Utilities & green energy
- Electric: 200+ Amp Service
- Sewer: Public Sewer
- Water: Well
Community & HOA
Community
- Features: In-Law Suite, Paved Streets, Sidewalks, Street Lights
- Subdivision: 0-None
Location
- Region: Riverside
Financial & listing details
- Price per square foot: $129/sqft
- Tax assessed value: $23,360
- Annual tax amount: $2,723
- Date on market: 4/10/2026
Estimated market value
$477,200
$453,000 - $501,000
$2,856/mo
Price history
| Date | Event | Price |
|---|---|---|
| 5/13/2026 | Price change | $499,000-13.8%$129/sqft |
Source: CSVBOR #C-893 Report a problem | ||
| 4/24/2026 | Price change | $579,000-3.3%$149/sqft |
Source: CSVBOR #C-893 Report a problem | ||
| 4/10/2026 | Listed for sale | $599,000$155/sqft |
Source: CSVBOR #C-893 Report a problem | ||
Public tax history
Tax history is unavailable.
Monthly payment
Est. payment
Payment breakdown
Explore the cost of this home by adjusting the details. Changes won't be saved.Climate risks
Neighborhood: 17868
Nearby schools
Schools provided by the listing agent
- District: Danville
Source: CSVBOR. This data may not be complete. We recommend contacting the local school district to confirm school assignments for this home.
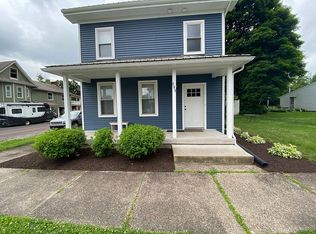
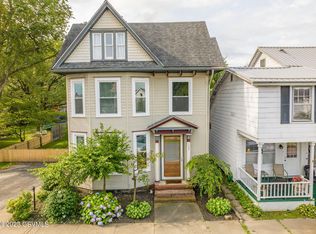
Similar homes
- $419,0004 bd3 ba2.3k sqft787 Avenue D, Danville, PA 17821For Sale
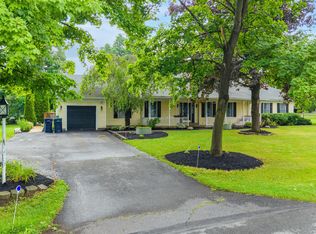 MLS ID #C-1839, MEGAN SCHERER, KELLER WILLIAMS REAL ESTATE. CSVBOR
 - $470,0004 bd3 ba3k sqft1025 Bloom Rd, Danville, PA 17821For Sale
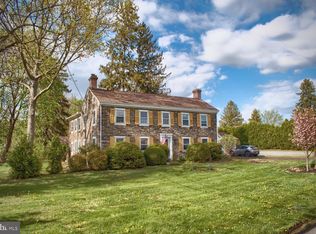
 MLS ID #PAMN2000448, Nicolette Wayand, TEU Real Estate Corporation. Bright MLS
 - $489,0003 bd3 ba2.1k sqft34 Nada Ln, Danville, PA 17821For Sale
 MLS ID #C-973, TIFFANY PRICE, PRO Real Estate Services, Inc.. CSVBOR
 - $557,0005 bd3 ba3.1k sqft102 Kaseville Rd, Danville, PA 17821For Sale
 MLS ID #C-1393, JANETTE L. HAAS, VILLAGER REALTY, INC. - DANVILLE. CSVBOR
