Welcome to 105 Old Field Drive, a beautifully refreshed home situated on a picturesque one-acre lot in Central Schools. Boasting fresh paint and stylish new light fixtures throughout, this spacious residence offers a seamless blend of timeless elegance and modern versatility. The main level welcomes you with a formal dining area and a private home office enhanced by custom built-in bookcases. At the heart of the home, an updated open kitchen with a charming breakfast nook and fireplace flows effortlessly into an inviting living area, which features a second fireplace for double the warmth and ambiance. Completing the main level is a luxurious owner's suite designed with an ornate tray ceiling, a generous walk-in closet, and an ensuite bathroom equipped with both a soaking tub and step-in shower. The upper level continues to impress with flexible living spaces, beginning at the top of the stairs with a second home office that features its own walk-in closet. Three additional bedrooms reside upstairs, each offering an enviable walk-in closet of its own; two of the bedrooms share a convenient Jack-and-Jill bathroom, while the third bedroom enjoys its own private attached bath. Designed to accommodate every lifestyle, the expansive basement provides endless possibilities. A dedicated craft room with a walk-in closet offers ideal space for hobbies, while just beyond lies a fully equipped in-law suite complete with a kitchenette, living area, bedroom zone, a 3/4 bathroom, and an enormous attached storage room. The lower level is finished with a dedicated exercise or dance studio space alongside a separate utility and storage area. Outside, your private backyard oasis awaits, featuring an oversized deck overlooking an inviting in-ground pool, making this exceptional home perfect for both everyday comfort and large-scale outdoor entertaining. Call Gretchen or Monica to set up your tour of this one before it's gone.
Pending
$849,000
105 Old Field Dr, Bloomsburg, PA 17815
4beds
3,752sqft
Single Family Residence
Built in 2005
1 Acres Lot
$836,000 Zestimate®
$226/sqft
$-- HOA
What's special
Inviting in-ground poolStylish new light fixturesPrivate backyard oasisCustom built-in bookcasesPrivate home officeFresh paintSoaking tub
- 18 days |
- 779 |
- 40 |
Zillow last checked:
Listing updated:
Listed by:
GRETCHEN A BELLOTT 570-275-8440,
VILLAGER REALTY, INC. - DANVILLE 570-275-8440,
MONICA ROOT,
VILLAGER REALTY, INC. - DANVILLE
Source: CSVBOR,MLS#: C-2077
Facts & features
Interior
Bedrooms & bathrooms
- Bedrooms: 4
- Bathrooms: 5
- Full bathrooms: 2
- 3/4 bathrooms: 2
- 1/2 bathrooms: 1
Primary bedroom
- Level: First
- Area: 338.31 Square Feet
- Dimensions: 21.00 x 16.11
Bedroom 2
- Level: Second
- Area: 213.06 Square Feet
- Dimensions: 15.10 x 14.11
Bedroom 3
- Level: Second
- Area: 170.86 Square Feet
- Dimensions: 10.11 x 16.90
Bedroom 4
- Level: Second
- Area: 181.26 Square Feet
- Dimensions: 11.40 x 15.90
Primary bathroom
- Level: First
Bathroom
- Level: Second
Bathroom
- Level: Second
Bathroom
- Level: Second
Dining room
- Level: First
- Area: 291.72 Square Feet
- Dimensions: 22.10 x 13.20
Kitchen
- Level: First
- Area: 820.26 Square Feet
- Dimensions: 43.40 x 18.90
Laundry
- Level: Second
- Area: 42.66 Square Feet
- Dimensions: 7.11 x 6.00
Living room
- Level: First
- Area: 242.88 Square Feet
- Dimensions: 17.60 x 13.80
Loft
- Level: Second
- Area: 127.07 Square Feet
- Dimensions: 13.10 x 9.70
Heating
- Heat Pump
Cooling
- Central Air
Appliances
- Included: Dishwasher, Microwave, Refrigerator, Stove/Range, Dryer, Washer
Features
- Ceiling Fan(s), Walk-In Closet(s)
- Flooring: Hardwood
- Windows: Insulated Windows
- Basement: Heated,Interior Entry,Poured Concrete Wall,Walk Out/Daylight
- Has fireplace: Yes
Interior area
- Total structure area: 3,752
- Total interior livable area: 3,752 sqft
- Finished area above ground: 3,752
- Finished area below ground: 2,197
Video & virtual tour
Property
Parking
- Total spaces: 2
- Parking features: 2 Car, Garage Door Opener
- Has attached garage: Yes
- Details: 6
Features
- Levels: Two
- Stories: 2
- Patio & porch: Porch, Deck
- Has private pool: Yes
- Pool features: In Ground
Lot
- Size: 1 Acres
- Dimensions: 1
- Topography: No
Details
- Additional structures: Shed(s)
- Parcel number: 2302A02100,000
- Zoning: Woodland Conser
Construction
Type & style
- Home type: SingleFamily
- Property subtype: Single Family Residence
Materials
- Vinyl
- Foundation: None
- Roof: Shingle
Condition
- Year built: 2005
Utilities & green energy
- Electric: 200+ Amp Service
Community & HOA
Community
- Features: Paved Streets
- Subdivision: Cross Creek Manor
Location
- Region: Bloomsburg
Financial & listing details
- Price per square foot: $226/sqft
- Tax assessed value: $130,094
- Annual tax amount: $9,148
- Date on market: 8/3/2026
- Exclusions: see private remarks
Estimated market value
$836,000
$794,000 - $878,000
$3,790/mo
Price history
| Date | Event | Price |
|---|---|---|
| 8/13/2026 | Pending sale | $849,000$226/sqft |
Source: CSVBOR #C-2077 Report a problem | ||
| 8/3/2026 | Listed for sale | $849,000+60.2%$226/sqft |
Source: CSVBOR #C-2077 Report a problem | ||
| 6/4/2025 | Listing removed | -- |
Source: Owner Report a problem | ||
| 3/13/2020 | Listing removed | $529,900+1.9%$141/sqft |
Source: CENTURY 21 Covered Bridges Realty, Inc. #20-82093 Report a problem | ||
| 3/12/2020 | Sold | $520,000-1.9%$139/sqft |
Source: CSVBOR #20-82093 Report a problem | ||
| 5/6/2019 | Listed for sale | $529,900-6.2%$141/sqft |
Source: Owner Report a problem | ||
| 2/17/2013 | Listing removed | $565,000$151/sqft |
Source: CENTURY 21 Covered Bridges Realty, Inc. #20-52671 Report a problem | ||
| 9/9/2012 | Listed for sale | $565,000+26.7%$151/sqft |
Source: Visual Tour #20-52671 Report a problem | ||
| 12/8/2008 | Sold | $446,000$119/sqft |
Source: Public Record Report a problem | ||
Public tax history
| Year | Property taxes | Tax assessment |
|---|---|---|
| 2025 | $9,085 +2.2% | $130,094 |
| 2024 | $8,889 +7.4% | $130,094 |
| 2023 | $8,275 | $130,094 |
| 2022 | $8,275 | $130,094 |
| 2021 | $8,275 +3.5% | $130,094 |
| 2020 | $7,993 +2.1% | $130,094 |
| 2019 | $7,830 | $130,094 |
| 2018 | $7,830 | $130,094 |
| 2017 | -- | $130,094 |
| 2016 | -- | $130,094 |
| 2015 | -- | $130,094 |
| 2014 | -- | $130,094 |
| 2013 | -- | $130,094 |
| 2012 | -- | $130,094 |
| 2011 | -- | $130,094 |
| 2010 | -- | $130,094 +2.8% |
| 2009 | -- | $126,494 |
| 2008 | -- | $126,494 |
| 2007 | -- | $126,494 |
| 2006 | -- | $126,494 |
| 2005 | -- | $126,494 |
Find assessor info on the county website
Monthly payment
Est. payment
Payment breakdown
Explore the cost of this home by adjusting the details. Changes won't be saved.Climate risks
Neighborhood: 17815
Getting around
0 / 100
Car-DependentNearby schools
GreatSchools rating
- 7/10Central Columbia Middle SchoolGrades: 5-8Distance: 2.5 mi
- 8/10Central Columbia Senior High SchoolGrades: 9-12Distance: 2.5 mi
- 8/10Central Columbia El SchoolGrades: K-4Distance: 2.5 mi
Schools provided by the listing agent
- District: Central
Source: CSVBOR. This data may not be complete. We recommend contacting the local school district to confirm school assignments for this home.
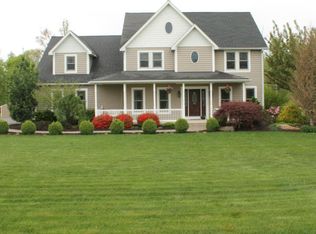
- $501,1004 bd2 ba2.4k sqft107 Old Field Dr, Bloomsburg, PA 17815Off Market

- $448,9003 bd3 ba2.2k sqft103 Old Field Dr, Bloomsburg, PA 17815Off Market
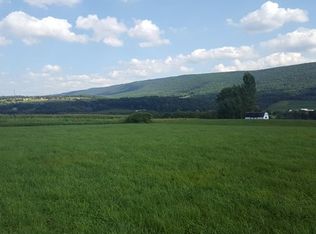
- $136,2611.27 acres108 Old Field Dr, Bloomsburg, PA 17815Off Market
- $522,4004 bd2 ba2.4k sqft106 Old Field Dr, Bloomsburg, PA 17815Off Market
- $531,900-- bd-- ba3.8k sqft109111 Old Field Dr, Bloomsburg, PA 17815Off Market
- $518,600-- bd-- ba3.3k sqft110 Old Field Dr, Bloomsburg, PA 17815Off Market
- $9,9201.06 acres112 Old Field Dr, Bloomsburg, PA 17815Off Market
- $567,200-- bd-- ba2.7k sqft101 Old Field Dr, Bloomsburg, PA 17815Off Market
A local agent can set up tours, give advice and negotiate with sellers.
Similar homes
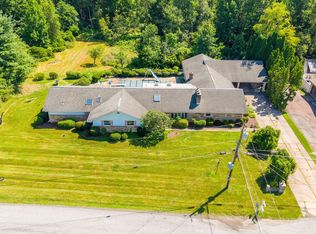
- $615,0005 bd4 ba3k sqft7095 Scenic Knolls Dr, Bloomsburg, PA 17815For Sale
 MLS ID #C-1991, SUSAN L BARCHIK, CENTURY 21 COVERED BRIDGES REALTY. CSVBOR
 - $629,5004 bd4 ba2.7k sqft11 Steeplechase Dr, Bloomsburg, PA 17815For Sale
 MLS ID #C-1836, Carey Smith, CENTURY 21 COVERED BRIDGES REALTY. CSVBOR
 - $659,0003 bd2 ba3.2k sqft215 Colonial Ave, Bloomsburg, PA 17815For Sale
 MLS ID #C-1995, R. CLAYTON Clayton KILE, KEY PARTNERS REALTY, LLC. CSVBOR
 - $779,9004 bd4 ba3.1k sqft86 Sunset Dr, Danville, PA 17821For Sale
 MLS ID #C-1377, DREW SASSAMAN, VILLAGER REALTY, INC. - DANVILLE. CSVBOR
 - $560,0004 bd3 ba2.8k sqft42 Drumheller Ln, Nescopeck, PA 18635For SaleMLS ID #C-2124, SARA BETH HAMILTON, CENTURY 21 COVERED BRIDGES REALTY. CSVBOR
- $899,0004 bd5 ba5.3k sqft8 Kickapoo Drive, Hazle Township, PA 18202For SaleMLS ID #PM-139675, Mary Amodea, Pocono Mountain Lakes Realty - Blakeslee. PMAR
- $785,0003 bd4 ba2k sqft129 Kinney Hill Rd, Stillwater, PA 17878For SaleMLS ID #C-992, Carey Smith, CENTURY 21 COVERED BRIDGES REALTY. CSVBOR
- $425,0003 bd3 ba2.5k sqft44 Todd Manor Dr, Catawissa, PA 17820For SaleMLS ID #C-2197, CARLA J FARLEY, BERKSHIRE HATHAWAY HOMESERVICES HODRICK REALTY-DANV. CSVBOR
- $714,9995 bd5 ba3.5k sqft34 Golfwood Dr, Hazleton, PA 18202For Sale
 MLS ID #PASK2026784, Diana Gabardi, BHHS Homesale Realty - Schuylkill Haven. Bright MLS
 - $639,9995 bd5 ba3.6k sqft14 Fairfield Ln, Danville, PA 17821For SaleMLS ID #20-101674, MONICA ROOT, VILLAGER REALTY, INC. - DANVILLE. CSVBOR
- $774,9994 bd3 ba4.5k sqft11B Park Cir, Conyngham, PA 18219For SaleMLS ID #26-1925, Donna Santoroski, Lewith & Freeman, Mountaintop. Luzerne County AOR
- $1,200,0003 bd3 ba3.1k sqft1174 Cedar Head Rd, Sugarloaf, PA 18249For SaleMLS ID #25-6480, Neil D'Amato, Agent Real Estate Group, LLC. Luzerne County AOR
- $695,0004 bd3 ba3.5k sqft198 Liberty Valley Rd, Danville, PA 17821For SaleMLS ID #C-1466, STEPHANIE K DiDOMENICO, VILLAGER REALTY, INC. - DANVILLE. CSVBOR
- $480,0006 bd4 ba5.5k sqft37 E 5th St, Bloomsburg, PA 17815For SaleMLS ID #20-101101, Angela Renee Young, CENTURY 21 COVERED BRIDGES REALTY. CSVBOR
- $475,0004 bd3 ba2.4k sqft30 Pearl Ln, Danville, PA 17821For SaleMLS ID #C-2176, JANET M HUMMER, VILLAGER REALTY, INC. - DANVILLE. CSVBOR
- $614,9003 bd4 ba4.5k sqftShort Ln, Sugarloaf, PA 18249For SaleMLS ID #PALU2003004, Amanda Orzolek, The Land Connection and The Residential. Bright MLS
- $997,7007 bd3 ba3.3k sqft828 Salem Blvd, Berwick, PA 18603For SaleMLS ID #26-4124, Nicholas Musto, Wychock Real Estate, LLC. Luzerne County AOR
- $565,0004 bd3 ba3.6k sqft110 Eastview Cir, Sugarloaf, PA 18249For SaleMLS ID #26-3684, Jason Giomboni Team, eXp Realty- Scranton/Wilkes-Barre. Luzerne County AOR
- $439,0004 bd3 ba3.1k sqft9 N Fairways Cir, Hazleton, PA 18202For SaleMLS ID #26-4121, Anita Reber, Lewith & Freeman, Drums. Luzerne County AOR
- $430,0004 bd4 ba2.4k sqft398 Walden Dr, Hazleton, PA 18202For SaleMLS ID #PALU2003244, AUDREY Wentling, Coldwell Banker Realty. Bright MLS
