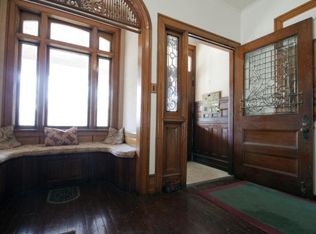
Stately Victorian Charm in the Heart of Bloomsburg! Step into timeless elegance with this exquisitely maintained 3-story Victorian home, where historic charm meets modern comfort. The impressive first floor welcomes you with a grand formal foyer, a cozy parlor featuring a decorative fireplace, a formal dining room perfect for entertaining, and a warm family room with rich wood-paneled ceilings. A first-floor bedroom and full bath offer convenience and flexibility, while a private rear room presents exciting potential for an in-law suite, home office, or separate entrance for a home occupation.
The gourmet kitchen is a chef's dream—complete with granite countertops, island sink, wall oven, custom cabinetry, and picture windows that frame views of the beautifully landscaped countertops, custom cabinetry, a wall oven, island sink, and large picture windows overlooking beautifully landscaped gardens. A generous laundry room with built-in storage adds everyday convenience.
Upstairs, the owner's suite is a private retreat with a walk-in closet, luxurious bath featuring marble flooring and a walk-in shower, a separate sitting room, and an inviting morning room complete with a kitchenette. Two additional bedrooms and another full bath complete the second floor.
The finished third floor offers exceptional flexibility with two more bedrooms, a remodeled full bath, and an office or study--perfect for guests, hobbies, remote work, or growing households.
Adding to this property's value is the detached carriage house, an oversized two-car garage situated on its own separate lot, offering future possibilities for storage and/ or workshop space.
If you've been searching for a home that offers character, space, flexibility, and an unbeatable in-town location, this one deserves a fresh look. Schedule your private showing today and experience everything this remarkable Victorian has to offer.
For sale
Price cut: $20K (6/29)
$495,000
37 E 5th St, Bloomsburg, PA 17815
6beds
5,565sqft
:
Get pre-qualified$3,164/mo
Single Family Residence
Built in 1900
0.25 Acres Lot
$471,000 Zestimate®
$89/sqft
$-- HOA
What's special
Detached carriage houseCustom cabinetryIsland sinkWall ovenWalk-in closetSeparate sitting roomGranite countertops
- 360 days |
- 749 |
- 46 |
Zillow last checked:
Listing updated:
Listed by:
Angela Renee Young 570-441-5094,
CENTURY 21 COVERED BRIDGES REALTY 570-784-2821
Source: CSVBOR,MLS#: 20-101101
Facts & features
Interior
Bedrooms & bathrooms
- Bedrooms: 6
- Bathrooms: 4
- Full bathrooms: 3
- 3/4 bathrooms: 1
Primary bedroom
- Level: Second
- Area: 173.55 Square Feet
- Dimensions: 12.30 x 14.11
Bedroom 1
- Level: First
- Area: 1282.05 Square Feet
- Dimensions: 11.10 x 115.50
Bedroom 2
- Level: Second
- Area: 180.88 Square Feet
- Dimensions: 15.20 x 11.90
Bedroom 3
- Level: Second
- Area: 85.91 Square Feet
- Dimensions: 12.10 x 7.10
Bedroom 4
- Level: Third
- Area: 206.01 Square Feet
- Dimensions: 14.60 x 14.11
Bedroom 5
- Level: Third
- Area: 156.01 Square Feet
- Dimensions: 13.11 x 11.90
Primary bathroom
- Level: Second
- Area: 143.08 Square Feet
- Dimensions: 19.60 x 7.30
Bathroom
- Level: First
- Area: 28.6 Square Feet
- Dimensions: 5.20 x 5.50
Bathroom
- Level: Second
- Area: 44.08 Square Feet
- Dimensions: 7.11 x 6.20
Bathroom
- Level: Third
- Area: 73.92 Square Feet
- Dimensions: 5.60 x 13.20
Bonus room
- Description: Alcove off Dining Room
- Level: First
- Area: 51.52 Square Feet
- Dimensions: 9.20 x 5.60
Breakfast room
- Description: Kitchenette on the second floor
- Level: Second
- Area: 190.32 Square Feet
- Dimensions: 12.20 x 15.60
Den
- Description: Heated with outside entrance
- Level: First
- Area: 132.09 Square Feet
- Dimensions: 11.90 x 11.10
Dining room
- Level: First
- Area: 199.08 Square Feet
- Dimensions: 12.60 x 15.80
Family room
- Description: Stunning Wood Paneled Ceiling
- Level: First
- Area: 179.69 Square Feet
- Dimensions: 15.10 x 11.90
Foyer
- Description: Formal Entry from the front porch
- Level: First
- Area: 213.84 Square Feet
- Dimensions: 29.70 x 7.20
Foyer
- Description: Hall Entrance from the Side porch
- Level: First
- Area: 124.9 Square Feet
- Dimensions: 17.11 x 7.30
Kitchen
- Level: First
- Area: 341.38 Square Feet
- Dimensions: 20.20 x 16.90
Laundry
- Level: First
- Area: 184.45 Square Feet
- Dimensions: 15.50 x 11.90
Living room
- Description: Parlor
- Level: First
- Area: 240.16 Square Feet
- Dimensions: 15.20 x 15.80
Media room
- Description: Sitting Room attached to Master Bedroom
- Level: Second
- Area: 225.76 Square Feet
- Dimensions: 16.00 x 14.11
Office
- Level: First
- Area: 85.91 Square Feet
- Dimensions: 12.10 x 7.10
Study
- Level: Third
- Area: 153 Square Feet
- Dimensions: 15.30 x 10.00
Heating
- Hot Water
Cooling
- None
Appliances
- Included: Dishwasher, Microwave, Refrigerator, Stove/Range, Dryer, Washer
Features
- Walk-In Closet(s)
- Flooring: Hardwood
- Basement: Concrete,Interior Entry,Exterior Entry,Stone
Interior area
- Total structure area: 5,565
- Total interior livable area: 5,565 sqft
- Finished area above ground: 5,565
- Finished area below ground: 0
Property
Parking
- Total spaces: 2
- Parking features: 2 Car
- Has garage: Yes
Features
- Levels: Two
- Stories: 2
- Patio & porch: Porch, Patio
- Fencing: Fenced
Lot
- Size: 0.25 Acres
- Dimensions: 60 x 180
- Topography: No
Details
- Parcel number: 05E03 12800 and 05E0312600
- Zoning: R-U
- Zoning description: X
Construction
Type & style
- Home type: SingleFamily
- Property subtype: Single Family Residence
Materials
- Brick
- Foundation: None
- Roof: Metal,Slate
Condition
- New construction: No
- Year built: 1900
Utilities & green energy
- Electric: 100 Amp Service
- Sewer: Public Sewer
- Water: Public
Community & HOA
Community
- Features: Fencing, Guest Suite, Paved Streets, Sidewalks, Street Lights
- Subdivision: 0-None
HOA
- Has HOA: No
Location
- Region: Bloomsburg
Financial & listing details
- Price per square foot: $89/sqft
- Tax assessed value: $44,191
- Annual tax amount: $3,986
- Date on market: 2/3/2026
Estimated market value
$471,000
$447,000 - $495,000
$2,684/mo
Price history
| Date | Event | Price |
|---|---|---|
| 6/29/2026 | Price change | $495,000-3.9%$89/sqft |
Source: CSVBOR #20-101101 Report a problem | ||
| 5/21/2026 | Price change | $515,000-3.7%$93/sqft |
Source: CSVBOR #20-101101 Report a problem | ||
| 4/21/2026 | Price change | $535,000-2.7%$96/sqft |
Source: CSVBOR #20-101101 Report a problem | ||
| 8/8/2025 | Listed for sale | $550,000+708.8%$99/sqft |
Source: CSVBOR #20-101101 Report a problem | ||
| 4/13/1984 | Sold | $68,000$12/sqft |
Source: Agent Provided Report a problem | ||
Public tax history
| Year | Property taxes | Tax assessment |
|---|---|---|
| 2025 | $3,799 +1.7% | $41,431 |
| 2024 | $3,737 +9.7% | $41,431 |
| 2023 | $3,406 +3.8% | $41,431 |
| 2022 | $3,282 | $41,431 |
| 2021 | $3,282 +6.6% | $41,431 |
| 2020 | $3,080 +1.7% | $41,431 |
| 2019 | $3,029 +2.4% | $41,431 |
| 2018 | $2,958 | $41,431 |
| 2017 | -- | $41,431 |
| 2016 | -- | $41,431 |
| 2015 | -- | $41,431 |
| 2014 | -- | $41,431 |
| 2013 | -- | $41,431 |
| 2012 | -- | $41,431 |
| 2011 | -- | $41,431 |
| 2010 | -- | $41,431 |
| 2009 | -- | $41,431 |
| 2008 | -- | $41,431 |
| 2007 | -- | $41,431 |
| 2006 | -- | $41,431 |
| 2005 | -- | $41,431 |
| 2004 | -- | $41,431 |
| 2003 | -- | $41,431 |
| 2002 | -- | $41,431 |
| 2000 | -- | $41,431 |
Find assessor info on the county website
Monthly payment
Est. payment
Payment breakdown
Explore the cost of this home by adjusting the details. Changes won't be saved.Climate risks
Neighborhood: 17815
Nearby schools
GreatSchools rating
- 4/10Bloomsburg Memorial Elementary SchoolGrades: K-5Distance: 0.2 mi
- 6/10Bloomsburg Area Middle SchoolGrades: 6-8Distance: 0.7 mi
- 6/10Bloomsburg Area High SchoolGrades: 9-12Distance: 0.7 mi
Schools provided by the listing agent
- District: Bloomsburg
Source: CSVBOR. This data may not be complete. We recommend contacting the local school district to confirm school assignments for this home.
- $--2 bd1 ba1k sqft27 E 5th St, Bloomsburg, PA 17815Off Market
- $--2 bd1 ba1k sqft27 E 5th St APT 3, Bloomsburg, PA 17815Off Market
- $--2 bd1 ba1k sqft27 E 5th St APT 2, Bloomsburg, PA 17815Off Market
- $210,200-- bd-- ba3.3k sqft49 E 5th St, Bloomsburg, PA 17815Off Market
- $--2 bd1 ba1k sqft27 E 5th St FLOOR 1, Bloomsburg, PA 17815Off Market
- $408,0003 bd2 ba2.5k sqft55 E 5th St, Bloomsburg, PA 17815Sold
- $--2 bd1 ba1.2k sqft21 E 5th St #2A, Bloomsburg, PA 17815Off Market
- $--1 bd1 ba750 sqft21 E 5th St #2B, Bloomsburg, PA 17815Off Market
A local agent can set up tours, give advice and negotiate with sellers.
Similar homes
- $659,0003 bd2 ba3.2k sqft215 Colonial Ave, Bloomsburg, PA 17815For Sale
 MLS ID #C-1995, R. CLAYTON Clayton KILE, KEY PARTNERS REALTY, LLC. CSVBOR
 - $635,0005 bd4 ba3k sqft7095 Scenic Knolls Dr, Bloomsburg, PA 17815For Sale
 MLS ID #C-1991, SUSAN L BARCHIK, CENTURY 21 COVERED BRIDGES REALTY. CSVBOR
 - $499,0005 bd3 ba2.8k sqft3403 Sunbury Rd, Danville, PA 17821For Sale
 MLS ID #C-2051, KRISTIN MIKITA PFLEEGOR, PRO Real Estate Services, Inc.. CSVBOR
 - $425,0004 bd3 ba4.5k sqft236 5th St, Catawissa, PA 17820For Sale
 MLS ID #C-1993, SAMANTHA THOMAS CAPITA, CENTURY 21 COVERED BRIDGES REALTY. CSVBOR
 - $275,0007 bd3 ba3.1k sqft337/339 Chestnut Ave, Bloomsburg, PA 17815For SaleMLS ID #C-1650, RICHARD D MATTERN, EXP Realty, LLC. CSVBOR
- $499,9005 bd2 ba3k sqft25 Blue School Rd, Danville, PA 17821For SaleMLS ID #C-1075, KRISTIN MIKITA PFLEEGOR, PRO Real Estate Services, Inc.. CSVBOR
- $499,0005 bd3 ba3.8k sqft149 Gearhart St, Riverside, PA 17868For SaleMLS ID #C-893, CORY POTICHER, VILLAGER REALTY, INC. - DANVILLE. CSVBOR
- $499,0004 bd3 ba3k sqft1025 Bloom Rd, Danville, PA 17821For Sale
 MLS ID #PAMN2000448, Nicolette Wayand, TEU Real Estate Corporation. Bright MLS
 - $567,0005 bd3 ba3.1k sqft102 Kaseville Rd, Danville, PA 17821For SaleMLS ID #C-1393, JANETTE L. HAAS, VILLAGER REALTY, INC. - DANVILLE. CSVBOR
- $434,0006 bd4 ba3.1k sqft148 Penn Ave, Elysburg, PA 17824For SaleMLS ID #C-617, JOHN MENSCH, EXP Realty, LLC. CSVBOR
- $599,0006 bd4 ba4.2k sqft633 Sunbury Rd, Danville, PA 17821For SaleMLS ID #C-1461, MONICA ROOT, VILLAGER REALTY, INC. - DANVILLE. CSVBOR
- $475,0005 bd2 ba2.8k sqft9 Katys Church Rd, Danville, PA 17821For SaleMLS ID #WB-103410, Sabra Karr. West Branch Valley AOR
- $639,9995 bd5 ba3.6k sqft14 Fairfield Ln, Danville, PA 17821For SaleMLS ID #20-101674, MONICA ROOT, VILLAGER REALTY, INC. - DANVILLE. CSVBOR
- $599,9005 bd4 ba5.9k sqft22 Ridge Rd, Ringtown, PA 17967For SaleMLS ID #PASK2024004, Matthew J Vernon, Iron Valley Real Estate of Berks. Bright MLS
- $539,9004 bd3 ba3.1k sqft1755 Clinton Ave, Coal Township, PA 17866For SaleMLS ID #C-1464, James Bedorf, Coldwell Banker Realty. CSVBOR
- $550,0009 bd5 ba5.6k sqft316 Old County Rd, Benton, PA 17814For SaleMLS ID #25-6134, Tony Dayhoff, eXp Realty Philadelphia. Luzerne County AOR
- $450,0004 bd3 ba2.9k sqft670 Dairy Farm Rd, Muncy, PA 17756For SaleMLS ID #WB-104222, Matthew Goss. West Branch Valley AOR
- $550,0004 bd4 ba2.9k sqft385 Hemlock Ln, Elysburg, PA 17824For SaleMLS ID #C-1060, SHERI A DIEHL, EXP Realty, LLC. CSVBOR
- $695,0004 bd3 ba3.5k sqft198 Liberty Valley Rd, Danville, PA 17821For SaleMLS ID #C-1466, STEPHANIE K DiDOMENICO, VILLAGER REALTY, INC. - DANVILLE. CSVBOR
- $575,0005 bd5 ba3k sqft2 Sycamore St, Elysburg, PA 17824For SaleMLS ID #C-1277, CARLA J FARLEY, BERKSHIRE HATHAWAY HOMESERVICES HODRICK REALTY-DANV. CSVBOR
