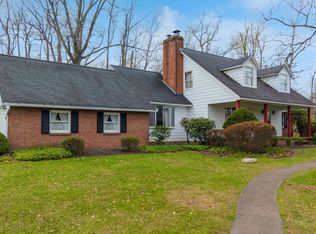
Better than move-in ready! Located in desirable Skyview Acres within the Central Columbia School District, this beautifully updated 4-bedroom, 3-bath home offers over 2,600 sq. ft. plus a finished lower level. The spacious primary suite features a walk-in closet, two additional closets, a dressing area, and private ¾ bath. Over $60,000 in renovations completed within the past year The renovated kitchen boasts quartz countertops, tile backsplash, and all-new appliances. Other improvements include new flooring, fresh paint, an 80-gallon heat pump water heater, Kinetico twin-tank water softener, radon system, and more. Cozy up by the fireplace in the family room or unwind on the covered patio with ceiling fans overlooking the level backyard with room for a future pool.
For sale
$439,000
1277 Cherry St, Bloomsburg, PA 17815
4beds
2,674sqft
:
Get pre-qualified$2,774/mo
Single Family Residence
Built in 1979
0.52 Acres Lot
$432,400 Zestimate®
$164/sqft
$-- HOA
What's special
Level backyardQuartz countertopsFinished lower levelFresh paintRenovated kitchenTile backsplashNew flooring
- 8 days |
- 1,140 |
- 44 |
Likely to sell faster than
Zillow last checked:
Listing updated:
Listed by:
Tony Dayhoff 888-397-7352,
eXp Realty Philadelphia 888-397-7352
Source: Luzerne County AOR,MLS#: 26-3802
Facts & features
Interior
Bedrooms & bathrooms
- Bedrooms: 4
- Bathrooms: 3
- Full bathrooms: 1
- 3/4 bathrooms: 1
- 1/2 bathrooms: 1
Primary bedroom
- Description: Walk In Closet
- Level: Second
- Area: 231.79 Square Feet
- Dimensions: 13 x 17.82
Bedroom 2
- Level: Second
- Area: 149.81 Square Feet
- Dimensions: 11.75 x 12.75
Bedroom 3
- Level: Second
- Area: 177.52 Square Feet
- Dimensions: 11.58 x 15.33
Bedroom 4
- Level: Second
- Area: 188.21 Square Feet
- Dimensions: 12.08 x 15.58
Primary bathroom
- Level: Second
Half bathroom
- Level: First
Dining room
- Level: First
- Area: 178.85 Square Feet
- Dimensions: 13.17 x 13.58
Family room
- Description: Amazing Fireplace
- Level: First
- Area: 238.29 Square Feet
- Dimensions: 13 x 18.32
Foyer
- Level: First
- Area: 148.9 Square Feet
- Dimensions: 11.17 x 13.33
Kitchen
- Description: Quartz Countertop
- Level: First
- Area: 215.09 Square Feet
- Dimensions: 10.58 x 20.32
Living room
- Level: First
- Area: 263.16 Square Feet
- Dimensions: 13.44 x 19.57
Heating
- Electric, Forced Air, Heat Pump
Cooling
- Central Air
Features
- Eat-in Kitchen
- Basement: Concrete,Standard Entry Door
- Number of fireplaces: 1
- Fireplace features: Wood Burning
Interior area
- Total structure area: 2,674
- Total interior livable area: 2,674 sqft
- Finished area above ground: 2,674
- Finished area below ground: 1,288
Property
Parking
- Total spaces: 2
- Parking features: Private
- Attached garage spaces: 2
Features
- Levels: Two
- Patio & porch: Deck, Patio
Lot
- Size: 0.52 Acres
- Dimensions: .52 Acre
- Features: Level
Details
- Parcel number: 31 ,03F01700,000
- Zoning: Residential
- Zoning description: Residential
Construction
Type & style
- Home type: SingleFamily
- Architectural style: Tudor
- Property subtype: Single Family Residence
Materials
- Brick, Stucco
- Roof: Composition
Condition
- Excellent
- New construction: No
- Year built: 1979
Utilities & green energy
- Water: Public, Private
Community & HOA
Location
- Region: Bloomsburg
Financial & listing details
- Price per square foot: $164/sqft
- Tax assessed value: $162,860
- Annual tax amount: $5,789
- Date on market: 8/1/2026
- Inclusions: Washer, Dryer, Stove, Refrigerator, Microwave, Dishwasher.
Estimated market value
$432,400
$411,000 - $454,000
$2,544/mo
Price history
| Date | Event | Price |
|---|---|---|
| 8/9/2026 | Pending sale | $439,000$164/sqft |
Source: CSVBOR #C-2067 Report a problem | ||
| 8/1/2026 | Listed for sale | $439,000+16.4%$164/sqft |
Source: CSVBOR #C-2067 Report a problem | ||
| 12/19/2025 | Sold | $377,000-5.8%$141/sqft |
Source: CSVBOR #20-102077 Report a problem | ||
| 11/24/2025 | Pending sale | $400,000$150/sqft |
Source: CSVBOR #20-102077 Report a problem | ||
| 11/21/2025 | Listed for sale | $400,000+4295.6%$150/sqft |
Source: CSVBOR #20-102077 Report a problem | ||
| 3/24/1979 | Sold | $9,100$3/sqft |
Source: Agent Provided Report a problem | ||
Public tax history
| Year | Property taxes | Tax assessment |
|---|---|---|
| 2025 | $5,789 +2.2% | $81,430 |
| 2024 | $5,665 +7.3% | $81,430 |
| 2023 | $5,281 +1.9% | $81,430 |
| 2022 | $5,184 +0.9% | $81,430 |
| 2021 | $5,139 +3.6% | $81,430 |
| 2020 | $4,962 +2.1% | $81,430 0% |
| 2019 | $4,861 +0.3% | $81,431 |
| 2018 | $4,844 | $81,431 |
| 2017 | -- | $81,431 |
| 2016 | -- | $81,431 |
| 2015 | -- | $81,431 |
| 2014 | -- | $81,431 |
| 2013 | -- | $81,431 |
| 2012 | -- | $81,431 |
| 2011 | -- | $81,431 |
| 2010 | -- | $81,431 |
| 2009 | -- | $81,431 |
| 2008 | -- | $81,431 |
| 2007 | -- | $81,431 |
| 2006 | -- | $81,431 |
| 2005 | -- | $81,431 |
| 2004 | -- | $81,431 |
| 2003 | -- | $81,431 +0% |
| 2002 | -- | $81,429 |
| 2000 | -- | $81,429 |
Find assessor info on the county website
Monthly payment
Est. payment
Payment breakdown
Explore the cost of this home by adjusting the details. Changes won't be saved.Climate risks
Neighborhood: 17815
Nearby schools
GreatSchools rating
- 7/10Central Columbia Middle SchoolGrades: 5-8Distance: 3.4 mi
- 8/10Central Columbia Senior High SchoolGrades: 9-12Distance: 3.4 mi
- 8/10Central Columbia El SchoolGrades: K-4Distance: 3.4 mi
- $327,100-- bd-- ba1.6k sqft1228 Maple St, Bloomsburg, PA 17815Off Market
- $447,800-- bd-- ba3k sqft1279 Cherry St, Bloomsburg, PA 17815Off Market
- $386,7004 bd3 ba2.4k sqft1275 Cherry St, Bloomsburg, PA 17815Off Market
- $345,600-- bd-- ba1.9k sqft1230 Maple St, Bloomsburg, PA 17815Off Market
- $266,0004 bd3 ba2.4k sqft1226 Maple St, Bloomsburg, PA 17815Sold
- $266,000-- bd-- ba2.3k sqft1226 Maple St, Bloomsburg, PA 17815Sold
- $345,0004 bd3 ba1.3k sqft1238 Cherry St, Bloomsburg, PA 17815Sold
- $379,700-- bd-- ba2.1k sqft1240 Cherry St, Bloomsburg, PA 17815Off Market
A local agent can set up tours, give advice and negotiate with sellers.
A local lender can help you make sure your offer is ready when you are.
Similar homes
- $425,0004 bd3 ba2.5k sqft250 River Dr, Bloomsburg, PA 17815For Sale
 MLS ID #C-1835, SARA BETH HAMILTON, CENTURY 21 COVERED BRIDGES REALTY. CSVBOR
 - $323,9003 bd2 ba1.7k sqft2450 3rd St, Bloomsburg, PA 17815For Sale
 MLS ID #C-2118, JOHN MENSCH, EXP Realty, LLC. CSVBOR
 - $350,0004 bd3 ba1.8k sqft672 Sawmill Rd, Bloomsburg, PA 17815For Sale
 MLS ID #C-1070, JILL S HARMON, PRO Real Estate Services, Inc.. CSVBOR
 - $468,0004 bd3 ba2.3k sqft8 Fairview Dr, Danville, PA 17821For Sale
 MLS ID #C-2076, MONICA ROOT, VILLAGER REALTY, INC. - DANVILLE. CSVBOR
 - $639,0004 bd4 ba2.7k sqft11 Steeplechase Dr, Bloomsburg, PA 17815For SaleMLS ID #C-1836, Carey Smith, CENTURY 21 COVERED BRIDGES REALTY. CSVBOR
- $295,0003 bd1 ba1.8k sqft827 Mainville Dr, Bloomsburg, PA 17815For SaleMLS ID #C-2037, KAREN Kay ROADARMEL, CENTURY 21 COVERED BRIDGES REALTY. CSVBOR
- $635,0005 bd4 ba3k sqft7095 Scenic Knolls Dr, Bloomsburg, PA 17815For SaleMLS ID #C-1991, SUSAN L BARCHIK, CENTURY 21 COVERED BRIDGES REALTY. CSVBOR
- $259,0003 bd2 ba1.5k sqft40 Columbia Ave, Bloomsburg, PA 17815For SaleMLS ID #C-2089, Andrea B. Griffin, EXP Realty, LLC. CSVBOR
- $560,0004 bd3 ba2.8k sqft42 Drumheller Ln, Nescopeck, PA 18635For SaleMLS ID #C-2124, SARA BETH HAMILTON, CENTURY 21 COVERED BRIDGES REALTY. CSVBOR
- $274,9003 bd2 ba1.9k sqft365 East St, Bloomsburg, PA 17815For SaleMLS ID #C-2054, JULIE ANN WILLIAMS, Iron Valley Real Estate North Central PA. CSVBOR
- $225,0004 bd3 ba2.5k sqft2729 Old Berwick Rd, Bloomsburg, PA 17815For SaleMLS ID #C-957, JOSEPH A HUMPHREY, Century 21 Mertz & Associates, Danville. CSVBOR
- $259,0004 bd16 ba2.6k sqft2310 Old Berwick Rd, Bloomsburg, PA 17815For SaleMLS ID #26-3021, Marc Nespoli, eXp Realty Philadelphia. Luzerne County AOR
- $499,9004 bd3 ba2.2k sqft7156 Cryders Ln, Berwick, PA 18603For SaleMLS ID #20-102235, LINDSEY FARRELL, EXP Realty, LLC. CSVBOR
- $450,0004 bd2 ba2.4k sqft241 Earth Station Rd, Catawissa, PA 17820For SaleMLS ID #20-102230, MEGAN ANN KEIFER, BERKSHIRE HATHAWAY HOMESERVICES HODRICK REALTY-LEWS. CSVBOR
- $275,0007 bd3 ba3.1k sqft337/339 Chestnut Ave, Bloomsburg, PA 17815For SaleMLS ID #C-1650, RICHARD D MATTERN, EXP Realty, LLC. CSVBOR
- $449,0004 bd3 ba2.3k sqft787 Avenue D, Danville, PA 17821For SaleMLS ID #C-1839, MEGAN SCHERER, KELLER WILLIAMS REAL ESTATE. CSVBOR
- $225,0003 bd3 ba2.3k sqft2523 Old Berwick Rd, Bloomsburg, PA 17815For SaleMLS ID #C-252, GERALDINE WOZNIAK, REALTY WORLD MASICH & DELL. CSVBOR
- $490,5003 bd3 ba2.1k sqft24 Oak Rd, Orangeville, PA 17859For SaleMLS ID #C-1535, DAWN E COULTER, Red Realty Group LTD. CSVBOR
- $499,0005 bd3 ba2.8k sqft3403 Sunbury Rd, Danville, PA 17821For SaleMLS ID #C-2051, KRISTIN MIKITA PFLEEGOR, PRO Real Estate Services, Inc.. CSVBOR
- $429,9004 bd2 ba2.1k sqft17 Main Rd, Mocanaqua, PA 18655For SaleMLS ID #26-3242, Robert Bilbow, Classic Properties Back Mountain. Luzerne County AOR
