This Charming Mifflinburg Cape Cod welcomes you w/ tasteful landscaping, a paved driveway, & spacious covered front porch. Situated on .54 acre land just outside of town, yet close to everyday conveniences it features 4 bedrooms, 21/2-baths, neutral colors & vinyl plank flooring. The first-floor primary bedroom with an en suite bath & convenient main-floor laundry offer everyday ease. A spacious kitchen equipped with New Stainless appliances & large dining area, provide plenty of room for gathering & entertaining. The finished, heated basement offers ample space for an additional family room or recreation area! Call 570-412-6163. Don & Jerilyn would be glad to give you a personal tour & assist with getting preapproved. Lots of house just waiting for you to move in and make it yours!
For sale
Price cut: $10K (11/13)
$365,000
475 N 3rd St, Mifflinburg, PA 17844
4beds
2,732sqft
Single Family Residence
Built in 1995
0.54 Acres Lot
$-- Zestimate®
$134/sqft
$-- HOA
What's special
Finished heated basementTasteful landscapingPaved drivewayConvenient main-floor laundryLarge dining areaVinyl plank flooringNeutral colors
- 47 days
- 1,214
- 62
Zillow last checked:
Listing updated:
Listed by:
JERILYN KATHERMAN 570-884-8624,
Iron Valley Real Estate Mid Penn 570-884-8624
Source: CSVBOR,MLS#: C-2662
Facts & features
Interior
Bedrooms & bathrooms
- Bedrooms: 4
- Bathrooms: 3
- Full bathrooms: 2
- 1/2 bathrooms: 1
- Main level bedrooms: 1
Primary bedroom
- Description: En Suite
- Level: First
- Area: 163.17 Square Feet
- Dimensions: 14.70 x 11.10
Bedroom 2
- Description: Vinyl plank flooring
- Level: Second
- Area: 217.8 Square Feet
- Dimensions: 11.00 x 19.80
Bedroom 3
- Description: Vinyl plank flooring
- Level: Second
- Area: 245.21 Square Feet
- Dimensions: 11.30 x 21.70
Bedroom 4
- Description: Vinyl plank flooring
- Level: Second
- Area: 104 Square Feet
- Dimensions: 10.00 x 10.40
Primary bathroom
- Description: Vinyl plank flooring
- Level: First
- Area: 102.92 Square Feet
- Dimensions: 8.30 x 12.40
Bathroom
- Level: First
Bathroom
- Level: Second
- Area: 44.28 Square Feet
- Dimensions: 10.80 x 4.10
Bonus room
- Level: Basement
- Area: 104 Square Feet
- Dimensions: 10.00 x 10.40
Family room
- Level: Basement
- Area: 562.24 Square Feet
- Dimensions: 25.10 x 22.40
Great room
- Level: First
- Area: 166.5 Square Feet
- Dimensions: 11.10 x 15.00
Kitchen
- Description: Eat-in Kitchen/Breakfast Nook
- Level: First
- Area: 306.45 Square Feet
- Dimensions: 13.50 x 22.70
Laundry
- Level: First
- Area: 107.88 Square Feet
- Dimensions: 9.30 x 11.60
Living room
- Description: Vinyl plank flooring
- Level: First
- Area: 224.4 Square Feet
- Dimensions: 13.60 x 16.50
Heating
- Heat Pump
Cooling
- Central Air
Appliances
- Included: Dishwasher, Microwave, Refrigerator, Stove/Range
- Laundry: Laundry Hookup
Features
- Walk-In Closet(s)
- Flooring: Hardwood
- Windows: Window Treatments, Insulated Windows
- Basement: Block,Concrete,Heated,Sump Pump
Interior area
- Total structure area: 2,587
- Total interior livable area: 2,732 sqft
- Finished area above ground: 2,732
- Finished area below ground: 896
Property
Parking
- Total spaces: 2
- Parking features: 2 Car, Garage Door Opener
- Has attached garage: Yes
- Details: 4
Features
- Patio & porch: Porch, Patio, Enclosed Porch
Lot
- Size: 0.54 Acres
- Dimensions: .54 acres
- Topography: No
Details
- Additional structures: Shed(s)
- Parcel number: 010025011.30000
- Zoning: Residential
- Zoning description: X
Construction
Type & style
- Home type: SingleFamily
- Architectural style: Cape Cod
- Property subtype: Single Family Residence
Materials
- Vinyl
- Foundation: None
- Roof: Shingle
Condition
- Year built: 1995
Utilities & green energy
- Electric: 200+ Amp Service
- Sewer: Public Sewer
- Water: Public
Community & HOA
Community
- Features: Paved Streets
- Subdivision: 0-None
Location
- Region: Mifflinburg
Financial & listing details
- Price per square foot: $134/sqft
- Tax assessed value: $163,200
- Annual tax amount: $3,311
- Date on market: 11/13/2026
- Exclusions: Washer and Dryer
Estimated market value
Not available
Estimated sales range
Not available
Not available
Price history
| Date | Event | Price |
|---|---|---|
| 11/13/2026 | Price change | $365,000-2.7%$134/sqft |
Source: CSVBOR #C-2662 Report a problem | ||
| 11/11/2026 | Pending sale | $375,000$137/sqft |
Source: CSVBOR #C-2662 Report a problem | ||
| 10/22/2026 | Listed for sale | $375,000$137/sqft |
Source: CSVBOR #C-2662 Report a problem | ||
| 10/20/2026 | Pending sale | $375,000$137/sqft |
Source: CSVBOR #C-2662 Report a problem | ||
| 10/11/2026 | Price change | $375,000-3.8%$137/sqft |
Source: CSVBOR #C-2662 Report a problem | ||
| 10/2/2026 | Listed for sale | $389,900+96.4%$143/sqft |
Source: CSVBOR #C-2662 Report a problem | ||
| 9/2/2025 | Sold | $198,500+0.8%$73/sqft |
Source: Public Record Report a problem | ||
| 6/11/2013 | Sold | $197,000$72/sqft |
Source: CSVBOR #20-54881 Report a problem | ||
Public tax history
| Year | Property taxes | Tax assessment |
|---|---|---|
| 2025 | $3,231 | $163,200 |
| 2024 | $3,231 +3.4% | $163,200 |
| 2023 | $3,125 +0.5% | $163,200 |
| 2022 | $3,111 -1.8% | $163,200 |
| 2021 | $3,166 +248.9% | $163,200 |
| 2020 | $907 -69.2% | $163,200 |
| 2019 | $2,950 +10113.5% | $163,200 |
| 2018 | $29 | $163,200 +5.3% |
| 2017 | -- | $155,000 |
| 2016 | -- | $155,000 |
| 2015 | -- | $155,000 |
| 2014 | -- | $155,000 |
| 2013 | -- | $155,000 |
| 2012 | -- | $155,000 |
| 2011 | -- | $155,000 |
| 2010 | -- | $155,000 |
Find assessor info on the county website
Monthly payment
Est. payment
Payment breakdown
Explore the cost of this home by adjusting the details. Changes won't be saved.Climate risks
Neighborhood: 17844
Nearby schools
Schools provided by the listing agent
- District: Mifflinburg
Source: CSVBOR. This data may not be complete. We recommend contacting the local school district to confirm school assignments for this home.
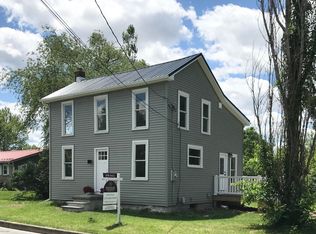
Similar homes
- $389,9004 bd3 ba2.8k sqft213 Chestnut St, Mifflinburg, PA 17844For Sale
 MLS ID #C-2205, CARLA J FARLEY, BERKSHIRE HATHAWAY HOMESERVICES HODRICK REALTY-DANV. CSVBOR
- $480,0003 bd3 ba2.4k sqft510 N 4th St, Mifflinburg, PA 17844For Sale
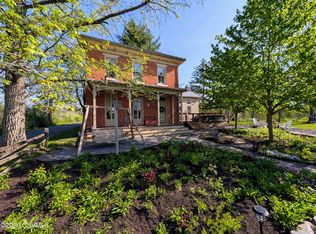 MLS ID #C-2466, JESSE W MOORE, Real of Pennsylvania. CSVBOR
- $--3 bd2 ba1.6k sqft326 Market St, Mifflinburg, PA 17844Auction
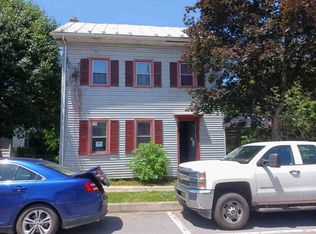 ServiceLink Auction
- $339,0003 bd2 ba1.6k sqft1491 Park Rd, Winfield, PA 17889For Sale
 MLS ID #C-3097, RENEE S VONADA, VILLAGER REALTY, INC. - LEWISB. CSVBOR
- $325,0003 bd2 ba1.9k sqft174 Libeck Rd, Northumberland, PA 17857For Sale
 MLS ID #PANU2003822, Lori A. Deitrich, Iron Valley Real Estate of Central PA. Bright MLS
- $369,9002 bd3 ba1.4k sqft45 Laurel Ln, Loganton, PA 17747For SaleMLS ID #PACL2025524, Justin Dobson, Rhodes Team Inc.. Bright MLS
