NEW LISTING! Completely remodeled high end top to bottom! Stunning 3,200 sq. ft. home offering the perfect blend of upgrades and comfort just outside the highly desirable Montoursville Borough. Situated on over one acre in a quiet convenient location, this 4-bedroom, 3 full bath home has been thoughtfully renovated from the new roof and HVAC system to updated garage doors and all in between. Inside, you'll find spacious living areas, multiple fireplaces for warmth and charm, new gas heat and central air for year-round comfort. A beautiful primary suite with your own luxurious private bath. Step outside to a peaceful back yard and patio. Perfectly move-in ready, this home delivers space, luxury, style, and location all in one exceptional package.
Contingent
$469,900
73 Hillcrest Dr, Montoursville, PA 17754
4beds
3,200sqft
Ranch
Built in 1965
1.07 Acres Lot
$455,800 Zestimate®
$147/sqft
$-- HOA
What's special
New roofUpdated garage doors
- 178 days
- 55
- 0
Zillow last checked:
Listing updated:
Listed by:
Ben E. Boyles,
KIMBLE REALTY 570-327-1600
Source: West Branch Valley AOR,MLS#: WB-103306
Facts & features
Interior
Bedrooms & bathrooms
- Bedrooms: 4
- Bathrooms: 3
- Full bathrooms: 3
Rooms
- Room types: Master Bathroom
Primary bedroom
- Level: Main
- Area: 210
- Dimensions: 15 x 14
Bedroom 2
- Level: Main
- Area: 115
- Dimensions: 11.5 x 10
Bedroom 3
- Level: Lower
- Area: 162.5
- Dimensions: 13 x 12.5
Bedroom 4
- Level: Lower
- Area: 164.4
- Dimensions: 12 x 13.7
Bathroom
- Level: Main
- Area: 93.8
- Dimensions: 13.4 x 7
Bathroom
- Level: Lower
- Area: 80.3
- Dimensions: 11 x 7.3
Dining area
- Level: Main
- Area: 270
- Dimensions: 20 x 13.5
Other
- Level: Main
- Area: 100
- Dimensions: 10 x 10
Family room
- Level: Lower
- Area: 533.2
- Dimensions: 43 x 12.4
Kitchen
- Level: Main
- Area: 229.5
- Dimensions: 17 x 13.5
Living room
- Level: Main
- Area: 598
- Dimensions: 26 x 23
Heating
- Propane, Hot Air
Cooling
- Central Air
Appliances
- Included: Electric, Dishwasher, Refrigerator, Range, Garage Door Opener, Microwave Built-In
- Laundry: Main Level
Features
- Kitchen Island, Ceiling Fan(s), Open Floorplan
- Flooring: Vinyl, Granite/Quartz/Stone
- Windows: New
- Basement: Finished,Full,Exterior Entry
- Has fireplace: Yes
- Fireplace features: Family Room, Living Room
Interior area
- Total structure area: 3,200
- Total interior livable area: 3,200 sqft
- Finished area above ground: 2,200
- Finished area below ground: 1,000
Property
Parking
- Parking features: Gravel
Features
- Levels: Two
- Patio & porch: Porch, Patio
- Has view: Yes
- Waterfront features: None
Lot
- Size: 1.07 Acres
- Features: Level, Sloped, Cleared
- Topography: Level,Sloping
Details
- Parcel number: 12+,331.0-0124.00-000+
- Zoning: R
Construction
Type & style
- Home type: SingleFamily
- Architectural style: Ranch
- Property subtype: Ranch
Materials
- Frame, Vinyl Siding
- Foundation: Block
- Roof: Shingle
Condition
- Year built: 1965
Utilities & green energy
- Electric: 200+ Amp Service
- Sewer: On-Site Septic
- Water: Well
Community & HOA
Community
- Subdivision: None
Location
- Region: Montoursville
Financial & listing details
- Price per square foot: $147/sqft
- Tax assessed value: $134,430
- Annual tax amount: $3,238
- Date on market: 3/3/2026
- Listing terms: Cash,Conventional,FHA,PHFA,VA Loan
- Inclusions: Dishwasher, Range, Microwave, Refrigerator
Estimated market value
$455,800
$433,000 - $479,000
$2,520/mo
Price history
| Date | Event | Price |
|---|---|---|
| 4/21/2026 | Contingent | $469,900$147/sqft |
Source: West Branch Valley AOR #WB-103306 Report a problem | ||
| 4/7/2026 | Price change | $469,900-2.1%$147/sqft |
Source: West Branch Valley AOR #WB-103306 Report a problem | ||
| 3/12/2026 | Price change | $479,900-4%$150/sqft |
Source: West Branch Valley AOR #WB-103306 Report a problem | ||
| 3/3/2026 | Listed for sale | $499,900+410.1%$156/sqft |
Source: West Branch Valley AOR #WB-103306 Report a problem | ||
| 2/20/2025 | Sold | $98,000+30.8%$31/sqft |
Source: West Branch Valley AOR #WB-100562 Report a problem | ||
| 1/15/2025 | Pending sale | $74,900$23/sqft |
Source: BHHS broker feed #WB-100562 Report a problem | ||
| 12/11/2024 | Listed for sale | $74,900+4204.6%$23/sqft |
Source: BHHS broker feed #WB-100562 Report a problem | ||
| 11/22/2024 | Sold | $1,740-98.7%$1/sqft |
Source: Public Record Report a problem | ||
| 5/4/2019 | Listing removed | $139,168$43/sqft |
Source: Auction.com Report a problem | ||
| 5/3/2019 | Price change | $139,168+0.3%$43/sqft |
Source: Auction.com Report a problem | ||
| 5/2/2019 | Price change | $138,792+192.2%$43/sqft |
Source: Auction.com Report a problem | ||
| 4/4/2019 | Listed for sale | -- |
Source: Auction.com Report a problem | ||
| 9/9/2010 | Sold | $47,500$15/sqft |
Source: Public Record Report a problem | ||
Public tax history
| Year | Property taxes | Tax assessment |
|---|---|---|
| 2025 | $3,096 | $134,430 |
| 2024 | $3,096 | $134,430 |
| 2023 | $3,096 | $134,430 |
| 2022 | $3,096 +1.3% | $134,430 |
| 2021 | $3,056 | $134,430 |
| 2020 | $3,056 +6.5% | $134,430 |
| 2018 | $2,870 +5.3% | $134,430 +0% |
| 2017 | $2,726 +3.4% | $134,429 0% |
| 2016 | $2,638 | $134,430 |
| 2015 | $2,638 | $134,430 |
| 2014 | -- | $134,430 |
| 2013 | -- | $134,430 0% |
| 2012 | -- | $134,432 |
| 2011 | -- | $134,432 |
| 2010 | -- | $134,432 |
| 2009 | -- | -- |
| 2008 | -- | $136,980 |
| 2007 | -- | $136,980 |
| 2006 | -- | $136,980 |
| 2005 | -- | $136,980 +36.9% |
| 2004 | -- | $100,035 |
| 2003 | -- | $100,035 |
| 2002 | -- | $100,035 |
| 2000 | -- | $100,035 |
Find assessor info on the county website
Monthly payment
Est. payment
Payment breakdown
Explore the cost of this home by adjusting the details. Changes won't be saved.Climate risks
Neighborhood: 17754
Similar homes
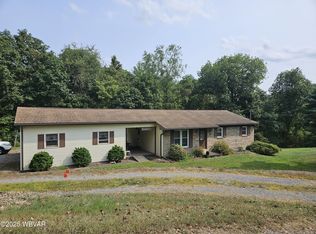
- $675,0004 bd3 ba2.8k sqft1348 Radio Club Rd, Montoursville, PA 17754For Sale
 MLS ID #WB-103644, Angela D Willis. West Branch Valley AOR
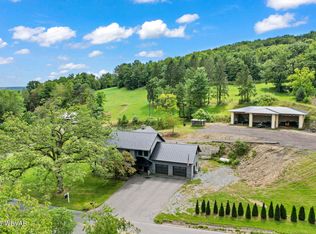
 - $649,9003 bd3 ba2.7k sqft1040 Radio Club Rd, Montoursville, PA 17754For Sale
 MLS ID #PALY2002426, Anne M Lusk, Lusk & Associates Sotheby's International Realty. Bright MLS
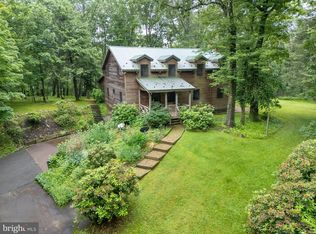
 - $349,9004 bd2 ba2.5k sqft1930 Fairview Rd, Montoursville, PA 17754For Sale
 MLS ID #WB-104574, Ross Weaver. West Branch Valley AOR
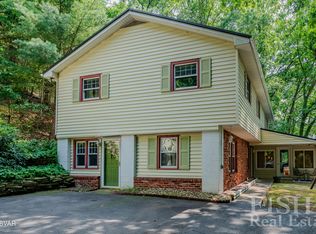
 - $539,0004 bd4 ba3.1k sqft1160 Avalon Pkwy, Williamsport, PA 17701For Sale
 MLS ID #WB-104720, Amanda Evans. West Branch Valley AOR
