
Steeped in 18th Century History with documented Quaker lineage and recognized Underground Railroad ties. Original limestone walls with embedded fossils, wide-plank floors, beamed ceilings, Dutch doors, winder staircases, walk-in fireplace with beehive oven, and oversized rooms rarely found in historic homes. 1797 Springhouse built by John & Elizabeth Carpenter -- one of the last remaining primitive dwellings in Muncy Township. 1804 Mansion House with later additions, original architectural details, and expansive main-level living spaces including formal rooms, eat-in kitchen, sunroom, and screened porch. 13.27 Acres of Clean & Green Farmland includes rolling fields, mature trees, perennial gardens, and a private stocked pond enjoyed by local wildlife. Bordered by Carpenter's Run.
For sale
Price cut: $15K (6/24)
$535,000
320 Carpenters Ln, Muncy, PA 17756
3beds
4,583sqft
:
Get pre-qualified$3,445/mo
Farm
Built in 1804
13.27 Acres Lot
$-- Zestimate®
$117/sqft
$-- HOA
What's special
Perennial gardensEat-in kitchenRolling fieldsMature treesExpansive main-level living spacesFormal roomsWide-plank floors
- 446 days |
- 1,806 |
- 112 |
Zillow last checked:
Listing updated:
Listed by:
Angela D Willis,
Adventure Realty - Muncy 570-505-3957
Source: West Branch Valley AOR,MLS#: WB-101559
Facts & features
Interior
Bedrooms & bathrooms
- Bedrooms: 3
- Bathrooms: 2
- Full bathrooms: 1
- 1/2 bathrooms: 1
Primary bedroom
- Description: Original wood floors, access to Dining Room via winder stairs, built-in closets, adjacent sitting room with pastoral views.
- Level: Upper
- Area: 391
- Dimensions: 23 x 17
Bedroom 2
- Description: Original wood floors, decorative fireplace.
- Level: Upper
- Area: 272
- Dimensions: 17 x 16
Bedroom 3
- Description: Original wood floors.
- Level: Upper
- Area: 204
- Dimensions: 17 x 12
Bathroom
- Description: Half bathroom with tile floors, access to basement.
- Level: Main
- Area: 42
- Dimensions: 7 x 6
Bathroom
- Description: Two walls of built-in's including make-up vanity. Original wood floors. Soaking tub/shower. *Jets are currently inoperable.
- Level: Upper
- Area: 143
- Dimensions: 13 x 11
Other
- Description: Two finished rooms with new double pane dormer windows. Great for storage, a playroom. Extra doors, paint, dresser and items left from previous owners in storage area included.
- Level: Upper
- Area: 442
- Dimensions: 26 x 17
Bonus room
- Description: Upper level landing with wood floors and sitting windows would make a perfect reading nook.
- Level: Upper
- Area: 210
- Dimensions: 15 x 14
Other
- Description: Breakfast nook with bay window in kitchen. Tile floors. Pantry.
- Level: Main
- Area: 228
- Dimensions: 19 x 12
Dining room
- Description: Formal dining with beamed ceiling, original wood floors, exposed stone wall, Dutch door to screened in porch.
- Level: Main
- Area: 575
- Dimensions: 25 x 23
Kitchen
- Description: Breakfast nook, tile flooring, large center island, coffee bar with sink, double oven, gas cooktop, refrigerator included.
- Level: Main
- Area: 300
- Dimensions: 20 x 15
Laundry
- Description: Laundry/Mud Room. Washer, dryer, freezers included.
- Level: Main
- Area: 209
- Dimensions: 19 x 11
Living room
- Description: Formal living room with built in shelves and cabinets, original wood floors, walk-in fireplace and second decorative fireplace, beamed ceiling.
- Level: Main
- Area: 952
- Dimensions: 34 x 28
Sitting room
- Description: Primary sitting room with original wood floors and pastoral views.
- Level: Upper
- Area: 230
- Dimensions: 23 x 10
Sunroom
- Description: Two walls of windows overlook the pond and site, wood floors, exposed stone walls, gun safe included.
- Level: Main
- Area: 308
- Dimensions: 28 x 11
Heating
- Oil, Wood, Baseboard, Hot Water
Cooling
- None
Appliances
- Included: Electric, Disposal, Refrigerator, Range, Garage Door Opener, Freezer, Washer, Dryer, Cooktop
- Laundry: Main Level
Features
- Kitchen Island, Formal Separate, Ceiling Fan(s), Pantry
- Flooring: Tile, Wood, Laminate, Hardwood
- Windows: New
- Basement: Partial,Sump Pump
- Has fireplace: Yes
- Fireplace features: Decorative, Bedroom, Living Room
Interior area
- Total structure area: 4,583
- Total interior livable area: 4,583 sqft
- Finished area above ground: 4,583
- Finished area below ground: 0
Video & virtual tour
Property
Parking
- Parking features: See Property Info, Off Street, Gravel
- Has attached garage: Yes
Features
- Levels: Two
- Patio & porch: Porch, Patio
- Has view: Yes
- View description: Water, Pastoral
- Has water view: Yes
- Water view: Water
- Waterfront features: Waterfront, Pond
Lot
- Size: 13.27 Acres
- Features: Level, Wooded, Cleared, Fields
- Topography: Level
- Residential vegetation: Wooded
Details
- Additional structures: Barn(s), Workshop
- Parcel number: 41-353-187.A
- Zoning: E - Estate
Construction
Type & style
- Home type: SingleFamily
- Architectural style: Farmhouse
- Property subtype: Farm
Materials
- Frame, Stone, Vinyl Siding
- Foundation: Stone, Concrete Perimeter
- Roof: Metal
Condition
- Year built: 1804
Utilities & green energy
- Electric: 200+ Amp Service
- Sewer: On-Site Septic
- Water: Well
Community & HOA
Community
- Security: Smoke Detector(s)
- Subdivision: Other
HOA
- Has HOA: No
Location
- Region: Muncy
Financial & listing details
- Price per square foot: $117/sqft
- Tax assessed value: $193,760
- Annual tax amount: $4,983
- Date on market: 6/18/2026
- Listing terms: Cash,Conventional,VA Loan
- Inclusions: See Inclusions List under Documents
Estimated market value
Not available
Estimated sales range
Not available
$2,167/mo
Price history
| Date | Event | Price |
|---|---|---|
| 6/24/2026 | Price change | $535,000-2.7%$117/sqft |
Source: West Branch Valley AOR #WB-101559 Report a problem | ||
| 6/18/2026 | Listed for sale | $550,000$120/sqft |
Source: West Branch Valley AOR #WB-101559 Report a problem | ||
| 5/7/2026 | Contingent | $550,000$120/sqft |
Source: West Branch Valley AOR #WB-101559 Report a problem | ||
| 3/25/2026 | Listed for sale | $550,000$120/sqft |
Source: West Branch Valley AOR #WB-101559 Report a problem | ||
| 2/15/2026 | Contingent | $550,000$120/sqft |
Source: West Branch Valley AOR #WB-101559 Report a problem | ||
| 10/20/2025 | Price change | $550,000-1.8%$120/sqft |
Source: West Branch Valley AOR #WB-101559 Report a problem | ||
| 10/6/2025 | Price change | $560,000-2.6%$122/sqft |
Source: West Branch Valley AOR #WB-101559 Report a problem | ||
| 9/28/2025 | Price change | $575,000+1.8%$125/sqft |
Source: West Branch Valley AOR #WB-101559 Report a problem | ||
| 9/26/2025 | Price change | $565,000-5.7%$123/sqft |
Source: West Branch Valley AOR #WB-101559 Report a problem | ||
| 7/18/2025 | Price change | $599,000-4.2%$131/sqft |
Source: West Branch Valley AOR #WB-101559 Report a problem | ||
| 5/22/2025 | Listed for sale | $625,000+48.8%$136/sqft |
Source: West Branch Valley AOR #WB-101559 Report a problem | ||
| 7/11/2007 | Sold | $420,000$92/sqft |
Source: West Branch Valley AOR #WB-49878 Report a problem | ||
Public tax history
| Year | Property taxes | Tax assessment |
|---|---|---|
| 2025 | $5,872 | $228,310 |
| 2024 | $5,872 | $228,310 |
| 2023 | $5,872 +2% | $228,310 |
| 2022 | $5,758 | $228,310 |
| 2021 | $5,758 | $228,310 |
| 2020 | $5,758 -3% | $228,310 |
| 2018 | $5,936 | $228,310 +0% |
| 2017 | -- | $228,309 0% |
| 2016 | -- | $228,310 |
| 2015 | -- | $228,310 |
Find assessor info on the county website
Monthly payment
Est. payment
Payment breakdown
Explore the cost of this home by adjusting the details. Changes won't be saved.Climate risks
Neighborhood: 17756
Nearby schools
GreatSchools rating
- 6/10Ward L Myers El SchoolGrades: K-6Distance: 3.4 mi
- 7/10Muncy Junior-Senior High SchoolGrades: 7-12Distance: 3.3 mi
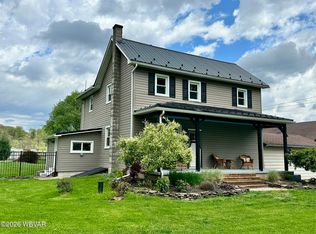
- $--2 bd2 ba1.5k sqft329 Carpenters Ln, Muncy, PA 17756Sold
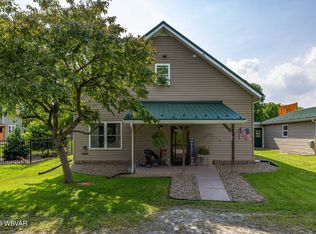
- $--4 bd3 ba2.8k sqft359 Carpenters Ln, Muncy, PA 17756Sold
- $285,0003 bd2 ba2k sqft431 Carpenters Ln, Muncy, PA 17756Sold

- $301,0003 bd2 ba2.2k sqft227 Carpenters Ln, Muncy, PA 17756Sold

- $370,3002 bd2 ba2.7k sqft281 Carpenters Ln, Muncy, PA 17756Off Market
- $282,0003 bd1 ba1.2k sqft433 Quaker Church Rd, Muncy, PA 17756Off Market
- $312,7005 bd2 ba1.9k sqft411 Quaker Church Rd, Muncy, PA 17756Off Market
- $236,2003 bd1 ba1k sqft387 Quaker Church Rd, Muncy, PA 17756Off Market
A local agent can set up tours, give advice and negotiate with sellers.
A local lender can help you make sure your offer is ready when you are.
Similar homes
- $550,0004 bd3 ba4.5k sqft611 S Main St, Muncy, PA 17756For Sale
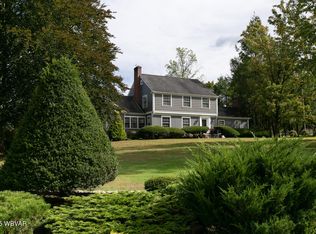 MLS ID #WB-102596, Patricia A. Smay. West Branch Valley AOR
 - $680,0005 bd5 ba4.1k sqft4829 Clarkstown Rd, Muncy, PA 17756For Sale
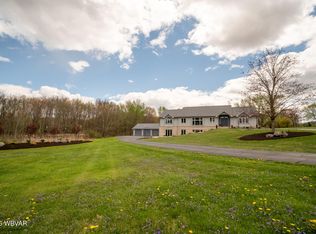 MLS ID #WB-103662, Patricia A. Smay. West Branch Valley AOR
 - $450,0004 bd3 ba2.9k sqft670 Dairy Farm Rd, Muncy, PA 17756For Sale
 MLS ID #WB-104222, Matthew Goss. West Branch Valley AOR
 - $594,9004 bd5 ba3.4k sqft795 Lamont Dr, Cogan Station, PA 17728For Sale
 MLS ID #WB-104543, Amie Penfield. West Branch Valley AOR
 - $649,9003 bd3 ba2.7k sqft1040 Radio Club Rd, Montoursville, PA 17754For Sale
 MLS ID #PALY2002426, Anne M Lusk, Lusk & Associates Sotheby's International Realty. Bright MLS
 - $675,0004 bd3 ba2.8k sqft1348 Radio Club Rd, Montoursville, PA 17754For SaleMLS ID #WB-103644, Angela D Willis. West Branch Valley AOR
- $629,9004 bd4 ba3.9k sqft1625 Oakmont Dr, Williamsport, PA 17701For SaleMLS ID #WB-104536, Tracy Knoebel. West Branch Valley AOR
- $499,9005 bd2 ba3k sqft25 Blue School Rd, Danville, PA 17821For SaleMLS ID #C-1075, KRISTIN MIKITA PFLEEGOR, PRO Real Estate Services, Inc.. CSVBOR
- $565,0004 bd4 ba4.5k sqft610 S Market St, South Williamsport, PA 17702For SaleMLS ID #WB-104545, Cami A Mahaffey. West Branch Valley AOR
- $550,0005 bd2 ba3.3k sqft27 Lindas Ln, Eagles Mere, PA 17731For SaleMLS ID #WB-103731, Beth Ann Myers. West Branch Valley AOR
- $699,0004 bd4 ba5.2k sqft688 Sylvan Dell Rd, South Williamsport, PA 17702For SaleMLS ID #PALY2001974, Luisa Ramondo, Kurfiss Sotheby's International Realty. Bright MLS
- $462,0004 bd5 ba3.5k sqft137 W Hills Dr, Williamsport, PA 17701For SaleMLS ID #WB-104455, Laura Martin. West Branch Valley AOR
- $475,0005 bd2 ba2.8k sqft9 Katys Church Rd, Danville, PA 17821For SaleMLS ID #WB-103410, Sabra Karr. West Branch Valley AOR
- $325,0004 bd2 ba2.2k sqft3955 Susquehanna Trl, Watsontown, PA 17777AuctionMLS ID #PANU2003560, Chet Lapp, William Penn Real Estate Assoc. Bright MLS
- $575,0004 bd3 ba2.5k sqft1983 Poco Farm Rd, Williamsport, PA 17701For SaleMLS ID #WB-103416, Missy Magargle. West Branch Valley AOR
- $719,9005 bd4 ba4.9k sqft2105 Stopper Dr, Montoursville, PA 17754For SaleMLS ID #WB-103904, Scott E. Yeagle. West Branch Valley AOR
- $409,9955 bd3 ba2.9k sqft53 E Houston Ave, Montgomery, PA 17752For SaleMLS ID #WB-103691, Amanda Evans. West Branch Valley AOR
- $600,0003 bd5 ba6k sqft10491 River Rd, New Columbia, PA 17856For SaleMLS ID #PM-119909, Patricia Franklin, Keller Williams Real Estate - Blue Bell. PMAR
- $359,9003 bd3 ba2.4k sqft254 Delaware Dr, Watsontown, PA 17777For SaleMLS ID #PANU2003568, Wendy Knorr, Realty World-We Get Results. Bright MLS
- $685,0005 bd4 ba3.8k sqft315 Lincoln Ave, Williamsport, PA 17701For Sale By Owner
