THIS CUSTOM HOME OFFERS EVERYTHING YOU COULD WANT OR NEED. THE LARGE LIVING ROOM BOASTS A WET BAR AND FIREPLACE WHILE THE GOURMET KITCHEN OFFERS COMMERCIAL APPLIANCES AND A BAR. ARE YOU LOOKING FOR A PLACE TO ENTERTAIN FAMILY AND FRIENDS THEN YOU'LL LOVE THE BASEMENT FAMILY ROOM AND KITCHEN. THE ONLY WAY TO TRULY TAKE IN ALL THIS HOME HAS TO OFFER IS TO COME TAKE A TOUR FOR YOURSELF.
Pending
Price cut: $30K (6/18)
$719,900
2105 Stopper Dr, Montoursville, PA 17754
5beds
4,942sqft
Single Family Residence
Built in 2001
1.45 Acres Lot
$683,900 Zestimate®
$146/sqft
$-- HOA
What's special
Commercial appliancesBasement family roomGourmet kitchenWet bar
- 95 days |
- 566 |
- 4 |
Zillow last checked:
Listing updated:
Listed by:
Scott E. Yeagle,
KW Advantage Williamsport 570-326-3333
Source: West Branch Valley AOR,MLS#: WB-103904
Facts & features
Interior
Bedrooms & bathrooms
- Bedrooms: 5
- Bathrooms: 4
- Full bathrooms: 4
Rooms
- Room types: Master Bathroom
Bedroom 2
- Level: Upper
- Area: 168
- Dimensions: 12 x 14
Bedroom 3
- Level: Upper
- Area: 168
- Dimensions: 12 x 14
Bedroom 4
- Level: Upper
- Area: 168
- Dimensions: 12 x 14
Bedroom 5
- Description: BASEMENT
- Level: Lower
- Area: 168
- Dimensions: 12 x 14
Other
- Level: Main
- Area: 90
- Dimensions: 9 x 10
Bathroom
- Level: Upper
- Area: 120
- Dimensions: 10 x 12
Dining room
- Description: HARDWOOD FLOORS
- Level: Main
- Area: 224
- Dimensions: 14 x 16
Other
- Description: WALK IN CLOSETS, JET TUB
- Level: Upper
- Area: 360
- Dimensions: 20 x 18
Family room
- Description: PROJECTION TV, BUILT IN CABINETS
- Level: Lower
- Area: 540
- Dimensions: 30 x 18
Kitchen
- Description: BAR/ISLAND
- Level: Main
- Area: 432
- Dimensions: 24 x 18
Kitchen
- Description: OFF OF FAMILY ROOM
- Level: Lower
- Area: 100
- Dimensions: 10 x 10
Laundry
- Level: Upper
- Area: 90
- Dimensions: 10 x 9
Living room
- Description: WET BAR, FIREPLACE
- Level: Main
- Area: 540
- Dimensions: 30 x 18
Office
- Level: Main
- Area: 100
- Dimensions: 10 x 10
Storage room
- Description: WOOD SHELVING
- Level: Lower
- Area: 240
- Dimensions: 12 x 20
Heating
- Electric, Natural Gas, Radiant Floor, Heat Pump Ducted, Hot Water
Cooling
- Central Air
Appliances
- Included: Electric, Dishwasher, Disposal, Refrigerator, Range, Garage Door Opener, Central Vac, Microwave Built-In, Compactor, Washer, Dryer, Cooktop
- Laundry: Upper Level
Features
- Kitchen Island, Formal Separate, Ceiling Fan(s), Walk-In Closet(s), Pantry
- Flooring: Carpet W/W, Tile, Wood, Laminate, Hardwood
- Windows: New
- Basement: Finished,Full,Exterior Entry
- Has fireplace: Yes
- Fireplace features: Living Room
Interior area
- Total structure area: 4,942
- Total interior livable area: 4,942 sqft
- Finished area above ground: 3,692
- Finished area below ground: 1,250
Property
Parking
- Parking features: Garage - Attached
- Has attached garage: Yes
Features
- Levels: Two
- Patio & porch: Deck, Porch, Patio
- Has view: Yes
- Waterfront features: None
Lot
- Size: 1.45 Acres
- Features: Sloped, Cleared
- Topography: Sloping
Details
- Additional structures: Shed(s)
- Parcel number: 26-331-214.57
- Zoning: R-U
Construction
Type & style
- Home type: SingleFamily
- Architectural style: Colonial
- Property subtype: Single Family Residence
Materials
- Frame, Vinyl Siding, Stone
- Foundation: Block
- Roof: Shingle
Condition
- Year built: 2001
Utilities & green energy
- Electric: Circuit Breakers
- Water: Public
- Utilities for property: Underground Utilities
Community & HOA
Community
- Security: Smoke Detector(s)
- Subdivision: Hickory Hills
HOA
- Amenities included: Development
Location
- Region: Montoursville
Financial & listing details
- Price per square foot: $146/sqft
- Tax assessed value: $360,490
- Annual tax amount: $8,237
- Date on market: 5/17/2026
- Listing terms: Cash,Conventional
- Inclusions: UPSTAIRS KITCHEN APPLIANCES, BAR FRIGE, BAR STOOLS, W/D, BASEMENT RANGE, TRASH COMP., DW, MICRO
Estimated market value
$683,900
$650,000 - $718,000
$3,331/mo
Price history
| Date | Event | Price |
|---|---|---|
| 8/12/2026 | Pending sale | $719,900$146/sqft |
Source: West Branch Valley AOR #WB-103904 Report a problem | ||
| 6/18/2026 | Price change | $719,900-4%$146/sqft |
Source: West Branch Valley AOR #WB-103904 Report a problem | ||
| 5/17/2026 | Listed for sale | $749,900$152/sqft |
Source: West Branch Valley AOR #WB-103904 Report a problem | ||
Public tax history
| Year | Property taxes | Tax assessment |
|---|---|---|
| 2025 | $8,057 | $360,490 |
| 2024 | $8,057 | $360,490 |
| 2023 | $8,057 | $360,490 |
| 2022 | $8,057 +3.1% | $360,490 |
| 2021 | $7,812 | $360,490 |
| 2020 | $7,812 +1.2% | $360,490 |
| 2018 | $7,722 +3.9% | $360,490 |
| 2017 | $7,433 +2.9% | $360,490 |
| 2016 | $7,221 | $360,490 |
| 2015 | $7,221 | $360,490 |
| 2014 | -- | $360,490 |
| 2013 | -- | $360,490 0% |
| 2012 | -- | $360,494 +0.3% |
| 2011 | -- | $359,345 |
| 2010 | -- | $359,345 |
| 2009 | -- | -- |
| 2008 | -- | $359,350 |
| 2007 | -- | $359,350 |
| 2006 | -- | $359,350 |
| 2005 | -- | $359,350 +75.1% |
| 2004 | -- | $205,200 |
| 2003 | -- | $205,200 |
| 2002 | -- | $205,200 |
Find assessor info on the county website
Monthly payment
Est. payment
Payment breakdown
Explore the cost of this home by adjusting the details. Changes won't be saved.Climate risks
Neighborhood: 17754
Nearby schools
GreatSchools rating
- 6/10Donald E. Schick SchoolGrades: PK-5Distance: 1.9 mi
- 7/10Loyalsock Twp Middle SchoolGrades: 6-8Distance: 2.6 mi
- 8/10Loyalsock Twp Senior High SchoolGrades: 9-12Distance: 2.5 mi
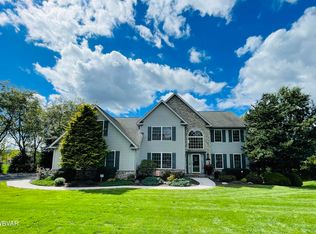
- $709,9004 bd4 ba4.2k sqft2101 Stopper Dr, Montoursville, PA 17754Off Market
- $543,4003 bd2 ba2.6k sqft2109 Stopper Dr, Montoursville, PA 17754Off Market
- $600,1005 bd3 ba3.7k sqft2104 Stopper Dr, Montoursville, PA 17754Off Market
- $612,1004 bd4 ba3.6k sqft2100 Stopper Dr, Montoursville, PA 17754Off Market

- $663,300-- bd-- ba4.1k sqft2108 Stopper Dr, Montoursville, PA 17754Off Market
- $564,1003 bd2 ba2.7k sqft2115 Stopper Dr, Montoursville, PA 17754Off Market
- $451,0005 bd3 ba2.6k sqft2023 Heim Hill Rd, Montoursville, PA 17754Off Market
- $581,100-- bd3 ba3.9k sqft2123 Stopper Dr, Montoursville, PA 17754Off Market
A local agent can set up tours, give advice and negotiate with sellers.
Similar homes
- $675,0004 bd3 ba2.8k sqft1348 Radio Club Rd, Montoursville, PA 17754For Sale
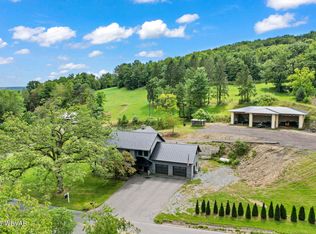 MLS ID #WB-103644, Angela D Willis. West Branch Valley AOR
 - $649,9003 bd3 ba2.7k sqft1040 Radio Club Rd, Montoursville, PA 17754For Sale
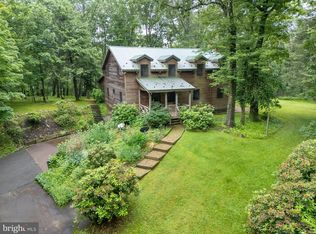
 MLS ID #PALY2002426, Anne M Lusk, Lusk & Associates Sotheby's International Realty. Bright MLS
 - $990,0004 bd3 ba5.1k sqft3023 Mountain Cres, Montoursville, PA 17754For Sale
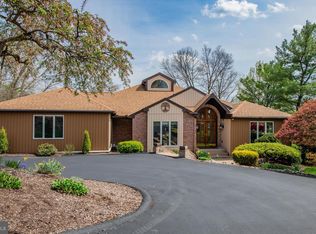 MLS ID #PALY2002336, Brent Fish, Fish Real Estate, Inc.. Bright MLS
 - $629,9004 bd4 ba3.9k sqft1625 Oakmont Dr, Williamsport, PA 17701For Sale
 MLS ID #WB-104536, Tracy Knoebel. West Branch Valley AOR
 - $680,0005 bd5 ba4.1k sqft4829 Clarkstown Rd, Muncy, PA 17756For SaleMLS ID #WB-103662, Patricia A. Smay. West Branch Valley AOR
- $699,0004 bd4 ba5.2k sqft688 Sylvan Dell Rd, South Williamsport, PA 17702For SaleMLS ID #PALY2001974, Luisa Ramondo, Kurfiss Sotheby's International Realty. Bright MLS
- $685,0005 bd4 ba3.8k sqft315 Lincoln Ave, Williamsport, PA 17701For Sale By Owner
- $949,9996 bd4 ba5.6k sqft1245 Crestfield Dr, Williamsport, PA 17701For SaleMLS ID #PALY2002434, Brent Fish, Fish Real Estate, Inc.. Bright MLS
- $575,0004 bd3 ba2.5k sqft1983 Poco Farm Rd, Williamsport, PA 17701For SaleMLS ID #WB-103416, Missy Magargle. West Branch Valley AOR
- $550,0004 bd3 ba4.5k sqft611 S Main St, Muncy, PA 17756For SaleMLS ID #WB-102596, Patricia A. Smay. West Branch Valley AOR
- $535,0003 bd2 ba4.5k sqft320 Carpenters Ln, Muncy, PA 17756For SaleMLS ID #WB-101559, Angela D Willis. West Branch Valley AOR
- $462,0004 bd5 ba3.5k sqft137 W Hills Dr, Williamsport, PA 17701For SaleMLS ID #WB-104455, Laura Martin. West Branch Valley AOR
- $565,0004 bd4 ba4.5k sqft610 S Market St, South Williamsport, PA 17702For SaleMLS ID #WB-104545, Cami A Mahaffey. West Branch Valley AOR
- $450,0004 bd3 ba2.9k sqft670 Dairy Farm Rd, Muncy, PA 17756For SaleMLS ID #WB-104222, Matthew Goss. West Branch Valley AOR
- $929,0003 bd3 ba2.7k sqft2654 Southcreek Rd, Allenwood, PA 17810For SaleMLS ID #C-2182, MATTHEW S BERGEY, BEILER-CAMPBELL REALTORS. CSVBOR
- $409,9955 bd3 ba2.9k sqft53 E Houston Ave, Montgomery, PA 17752For SaleMLS ID #WB-103691, Amanda Evans. West Branch Valley AOR
- $600,0003 bd5 ba6k sqft10491 River Rd, New Columbia, PA 17856For SaleMLS ID #PM-119909, Patricia Franklin, Keller Williams Real Estate - Blue Bell. PMAR
- $475,0008 bd4 ba4k sqft517 Stevens St, Williamsport, PA 17701For SaleMLS ID #WB-104588, Booker Riddick. West Branch Valley AOR
- $610,0008 bd4 ba2.5k sqft1220-1224 Vine Ave, Williamsport, PA 17701For SaleMLS ID #PALY2002382, DAWN DYER, Iron Valley Real Estate North Central PA. Bright MLS
