Welcome to this stunning 6 bedroom, 4.5 bath home located in the highly sought after Fields Development. Designed with both comfort and functionality in mind, this spacious Rand Lepley built home offers exceptional floor plan with generous living areas & abundant natural light. The home has a large kitchen with ample cabinetry and island. Kitchen flows seamlessly into the vaulted family room which is perfect for everyday living and entertaining. Multiple gathering spaces including the newly finished lower level with it's family room & kitchenette, sitting room, exercise room and bedroom provide flexibility for the homeowner. The expansive primary suite serves as a private retreat with it's large bathroom, sauna & walkin closets. Situated on a cul de sac this home has charm with easy access to schools in the Loyalsock School District, shopping in downtown Williamsport, Lycoming & Penn Colleges UPMC hospital.
For sale
Price cut: $40K (8/3)
$949,999
1245 Crestfield Dr, Williamsport, PA 17701
6beds
5,644sqft
:
Get pre-qualified$6,118/mo
Single Family Residence
Built in 1990
2.63 Acres Lot
$914,700 Zestimate®
$168/sqft
$-- HOA
What's special
Sitting roomAbundant natural lightMultiple gathering spacesExercise room
- 59 days |
- 627 |
- 22 |
Zillow last checked:
Listing updated:
Listed by:
Brent Fish 570-326-1561,
Fish Real Estate, Inc. (570) 893-4220
Source: Bright MLS,MLS#: PALY2002434
Facts & features
Interior
Bedrooms & bathrooms
- Bedrooms: 6
- Bathrooms: 4
- Full bathrooms: 3
- 1/2 bathrooms: 1
- Main level bathrooms: 1
Rooms
- Room types: Living Room, Dining Room, Primary Bedroom, Sitting Room, Bedroom 2, Bedroom 3, Bedroom 4, Bedroom 5, Kitchen, Family Room, Exercise Room, Laundry, Office, Utility Room, Bedroom 6, Primary Bathroom, Full Bath, Half Bath
Primary bedroom
- Level: Upper
- Area: 414 Square Feet
- Dimensions: 18 X 23
Bedroom 2
- Level: Upper
- Area: 120 Square Feet
- Dimensions: 10 X 12
Bedroom 3
- Level: Upper
- Area: 169 Square Feet
- Dimensions: 13 X 13
Bedroom 4
- Level: Upper
- Area: 210 Square Feet
- Dimensions: 14 X 15
Bedroom 5
- Level: Upper
- Area: 210 Square Feet
- Dimensions: 14 X 15
Bedroom 6
- Level: Lower
- Area: 182 Square Feet
- Dimensions: 14 X 13
Primary bathroom
- Level: Upper
- Area: 182 Square Feet
- Dimensions: 14 X 13
Dining room
- Level: Main
- Area: 240 Square Feet
- Dimensions: 15 X 16
Exercise room
- Level: Lower
- Area: 105 Square Feet
- Dimensions: 15 X 7
Family room
- Level: Main
- Area: 340 Square Feet
- Dimensions: 17 X 20
Family room
- Level: Lower
- Area: 700 Square Feet
- Dimensions: 28 X 25
Other
- Level: Upper
- Area: 105 Square Feet
- Dimensions: 7 X 15
Other
- Level: Upper
- Area: 45 Square Feet
- Dimensions: 5 X 9
Other
- Level: Lower
- Area: 63 Square Feet
- Dimensions: 7 X 9
Half bath
- Level: Main
- Area: 30 Square Feet
- Dimensions: 5 X 6
Kitchen
- Level: Main
- Area: 280 Square Feet
- Dimensions: 14 X 20
Kitchen
- Level: Lower
- Area: 224 Square Feet
- Dimensions: 16 X 14
Laundry
- Level: Main
- Area: 135 Square Feet
- Dimensions: 9 X 15
Living room
- Features: Fireplace - Gas
- Level: Main
- Area: 315 Square Feet
- Dimensions: 15 X 21
Office
- Level: Main
- Area: 182 Square Feet
- Dimensions: 13 X 14
Sitting room
- Level: Lower
- Area: 196 Square Feet
- Dimensions: 14 X 14
Utility room
- Level: Lower
- Area: 182 Square Feet
- Dimensions: 14 X 13
Heating
- Heat Pump, Natural Gas
Cooling
- Central Air, Electric
Appliances
- Included: Cooktop, Dishwasher, Disposal, Dryer, Microwave, Refrigerator, Washer, Tankless Water Heater
- Laundry: Laundry Room
Features
- Has basement: No
- Has fireplace: No
Interior area
- Total structure area: 5,644
- Total interior livable area: 5,644 sqft
- Finished area above ground: 4,192
- Finished area below ground: 1,452
Property
Parking
- Total spaces: 2
- Parking features: Covered, Attached
- Attached garage spaces: 2
Accessibility
- Accessibility features: None
Features
- Levels: Two and One Half
- Stories: 2.5
- Pool features: None
Lot
- Size: 2.63 Acres
Details
- Additional structures: Above Grade, Below Grade
- Parcel number: NO TAX RECORD
- Zoning: R-U
- Special conditions: Standard
Construction
Type & style
- Home type: SingleFamily
- Architectural style: Colonial
- Property subtype: Single Family Residence
Materials
- Brick, Vinyl Siding
- Foundation: Block
- Roof: Shingle
Condition
- New construction: No
- Year built: 1990
Utilities & green energy
- Sewer: Public Sewer
- Water: Public
Community & HOA
Community
- Subdivision: None Available
HOA
- Has HOA: No
Location
- Region: Williamsport
- Municipality: LOYALSOCK TWP
Financial & listing details
- Price per square foot: $168/sqft
- Tax assessed value: $459,950
- Annual tax amount: $10,509
- Date on market: 6/10/2026
- Listing agreement: Exclusive Right To Sell
- Ownership: Fee Simple
Estimated market value
$914,700
$869,000 - $960,000
$4,568/mo
Price history
| Date | Event | Price |
|---|---|---|
| 8/3/2026 | Price change | $949,999-4%$168/sqft |
Source: West Branch Valley AOR #WB-104077 Report a problem | ||
| 6/16/2026 | Price change | $990,000-10%$175/sqft |
Source: West Branch Valley AOR #WB-104077 Report a problem | ||
| 6/4/2026 | Listed for sale | $1,100,000+116.1%$195/sqft |
Source: West Branch Valley AOR #WB-104077 Report a problem | ||
| 5/26/2020 | Sold | $509,000$90/sqft |
Source: Public Record Report a problem | ||
| 1/8/2020 | Price change | $509,000-1.9%$90/sqft |
Source: West Branch Valley Association of Realtors #WB-89232 Report a problem | ||
| 12/12/2019 | Listed for sale | $519,000+6.8%$92/sqft |
Source: West Branch Valley Association of Realtors #WB-89232 Report a problem | ||
| 6/1/2018 | Sold | $486,000$86/sqft |
Source: West Branch Valley AOR #WB-84265 Report a problem | ||
Public tax history
| Year | Property taxes | Tax assessment |
|---|---|---|
| 2025 | $10,280 +7.1% | $459,950 +7.1% |
| 2024 | $9,598 | $429,430 |
| 2023 | $9,598 | $429,430 |
| 2022 | $9,598 +3.1% | $429,430 |
| 2021 | $9,306 | $429,430 |
| 2020 | $9,306 +1.3% | $429,430 +0.1% |
| 2018 | $9,186 +3.9% | $428,850 |
| 2017 | $8,843 +2.9% | $428,850 |
| 2016 | $8,590 | $428,850 |
| 2015 | $8,590 | $428,850 |
| 2014 | -- | $428,850 |
| 2013 | -- | $428,850 +0% |
| 2012 | -- | $428,847 +4.3% |
| 2011 | -- | $410,975 |
| 2010 | -- | $410,975 |
| 2009 | -- | -- |
| 2008 | -- | $410,980 |
| 2007 | -- | $410,980 |
| 2006 | -- | $410,980 |
| 2005 | -- | $410,980 +35.6% |
| 2004 | -- | $302,993 |
| 2003 | -- | $302,993 |
| 2002 | -- | $302,993 |
| 2000 | -- | $302,993 |
Find assessor info on the county website
Monthly payment
Est. payment
Payment breakdown
Explore the cost of this home by adjusting the details. Changes won't be saved.Climate risks
Neighborhood: 17701
Nearby schools
GreatSchools rating
- 6/10Donald E. Schick SchoolGrades: PK-5Distance: 1.8 mi
- 7/10Loyalsock Twp Middle SchoolGrades: 6-8Distance: 0.9 mi
- 8/10Loyalsock Twp Senior High SchoolGrades: 9-12Distance: 1 mi
Schools provided by the listing agent
- District: Loyalsock Township
Source: Bright MLS. This data may not be complete. We recommend contacting the local school district to confirm school assignments for this home.
- $764,8004 bd3 ba5.9k sqft1244 Crestfield Dr, Williamsport, PA 17701Off Market
- $900,0005 bd5 ba5.8k sqft1249 Crestfield Dr, Williamsport, PA 17701Sold
- $714,9004 bd2 ba4.3k sqft1248 Crestfield Dr, Williamsport, PA 17701Off Market
- $590,8004 bd2 ba3k sqft1241 Crestfield Dr, Williamsport, PA 17701Off Market
- $586,2004 bd2 ba4.8k sqft1240 Crestfield Dr, Williamsport, PA 17701Off Market
- $867,4005 bd4 ba4.3k sqft1254 Crestfield Dr, Williamsport, PA 17701Off Market
- $582,7004 bd2 ba2.9k sqft1255 Crestfield Dr, Williamsport, PA 17701Off Market
- $677,0006 bd3 ba4.5k sqft1247 Deerfield Dr, Williamsport, PA 17701Off Market
A local agent can set up tours, give advice and negotiate with sellers.
Similar homes
- $629,9004 bd4 ba3.9k sqft1625 Oakmont Dr, Williamsport, PA 17701For Sale
 MLS ID #WB-104536, Tracy Knoebel. West Branch Valley AOR
 - $990,0004 bd3 ba5.1k sqft3023 Mountain Cres, Montoursville, PA 17754For Sale
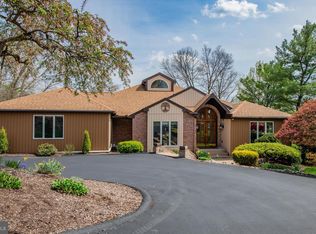
 MLS ID #PALY2002336, Brent Fish, Fish Real Estate, Inc.. Bright MLS
 - $685,0005 bd4 ba3.8k sqft315 Lincoln Ave, Williamsport, PA 17701For Sale By Owner
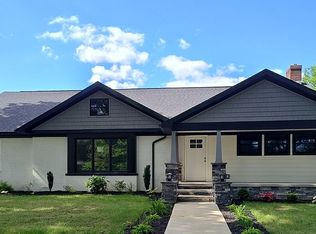
- $699,0004 bd4 ba5.2k sqft688 Sylvan Dell Rd, South Williamsport, PA 17702For Sale
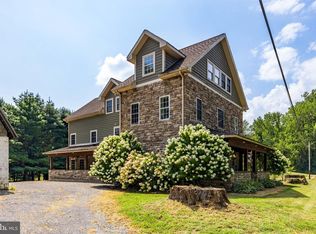 MLS ID #PALY2001974, Luisa Ramondo, Kurfiss Sotheby's International Realty. Bright MLS
 - $719,9005 bd4 ba4.9k sqft2105 Stopper Dr, Montoursville, PA 17754For SaleMLS ID #WB-103904, Scott E. Yeagle. West Branch Valley AOR
- $594,9004 bd5 ba3.4k sqft795 Lamont Dr, Cogan Station, PA 17728For SaleMLS ID #WB-104543, Amie Penfield. West Branch Valley AOR
- $565,0004 bd4 ba4.5k sqft610 S Market St, South Williamsport, PA 17702For SaleMLS ID #WB-104545, Cami A Mahaffey. West Branch Valley AOR
- $675,0004 bd3 ba2.8k sqft1348 Radio Club Rd, Montoursville, PA 17754For SaleMLS ID #WB-103644, Angela D Willis. West Branch Valley AOR
- $680,0005 bd5 ba4.1k sqft4829 Clarkstown Rd, Muncy, PA 17756For SaleMLS ID #WB-103662, Patricia A. Smay. West Branch Valley AOR
- $535,0003 bd2 ba4.5k sqft320 Carpenters Ln, Muncy, PA 17756For SaleMLS ID #WB-101559, Angela D Willis. West Branch Valley AOR
- $550,0004 bd3 ba4.5k sqft611 S Main St, Muncy, PA 17756For SaleMLS ID #WB-102596, Patricia A. Smay. West Branch Valley AOR
- $600,0003 bd5 ba6k sqft10491 River Rd, New Columbia, PA 17856For SaleMLS ID #PM-119909, Patricia Franklin, Keller Williams Real Estate - Blue Bell. PMAR
- $1,290,0006 bd4 ba7.1k sqft46 S Main St, Muncy, PA 17756For SaleMLS ID #WB-104266, Scott M. Johnson. West Branch Valley AOR
