Want privacy and land? Come see this cute, 3 bedroom, 2 bath cape cod located in Pennsdale on 11.05 acres. Hardwood floors throughout the home. A large living room/dining room combo with a sun room off the side and an open kitchen perfect for gathering. Cozy up with a good book by the fire in the library. Some work is needed but it won't take much to get this in tip top shape. Room measurements and Square footage should be independently verified. Easy to show! Call 570.546.8121 to schedule your appointment.
Sold for $285,000
$285,000
431 Carpenters Ln, Muncy, PA 17756
3beds
2,072sqft
Single Family Residence
Built in 1978
11.05 Acres Lot
$371,100 Zestimate®
$138/sqft
$2,181 Estimated rent
Home value
$371,100
$349,000 - $397,000
$2,181/mo
Zestimate® history
Owner options
List your home for rent
$2,181/mo
Rent Zestimate®
Find your next renter with Zillow Rental Manager. Plus, with online applications, you can quickly screen prospective tenants – for free.
$2,181/mo
Rent Zestimate®
Refinance and save
$1,868/mo
Est. payment
Refinancing to a lower rate could help reduce your monthly payments and save thousands over the life of the loan.
$1,868/mo
Est. payment
Explore your selling options
Work with a Zillow partner agent
Leverage their expertise and Zillow's premium Showcase listings to get your home seen by more buyers.
Get startedList with your own agent
Get your home in front of millions of buyers by listing it on Zillow.
Learn how to do itSell it yourself
Take full control of how buyers see your home on Zillow by listing For Sale by Owner (FSBO).
List your homeWhat's special
Sun roomOpen kitchenHardwood floors throughout
Zillow last checked:
Listing updated:
Listed by:
Patricia A. Smay,
Century 21 Colonial Real Estate
Bought with:
Greg Holmes, RS337363
Adventure Realty - Montoursville
Source: West Branch Valley AOR,MLS#: WB-98385
Facts & features
Interior
Bedrooms & bathrooms
- Bedrooms: 3
- Bathrooms: 2
- Full bathrooms: 2
Rooms
- Room types: Heated Sunroom
Bedroom 1
- Level: Upper
- Area: 260
- Dimensions: 20 x 13
Bedroom 2
- Level: Upper
- Area: 132
- Dimensions: 11 x 12
Bedroom 3
- Level: Upper
- Area: 154
- Dimensions: 11 x 14
Bathroom
- Level: Main
- Area: 42.75
- Dimensions: 7.5 x 5.7
Other
- Level: Upper
- Area: 72
- Dimensions: 9 x 8
Great room
- Description: Living/Dining Combo
- Level: Main
- Area: 363.3
- Dimensions: 30 x 12.11
Laundry
- Level: Main
- Area: 64.32
- Dimensions: 9.6 x 6.7
Library
- Level: Main
- Area: 144
- Dimensions: 12 x 12
Sunroom
- Level: Main
- Area: 133.38
- Dimensions: 11.4 x 11.7
Heating
- Electric
Cooling
- None
Appliances
- Included: Electric, Dishwasher, Refrigerator, Range, Washer
Features
- Flooring: Carpet W/W, Linoleum, Wood, Granite/Quartz/Stone, Hardwood
- Windows: Original
- Basement: Full,Sump Pump
- Has fireplace: Yes
Interior area
- Total structure area: 2,072
- Total interior livable area: 2,072 sqft
- Finished area above ground: 1,545
- Finished area below ground: 527
Property
Parking
- Parking features: Gravel
- Has attached garage: Yes
Features
- Levels: One and One Half
- Patio & porch: Deck
- Has view: Yes
- View description: Residential, Pastoral
- Waterfront features: None
Lot
- Size: 11.05 Acres
- Features: Wooded
- Residential vegetation: Wooded
Details
- Parcel number: 41-353-187.11
- Zoning: E
Construction
Type & style
- Home type: SingleFamily
- Architectural style: Cape Cod
- Property subtype: Single Family Residence
Materials
- Frame, Vinyl Siding
- Foundation: Block
- Roof: Shingle
Condition
- Year built: 1978
Utilities & green energy
- Electric: Circuit Breakers
- Sewer: On-Site Septic
- Water: Well
Community & HOA
Community
- Subdivision: Other
Location
- Region: Muncy
Financial & listing details
- Price per square foot: $138/sqft
- Tax assessed value: $157,500
- Annual tax amount: $4,050
- Date on market: 1/8/2024
- Listing terms: Cash,Conventional
Price history
| Date | Event | Price |
|---|---|---|
| 4/4/2024 | Sold | $285,000-13.6%$138/sqft |
Source: Public Record Report a problem | ||
| 1/8/2024 | Listed for sale | $329,900+65%$159/sqft |
Source: West Branch Valley AOR #WB-98385 Report a problem | ||
| 7/20/2011 | Sold | $200,000$97/sqft |
Source: Public Record Report a problem | ||
Public tax history
| Year | Property taxes | Tax assessment |
|---|---|---|
| 2025 | $4,051 | $157,500 |
| 2024 | $4,051 | $157,500 |
| 2023 | $4,051 +2% | $157,500 |
| 2022 | $3,972 | $157,500 |
| 2021 | $3,972 | $157,500 |
| 2020 | $3,972 -3% | $157,500 |
| 2018 | $4,095 +15.6% | $157,500 |
| 2017 | $3,544 +7.8% | $157,500 |
| 2016 | $3,289 | $157,500 |
| 2015 | $3,289 | $157,500 |
Find assessor info on the county website
Neighborhood: 17756
Nearby homes
- $--3 bd2 ba2.2k sqft227 Carpenters Ln, Muncy, PA 17756Sold

- $535,0003 bd2 ba4.5k sqft320 Carpenters Ln, Muncy, PA 17756For Sale
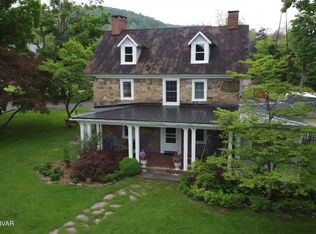
- $368,5002 bd2 ba2.7k sqft281 Carpenters Ln, Muncy, PA 17756Off Market
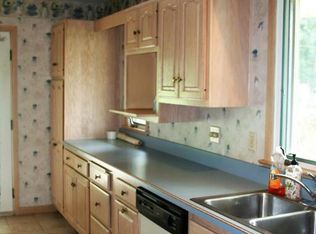
- $--2 bd2 ba1.5k sqft329 Carpenters Ln, Muncy, PA 17756Sold
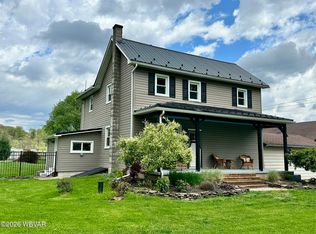
- $--4 bd3 ba2.8k sqft359 Carpenters Ln, Muncy, PA 17756Sold
- $293,5003 bd1 ba1.6k sqft99 Carpenters Ln, Pennsdale, PA 17756Off Market
- $312,7005 bd2 ba1.9k sqft411 Quaker Church Rd, Muncy, PA 17756Off Market
- $235,2003 bd1 ba1k sqft387 Quaker Church Rd, Muncy, PA 17756Off Market
Nearby schools
GreatSchools rating
- 6/10Ward L Myers El SchoolGrades: K-6Distance: 3.4 mi
- 7/10Muncy Junior-Senior High SchoolGrades: 7-12Distance: 3.3 mi


Get pre-qualified for a loan
At Zillow Home Loans, we can pre-qualify you in as little as 5 minutes with no impact to your credit score.An equal housing lender. NMLS #10287.
Sell for more on Zillow
Get a Zillow Showcase℠ listing at no additional cost and you could sell for .
$371,100
2% more
+$7,422
With Zillow Showcase(estimated)
$378,522
- Pennsylvania
- Lycoming County
- Muncy
- 17756
- 431 Carpenters Ln
Nearby cities
Nearby zip codes
Other Muncy Topics
