Stunning and solid. This two story home in the heart of Montoursville features 4 bedroom/3 bath, plus a charming office/ reading room. The complete renovation includes: a total kitchen remodel with quartz counters and custom built cabinets. The bathrooms feature tile, shiplap, and other custom details. The primary suite has an attached changing room with abundant space. Updated roofing, new AC added, electric updates are a few of the additional improvements. There is a detached two car garage and shed. A deep lot with plenty of yard space. And a generous double decker porch for outdoor relaxation.
Pending
$420,000
701 Mulberry St, Montoursville, PA 17754
4beds
2,438sqft
Single Family Residence
Built in 1901
10,018 Square Feet Lot
$419,500 Zestimate®
$172/sqft
$-- HOA
What's special
Quartz countersCustom built cabinetsDetached two car garageTotal kitchen remodel
- 43 days |
- 84 |
- 5 |
Zillow last checked:
Listing updated:
Listed by:
Amie Penfield,
Berkshire Hathaway HomeServices Hodrick Realty, WPT 570-321-7000
Source: West Branch Valley AOR,MLS#: WB-104317
Facts & features
Interior
Bedrooms & bathrooms
- Bedrooms: 4
- Bathrooms: 3
- Full bathrooms: 3
Rooms
- Room types: Master Bathroom
Primary bedroom
- Level: Upper
- Area: 156
- Dimensions: 13 x 12
Bedroom 1
- Level: Main
- Area: 165.54
- Dimensions: 16.39 x 10.1
Bedroom 3
- Description: With balcony
- Level: Upper
- Area: 166.8
- Dimensions: 13.9 x 12
Bedroom 4
- Level: Upper
- Area: 150.98
- Dimensions: 14.11 x 10.7
Bathroom
- Level: Main
- Area: 93.9
- Dimensions: 9.69 x 9.69
Bathroom
- Level: Upper
- Area: 66.4
- Dimensions: 8.3 x 8
Other
- Description: Outside access to deck
- Level: Upper
- Area: 77.34
- Dimensions: 8.9 x 8.69
Foyer
- Level: Main
- Area: 115.58
- Dimensions: 13.3 x 8.69
Kitchen
- Level: Main
- Area: 117.72
- Dimensions: 10.9 x 10.8
Living room
- Level: Main
- Area: 323.7
- Dimensions: 24.9 x 13
Mud room
- Level: Main
- Area: 65.55
- Dimensions: 9.5 x 6.9
Office
- Level: Upper
- Area: 122.41
- Dimensions: 12.12 x 10.1
Storage room
- Level: Main
- Area: 16.36
- Dimensions: 4.09 x 4
Heating
- Natural Gas, Hot Water
Cooling
- Central Air, Ductless
Appliances
- Included: Gas, Dishwasher, Refrigerator, Range, Range Hood
- Laundry: Upper Level
Features
- Open Floorplan, Pantry
- Flooring: Carpet W/W, Laminate, Tile, Granite/Quartz/Stone
- Windows: Thermal
- Has fireplace: No
- Fireplace features: None
Interior area
- Total structure area: 2,438
- Total interior livable area: 2,438 sqft
- Finished area above ground: 2,438
- Finished area below ground: 0
Property
Features
- Levels: Two
- Patio & porch: Porch
- Waterfront features: None
Lot
- Size: 10,018 Square Feet
- Features: Level
- Topography: Level
Details
- Additional structures: Shed(s)
- Parcel number: 34+,002.0-0761.00-000+
- Zoning: RS
Construction
Type & style
- Home type: SingleFamily
- Property subtype: Single Family Residence
Materials
- Concrete, Frame, Vinyl Siding, See Remarks
- Foundation: Block
- Roof: Metal
Condition
- Year built: 1901
Utilities & green energy
- Electric: 200+ Amp Service
- Water: Public
Community & HOA
Community
- Subdivision: None
Location
- Region: Montoursville
Financial & listing details
- Price per square foot: $172/sqft
- Tax assessed value: $130,840
- Annual tax amount: $3,871
- Date on market: 7/6/2026
- Listing terms: Cash,Conventional,FHA,VA Loan
Estimated market value
$419,500
$399,000 - $440,000
$2,149/mo
Price history
| Date | Event | Price |
|---|---|---|
| 7/16/2026 | Pending sale | $420,000$172/sqft |
Source: West Branch Valley AOR #WB-104317 Report a problem | ||
| 7/10/2026 | Contingent | $420,000$172/sqft |
Source: West Branch Valley AOR #WB-104317 Report a problem | ||
| 7/6/2026 | Listed for sale | $420,000+95.3%$172/sqft |
Source: West Branch Valley AOR #WB-104317 Report a problem | ||
| 9/19/2025 | Sold | $215,000$88/sqft |
Source: Public Record Report a problem | ||
Public tax history
| Year | Property taxes | Tax assessment |
|---|---|---|
| 2025 | $3,602 | $130,840 |
| 2024 | $3,602 | $130,840 |
| 2023 | $3,602 | $130,840 |
| 2022 | $3,602 +3% | $130,840 |
| 2021 | $3,497 | $130,840 |
| 2020 | $3,497 +5.4% | $130,840 |
| 2018 | $3,317 +7.5% | $130,840 |
| 2017 | $3,085 +4.2% | $130,840 |
| 2016 | $2,960 | $130,840 |
| 2015 | $2,960 | $130,840 |
| 2014 | -- | $130,840 |
| 2013 | -- | $130,840 +0% |
| 2012 | -- | $130,835 |
| 2011 | -- | $130,835 |
| 2010 | -- | $130,835 |
| 2009 | -- | -- |
| 2008 | -- | $130,840 |
| 2007 | -- | $130,840 |
| 2006 | -- | $130,840 |
| 2005 | -- | $130,840 +77.2% |
| 2004 | -- | $73,823 |
| 2003 | -- | $73,823 |
| 2002 | -- | $73,823 |
| 2000 | -- | $73,823 |
Find assessor info on the county website
Monthly payment
Est. payment
Payment breakdown
Explore the cost of this home by adjusting the details. Changes won't be saved.Climate risks
Neighborhood: 17754
Nearby schools
GreatSchools rating
- 9/10Lyter El SchoolGrades: K-4Distance: 0.3 mi
- 6/10C E McCall Middle SchoolGrades: 5-8Distance: 0.7 mi
- 6/10Montoursville Area Senior High SchoolGrades: 9-12Distance: 0.1 mi
- $276,2004 bd1 ba2k sqft703 Mulberry St, Montoursville, PA 17754Off Market
- $197,4003 bd2 ba1k sqft709 Mulberry St, Montoursville, PA 17754Off Market

- $359,0003 bd2 ba1.9k sqft633 Mulberry St, Montoursville, PA 17754For Sale

- $331,6003 bd1 ba3.6k sqft713 Mulberry St, Montoursville, PA 17754Off Market
- $210,4003 bd1 ba1.3k sqft625 Mulberry St, Montoursville, PA 17754Off Market
- $221,4002 bd1 ba1.8k sqft216 Bennett St, Montoursville, PA 17754Off Market
- $260,2003 bd1 ba1.7k sqft717 Mulberry St, Montoursville, PA 17754Off Market
- $161,0002 bd1 ba1.4k sqft221 Bennett St, Montoursville, PA 17754Sold
A local agent can set up tours, give advice and negotiate with sellers.
Similar homes
- $345,0005 bd3 ba2.2k sqft329 Allen St, Montoursville, PA 17754For Sale
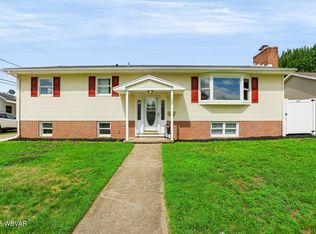 MLS ID #WB-104522, Heather Ettinger. West Branch Valley AOR
 - $435,0004 bd3 ba2.6k sqft1487 Reeder Rd, Montoursville, PA 17754For Sale
 MLS ID #WB-104590, Stacy A. Snyder. West Branch Valley AOR
 - $359,0003 bd2 ba1.9k sqft633 Mulberry St, Montoursville, PA 17754For SaleMLS ID #WB-104360, Jodi B Wolfe. West Branch Valley AOR
- $349,9004 bd2 ba2.5k sqft1930 Fairview Rd, Montoursville, PA 17754For Sale
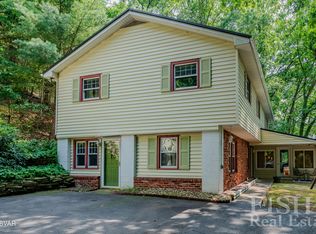 MLS ID #WB-104574, Ross Weaver. West Branch Valley AOR
 - $312,5003 bd2 ba2.1k sqft1117 Locust St, Montoursville, PA 17754For SaleMLS ID #31727965, Brent Fish. Northern Mountains of Pennsylvania MLS
- $264,9003 bd1 ba1.6k sqft1044 Mulberry St, Montoursville, PA 17754For SaleMLS ID #WB-103211, Kelly Teffeteller. West Branch Valley AOR
- $415,0004 bd3 ba2.2k sqft2590 Loray Ave, South Williamsport, PA 17702For SaleMLS ID #WB-104364, Madalyn Dunkleberger. West Branch Valley AOR
- $270,0003 bd2 ba2k sqft927 Pearl Blvd, Montoursville, PA 17754For SaleMLS ID #WB-104205, Erica Hubler. West Branch Valley AOR
- $409,9955 bd3 ba2.9k sqft53 E Houston Ave, Montgomery, PA 17752For SaleMLS ID #WB-103691, Amanda Evans. West Branch Valley AOR
- $232,5003 bd2 ba1.6k sqft1020 Arthur Rd, Montoursville, PA 17754For SaleMLS ID #WB-104024, Bruce E. Kelly. West Branch Valley AOR
- $374,9004 bd3 ba2.4k sqft18 Roseville Rd, Williamsport, PA 17701For SaleMLS ID #WB-104486, Jodi L Embick. West Branch Valley AOR
- $462,0004 bd5 ba3.5k sqft137 W Hills Dr, Williamsport, PA 17701For SaleMLS ID #WB-104455, Laura Martin. West Branch Valley AOR
- $287,0004 bd2 ba3.2k sqft1525 Alvin Ave, Williamsport, PA 17701For SaleMLS ID #WB-104597, Scott E. Yeagle. West Branch Valley AOR
- $285,0004 bd2 ba2.2k sqft298 Woodland Ave, Williamsport, PA 17701For SaleMLS ID #WB-104583, Cassandra Ann Baier-pyszczynski. West Branch Valley AOR
- $--3 bd3 ba2.1k sqft700 Main St, South Williamsport, PA 17702AuctionServiceLink Auction
- $379,9004 bd4 ba2.2k sqft76 Weller Dr, Williamsport, PA 17701For Sale By Owner
- $349,9003 bd3 ba2k sqft324 Forrest St S, Williamsport, PA 17702For SaleMLS ID #WB-104557, Anne L Steinbacher. West Branch Valley AOR
- $450,0004 bd3 ba2.9k sqft670 Dairy Farm Rd, Muncy, PA 17756For SaleMLS ID #WB-104222, Matthew Goss. West Branch Valley AOR
- $224,9002 bd2 ba1.3k sqft2869 Four Mile Dr, Montoursville, PA 17754For SaleMLS ID #WB-103802, Lawrence Ross. West Branch Valley AOR
- $575,0004 bd3 ba2.5k sqft1983 Poco Farm Rd, Williamsport, PA 17701For SaleMLS ID #WB-103416, Missy Magargle. West Branch Valley AOR
