Welcome home to this well-maintained bi-level in desirable Montoursville! Offering 3 bedrooms and 2 full baths, this home provides comfortable living with plenty of space to enjoy. The finished lower-level rec room is perfect for entertaining, relaxing, or creating a home office or playroom. Step outside to the screened-in back deck where you can enjoy peaceful mornings and evening gatherings without the bugs. Car enthusiasts, hobbyists, or anyone needing extra storage will appreciate the attached 2-car garage plus an oversized detached woodshop/garage. With versatile living space, abundant garage storage, and a fantastic outdoor setting, this property is ready to meet a variety of lifestyles. Don't miss your opportunity to make this Montoursville gem your next home!
Contingent
$345,000
1116 Jordan Ave, Montoursville, PA 17754
3beds
2,029sqft
Single Family Residence
Built in 1987
0.37 Acres Lot
$334,600 Zestimate®
$170/sqft
$-- HOA
What's special
Abundant garage storageWell-maintained bi-levelFantastic outdoor settingFinished lower-level rec roomVersatile living spaceScreened-in back deck
- 12 days |
- 1,180 |
- 52 |
Likely to sell faster than
Zillow last checked:
Listing updated:
Listed by:
Deborah A Williams,
KW Advantage Williamsport 570-326-3333
Source: West Branch Valley AOR,MLS#: WB-104566
Facts & features
Interior
Bedrooms & bathrooms
- Bedrooms: 3
- Bathrooms: 2
- Full bathrooms: 2
Bedroom 1
- Level: Main
- Area: 78.21
- Dimensions: 11 x 7.11
Bedroom 2
- Level: Main
- Area: 117.52
- Dimensions: 10.4 x 11.3
Bedroom 3
- Level: Main
- Area: 144.1
- Dimensions: 13.1 x 11
Bathroom
- Level: Main
- Area: 55.5
- Dimensions: 5 x 11.1
Bathroom
- Level: Lower
- Area: 61.75
- Dimensions: 6.5 x 9.5
Other
- Description: Screened in
- Level: Main
- Area: 208.45
- Dimensions: 13.11 x 15.9
Family room
- Level: Main
- Area: 195.96
- Dimensions: 14.2 x 13.8
Great room
- Description: TV included, built in desk
- Level: Lower
- Area: 255.6
- Dimensions: 18 x 14.2
Kitchen
- Description: Dining area
- Level: Main
- Area: 223.22
- Dimensions: 20.11 x 11.1
Rec room
- Description: Pool table, bar
- Level: Lower
- Area: 313.09
- Dimensions: 13.1 x 23.9
Utility room
- Description: laundry, outside entrance
- Level: Lower
- Area: 201.16
- Dimensions: 21.4 x 9.4
Heating
- Natural Gas, Baseboard
Cooling
- Central Air
Appliances
- Included: Gas, Dishwasher, Refrigerator, Range, Microwave Built-In, Freezer, Washer, Dryer, TV-Wall Mounted
Features
- Ceiling Fan(s)
- Flooring: Carpet W/W, Laminate, Tile, Corian/Corian Type
- Windows: Tilt
- Basement: Walk-Out Access,Partially Finished,Full
- Has fireplace: No
- Fireplace features: None
Interior area
- Total structure area: 2,029
- Total interior livable area: 2,029 sqft
- Finished area above ground: 1,147
- Finished area below ground: 882
Video & virtual tour
Property
Parking
- Parking features: Garage - Attached
- Has attached garage: Yes
Accessibility
- Accessibility features: Accessible Approach with Ramp
Features
- Levels: Bi-Level
- Has view: Yes
- View description: City
- Waterfront features: None
Lot
- Size: 0.37 Acres
- Features: Level
- Topography: Level
Details
- Additional structures: Workshop
- Parcel number: 34+,005.0-0511.00-000+
- Zoning: Res
Construction
Type & style
- Home type: SingleFamily
- Property subtype: Single Family Residence
Materials
- Concrete, Frame, Vinyl Siding
- Foundation: Block
- Roof: Shingle
Condition
- Year built: 1987
Utilities & green energy
- Electric: 200+ Amp Service
- Water: Public
Community & HOA
Community
- Subdivision: None
Location
- Region: Montoursville
Financial & listing details
- Price per square foot: $170/sqft
- Tax assessed value: $149,300
- Annual tax amount: $4,501
- Date on market: 8/8/2026
- Listing terms: Cash,Conventional,FHA,PHFA,VA Loan
- Inclusions: Pool table, barstools, swing frame in yard, window treatments, 2 wall mounted TV's.
Estimated market value
$334,600
$318,000 - $351,000
$1,949/mo
Price history
| Date | Event | Price |
|---|---|---|
| 8/17/2026 | Contingent | $345,000$170/sqft |
Source: West Branch Valley AOR #WB-104566 Report a problem | ||
| 8/8/2026 | Listed for sale | $345,000$170/sqft |
Source: West Branch Valley AOR #WB-104566 Report a problem | ||
Public tax history
| Year | Property taxes | Tax assessment |
|---|---|---|
| 2025 | $4,110 | $149,300 |
| 2024 | $4,110 | $149,300 |
| 2023 | $4,110 | $149,300 |
| 2022 | $4,110 +3% | $149,300 |
| 2021 | $3,991 | $149,300 |
| 2020 | $3,991 +5.4% | $149,300 |
| 2018 | $3,785 +7.5% | $149,300 |
| 2017 | $3,520 +4.2% | $149,300 |
| 2016 | $3,377 | $149,300 |
| 2015 | $3,377 | $149,300 |
| 2014 | -- | $149,300 -8.2% |
| 2013 | -- | $162,617 +8.9% |
| 2012 | -- | $149,296 |
| 2011 | -- | $149,296 |
| 2010 | -- | $149,296 |
| 2009 | -- | -- |
| 2008 | -- | $149,300 |
| 2007 | -- | $149,300 |
| 2006 | -- | $149,300 |
| 2005 | -- | $149,300 +63% |
| 2004 | -- | $91,605 |
| 2003 | -- | $91,605 |
| 2002 | -- | $91,605 |
| 2000 | -- | $91,605 |
Find assessor info on the county website
Monthly payment
Est. payment
Payment breakdown
Explore the cost of this home by adjusting the details. Changes won't be saved.Climate risks
Neighborhood: 17754
Nearby schools
GreatSchools rating
- 9/10Lyter El SchoolGrades: K-4Distance: 0.6 mi
- 6/10C E McCall Middle SchoolGrades: 5-8Distance: 0.7 mi
- 6/10Montoursville Area Senior High SchoolGrades: 9-12Distance: 0.6 mi
- $238,7002 bd1 ba1.1k sqft1114 Jordan Ave, Montoursville, PA 17754Off Market
- $223,2003 bd1 ba1.6k sqft1130 Jordan Ave, Montoursville, PA 17754Off Market

- $171,3002 bd1 ba999 sqft1121 Jordan Ave, Montoursville, PA 17754Off Market
- $210,0003 bd1 ba1.8k sqft1125 Jordan Ave, Montoursville, PA 17754Off Market
- $217,6003 bd1 ba1.2k sqft1106 Jordan Ave, Montoursville, PA 17754Off Market
- $320,0003 bd1 ba1.4k sqft1115 Jordan Ave, Montoursville, PA 17754Off Market
- $187,9003 bd1 ba1k sqft1129 Jordan Ave, Montoursville, PA 17754Off Market
- $10,3207,840 sqft1137 Jordan Ave, Montoursville, PA 17754Off Market
A local agent can set up tours, give advice and negotiate with sellers.
Similar homes
- $359,0003 bd2 ba1.9k sqft633 Mulberry St, Montoursville, PA 17754For Sale
 MLS ID #WB-104360, Jodi B Wolfe. West Branch Valley AOR
 - $349,9004 bd2 ba2.5k sqft1930 Fairview Rd, Montoursville, PA 17754For Sale
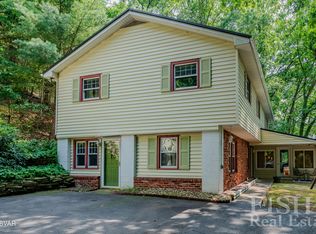 MLS ID #WB-104574, Ross Weaver. West Branch Valley AOR
 - $333,0005 bd3 ba2.2k sqft329 Allen St, Montoursville, PA 17754For Sale
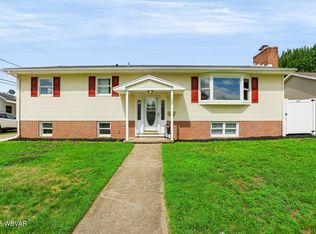 MLS ID #WB-104522, Heather Ettinger. West Branch Valley AOR
 - $312,5003 bd2 ba2.1k sqft1117 Locust St, Montoursville, PA 17754For Sale
 MLS ID #31727965, Brent Fish. Northern Mountains of Pennsylvania MLS
 - $270,0003 bd2 ba2k sqft927 Pearl Blvd, Montoursville, PA 17754For SaleMLS ID #WB-104205, Erica Hubler. West Branch Valley AOR
- $264,9003 bd1 ba1.6k sqft1044 Mulberry St, Montoursville, PA 17754For SaleMLS ID #WB-103211, Kelly Teffeteller. West Branch Valley AOR
- $229,9003 bd2 ba1.6k sqft1020 Arthur Rd, Montoursville, PA 17754For SaleMLS ID #WB-104024, Bruce E. Kelly. West Branch Valley AOR
- $335,0003 bd3 ba2.1k sqft20 Aztec Ln, Williamsport, PA 17701For SaleMLS ID #WB-104349, Deborah A Williams. West Branch Valley AOR
- $325,0004 bd2 ba1.8k sqft1635 Grampian Blvd, Williamsport, PA 17701For SaleMLS ID #WB-104496, Elizabeth Bjorkman. West Branch Valley AOR
- $374,9004 bd3 ba2.4k sqft18 Roseville Rd, Williamsport, PA 17701For SaleMLS ID #WB-104486, Jodi L Embick. West Branch Valley AOR
- $--3 bd1 ba1.1k sqft1730 Fredna Ave, Williamsport, PA 17701AuctionAuction.com 1
- $325,0003 bd3 ba1.7k sqft3 Persun St, Montgomery, PA 17752For SaleMLS ID #WB-103606, Marcy S Benson. West Branch Valley AOR
- $349,9003 bd3 ba2.4k sqft254 Delaware Dr, Watsontown, PA 17777For Sale
 MLS ID #PANU2003568, Wendy Knorr, Realty World-We Get Results. Bright MLS
 - $349,9003 bd3 ba2k sqft324 Forrest St S, Williamsport, PA 17702For SaleMLS ID #WB-104557, Anne L Steinbacher. West Branch Valley AOR
- $379,9004 bd4 ba2.2k sqft76 Weller Dr, Williamsport, PA 17701For Sale By Owner
- $350,0004 bd4 ba2.2k sqft48 Ivy Ln, Montgomery, PA 17752For SaleMLS ID #WB-103257, Mark K Wetherhold. West Branch Valley AOR
- $194,9003 bd1 ba1.2k sqft805 Tule St, Montoursville, PA 17754For SaleMLS ID #WB-104082, Walter S Reed. West Branch Valley AOR
- $369,0003 bd2 ba1.5k sqft67 Watson Rd, Allenwood, PA 17810For SaleMLS ID #WB-104471, Jason Ottmann. West Branch Valley AOR
- $319,9003 bd2 ba1.6k sqft27 N Market St, Muncy, PA 17756For SaleMLS ID #C-2055, CONNIE K MAY, BERKSHIRE HATHAWAY HOMESERVICES HODRICK REALTY-LEWS. CSVBOR
- $305,0003 bd2 ba2.2k sqft40 Worthington Ln, Muncy, PA 17756For SaleMLS ID #WB-104111, Sherry Eyer Breen. West Branch Valley AOR
