Meticulously restored 4BR, 3 BATH Farmette on 10.92 acres in East Lycoming School District. This home has been beautifully updated with modern touches, while still maintaining the character and charm of the old farmhouse with exposed beams, beautifully restored wide plank wood flooring, spacious rooms with plenty of storage and closet space. The home has updated wiring, plumbing, newer boiler, newer metal roof, in floor radiant heat, thermostatically controlled coal stove on the main level, supplemental propane fireplace in lower level family room, oversized master bedroom suite with 2 walk in closets, and so much more. Outside you will find a hunter's paradise on almost 11 acres with abundant wildlife, a six stall bank barn, 816 sq. foot finished studio, and so much more, a MUST SEE!
For sale
$563,000
234 Burns Rd, Montoursville, PA 17754
4beds
3,040sqft
Farm
Built in 1924
10.92 Acres Lot
$547,500 Zestimate®
$185/sqft
$-- HOA
What's special
Newer metal roofUpdated wiringNewer boilerExposed beamsIn floor radiant heatSix stall bank barn
- 14 days
- 1,316
- 89
Zillow last checked:
Listing updated:
Listed by:
Greg Holmes,
Adventure Realty - Montoursville 570-505-3957
Source: West Branch Valley AOR,MLS#: WB-104848
Facts & features
Interior
Bedrooms & bathrooms
- Bedrooms: 4
- Bathrooms: 3
- Full bathrooms: 3
Rooms
- Room types: Master Bathroom, Heated Sunroom
Primary bedroom
- Description: 2 Walk In Closets
- Level: Upper
- Area: 336
- Dimensions: 21 x 16
Bedroom 1
- Level: Main
- Area: 144
- Dimensions: 16 x 9
Bedroom 2
- Level: Upper
- Area: 101.92
- Dimensions: 9.8 x 10.4
Bedroom 3
- Description: Walk In Closet
- Level: Upper
- Area: 108
- Dimensions: 12 x 9
Other
- Level: Main
- Area: 37.37
- Dimensions: 8.69 x 4.3
Bathroom
- Level: Upper
- Area: 70
- Dimensions: 7 x 10
Bonus room
- Description: Detached Studio Room
- Level: Main
- Area: 815.2
- Dimensions: 35.29 x 23.1
Dining room
- Level: Main
- Area: 286
- Dimensions: 26 x 11
Other
- Level: Upper
- Area: 135
- Dimensions: 9 x 15
Family room
- Level: Lower
- Area: 568.4
- Dimensions: 24.5 x 23.2
Kitchen
- Level: Main
- Area: 178.5
- Dimensions: 10.5 x 17
Laundry
- Level: Lower
- Area: 63.08
- Dimensions: 7.6 x 8.3
Living room
- Level: Main
- Area: 405.6
- Dimensions: 15.6 x 26
Mud room
- Level: Main
- Area: 105.6
- Dimensions: 16 x 6.6
Pantry
- Level: Main
- Area: 33.5
- Dimensions: 5 x 6.7
Sunroom
- Level: Main
- Area: 90
- Dimensions: 10 x 9
Heating
- Coal, Oil, Baseboard, Radiant Floor, Hot Water, Radiant Stove
Cooling
- None
Appliances
- Included: Electric, Dishwasher, Refrigerator, Range, Microwave Built-In, Washer, Dryer, UV Light
Features
- Formal Separate, Ceiling Fan(s), Open Floorplan, Pantry
- Flooring: Carpet W/W, Tile, Wood, Vinyl, Granite/Quartz/Stone, Hardwood
- Windows: Thermal
- Basement: Partially Finished
- Has fireplace: Yes
- Fireplace features: Family Room, Dining Room
Interior area
- Total structure area: 3,040
- Total interior livable area: 3,040 sqft
- Finished area above ground: 2,409
- Finished area below ground: 631
Property
Parking
- Parking features: Gravel
Features
- Levels: Two
- Patio & porch: Deck, Porch
- Has view: Yes
- View description: Pastoral
- Waterfront features: Stream
Lot
- Size: 10.92 Acres
- Features: Level, Sloped, Wooded, Cleared
- Topography: Level,Sloping
- Residential vegetation: Wooded
Details
- Additional structures: Barn(s), Workshop, Shed(s)
- Parcel number: 32+,313.0-0126.00-000+
- Zoning: AC
Construction
Type & style
- Home type: SingleFamily
- Architectural style: Farmhouse
- Property subtype: Farm
Materials
- Block, Frame, Vinyl Siding
- Foundation: Stone, Block
- Roof: Metal
Condition
- Year built: 1924
Utilities & green energy
- Electric: 200+ Amp Service
- Sewer: On-Site Septic
- Water: Spring
Community & HOA
Community
- Security: Smoke Detector(s)
- Subdivision: None
Location
- Region: Montoursville
Financial & listing details
- Price per square foot: $185/sqft
- Tax assessed value: $129,160
- Annual tax amount: $3,177
- Date on market: 9/13/2026
- Listing terms: Cash,Conventional,FHA,PHFA
- Inclusions: Refrigerator, Dishwasher, Microwave Built-In, Range, Washer, Dryer, Coal Stove, Basement Fridge
Estimated market value
$547,500
$520,000 - $575,000
$2,375/mo
Price history
| Date | Event | Price |
|---|---|---|
| 9/13/2026 | Listed for sale | $563,000+168.1%$185/sqft |
Source: West Branch Valley AOR #WB-104848 Report a problem | ||
| 8/3/2011 | Sold | $210,000+5%$69/sqft |
Source: Public Record Report a problem | ||
| 12/30/2010 | Sold | $200,000+14.5%$66/sqft |
Source: Public Record Report a problem | ||
| 7/31/2007 | Sold | $174,720$57/sqft |
Source: Public Record Report a problem | ||
Public tax history
| Year | Property taxes | Tax assessment |
|---|---|---|
| 2026 | $3,177 +3.1% | $129,160 |
| 2025 | $3,082 | $129,160 |
| 2024 | $3,082 +3.2% | $129,160 |
| 2023 | $2,985 | $129,160 |
| 2022 | $2,985 +5.9% | $129,160 |
| 2021 | $2,820 | $129,160 |
| 2020 | $2,820 +6.5% | $129,160 +2.2% |
| 2018 | $2,648 | $126,410 |
| 2017 | -- | $126,410 |
| 2016 | -- | $126,410 |
| 2015 | -- | $126,410 +2.9% |
| 2012 | -- | $122,866 |
| 2011 | -- | $122,866 |
| 2010 | -- | $122,866 |
| 2009 | -- | -- |
| 2008 | -- | $122,870 |
| 2007 | -- | $122,870 |
| 2006 | -- | $122,870 |
| 2005 | -- | $122,870 +47.5% |
| 2004 | -- | $83,303 |
| 2003 | -- | $83,303 +50.9% |
| 2002 | -- | $55,208 +14.7% |
| 2000 | -- | $48,120 |
Find assessor info on the county website
Monthly payment
Est. payment
Payment breakdown
Explore the cost of this home by adjusting the details. Changes won't be saved.Climate risks
Neighborhood: 17754
Similar homes
- $435,0004 bd3 ba2.6k sqft1487 Reeder Rd, Montoursville, PA 17754For Sale
 MLS ID #WB-104590, Stacy A. Snyder. West Branch Valley AOR
 - $675,0004 bd3 ba2.8k sqft1348 Radio Club Rd, Montoursville, PA 17754For Sale
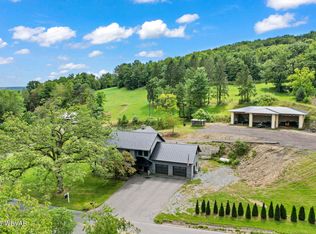 MLS ID #WB-103644, Angela D Willis. West Branch Valley AOR
 - $459,9004 bd3 ba3.2k sqft73 Hillcrest Dr, Montoursville, PA 17754For Sale
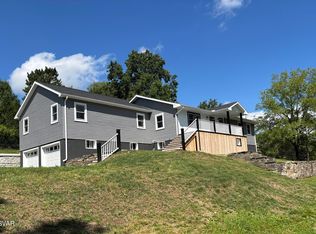 MLS ID #WB-103306, Ben E. Boyles. West Branch Valley AOR
 - $649,9003 bd3 ba2.7k sqft1040 Radio Club Rd, Montoursville, PA 17754For Sale
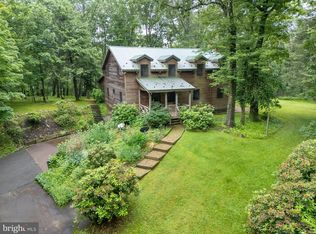
 MLS ID #PALY2002426, Anne M Lusk, Lusk & Associates Sotheby's International Realty. Bright MLS
 - $550,0004 bd3 ba2.1k sqft7720 State Route 44, Watsontown, PA 17777For SaleMLS ID #PANU2003644, Ann Hilliard, RE/Max Bridges. Bright MLS
